
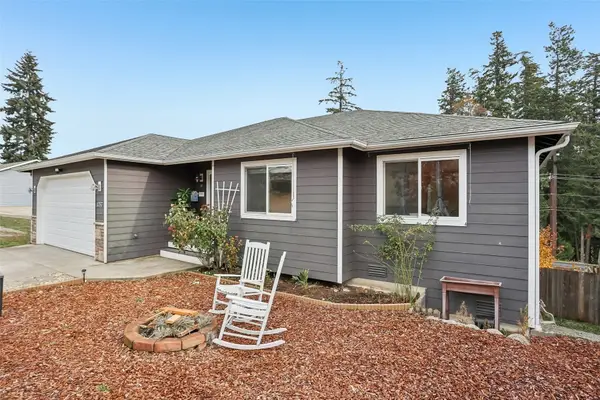
1485 Crestview Drive, Camano Island, WA 98282
Local realty services provided by:Better Homes and Gardens Real Estate McKenzie Realty
Listed by: amanda chapman
Office: windermere real estate/cir360-629-8233
MLS#:2600457
Source:NWMLS
1485 Crestview Drive,Camano Island, WA 98282
$1,100,000
- 2 Beds
- 3 Baths
- 3,057 sq. ft.
- Single family
- Active
Price summary
- Price:$1,100,000
- Price per sq. ft.:$359.83
- Monthly HOA dues:$16.67
About this home
Unobstructed views of Mt. Baker, the Cascade Mountain Range, and Port Susan set the stage for this rare island find. Perched on the best view street in the Country Club, this home offers sweeping water & mountain vistas from every vantage point. Vaulted ceilings and new decks make the most of the scenery & the primary bedroom’s private deck features a new hot tub. The beautifully terraced, fully fenced yard has new retaining walls and professional landscaping, with sculpted gardens and five varieties of mature fruit trees. A brand-new roof with automated skylights and an energy-efficient heat pump with AC and air purification bring peace of mind and lower operating costs. Two bedrooms on the main floor + multiple flex/bonus rooms downstairs. The finished daylight basement adds flexible living space, or the possibility of an ADU. Three private beaches put the shoreline within easy reach...beach combing, kayaking & crabbing. The community clubhouse with indoor pool is available with a separate membership. Restaurants, shopping, golf & state parks are all close by. Come experience island life with no ferry....
Contact an agent
Home facts
- Year built:1991
- Subdivision & Development:Country Club
- Listing ID #:2600457
- Updated:November 13, 2026 at 01:41 AM
Rooms and interior
- Bedrooms:2
- Total bathrooms:3
- Full bathrooms:1
- Flooring:Carpet, Vinyl Floor
- Kitchen Description:Dishwasher, Refrigerator
- Bedroom Description:Main Level Bedrooms : 2
- Basement Description:Daylight, Finished
- Living area:3,057 sq. ft.
Heating and cooling
- Heating:Forced Air, Free Standing Stove Heat, Heat Pump
- Central air:Yes
Structure and exterior
- Roof:Composition
- Year built:1991
- Building area:3,057 sq. ft.
- Lot area:0.36 Acres
- Lot Features:Paved
- Construction Materials:Cement Planked, Wood Exterior Finish, Wood Products Exterior Finish
- Exterior Features:Deck, Fenced-Fully, Patio
- Foundation Description:Daylight, Finished
- Levels:1 Story
Schools
- High school:Stanwood High
- Middle school:Stanwood Mid
- Elementary school:Elger Bay Elem
Utilities
- Water:Community
- Sewer:Septic Tank
Finances and disclosures
- Price:$1,100,000
- Price per sq. ft.:$359.83
- Tax amount:$6,355 (2026)
Features and amenities
- Appliances:Dishwasher, Refrigerator
- Amenities:Cable TV, Ceiling Fan(s), High Speed Internet, Skylight(s), Vaulted Ceiling(s), Walk-In Closet(s), Water Heater
Parking
- Total parking spaces:2
- Parking description:Attached Garage, Driveway, Off Street Parking, RV Parking
- Garage:Yes
 Listings courtesy of Northwest MLS as distributed by MLS GRID. Based on information submitted to the MLS GRID as of November 13, 2026. All data is obtained from various sources and may not have been verified by broker or MLS GRID. Supplied Open House Information is subject to change without notice. All information should be independently reviewed and verified for accuracy. Properties may or may not be listed by the office/agent presenting the information. Listing information is provided for consumers' personal, non-commercial use, solely to identify prospective properties for potential purchase; all other use is strictly prohibited and may violate relevant federal and state law. Information deemed reliable but not guaranteed. Copyright © 2026 MLS GRID. All Rights Reserved.
New listings near 1485 Crestview Drive
- Coming SoonOpen Sat, 12 to 2pm
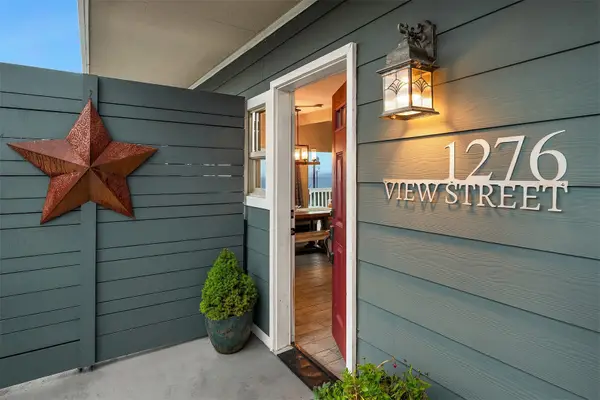 $699,000First Look3 beds 2 baths2,220 sq. ft.
1276 View Street, Camano Island, WA 98282
MLS# 2595121Listed by: COMPASS - New
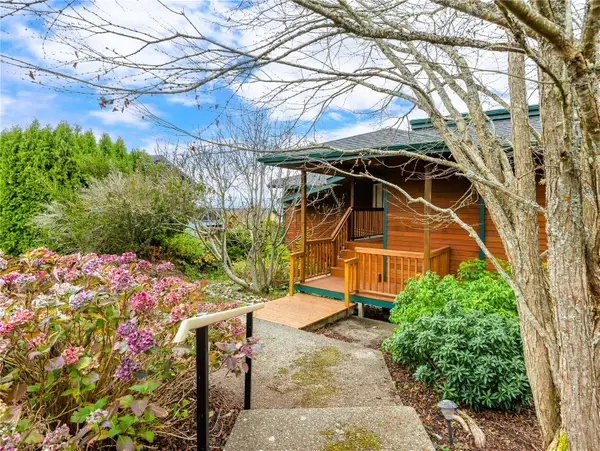 $615,000Active2 beds 2 baths1,695 sq. ft.
1545 Watkins Drive, Camano Island, WA 98282
MLS# 2602880Listed by: WINDERMERE REAL ESTATE/CIR - New
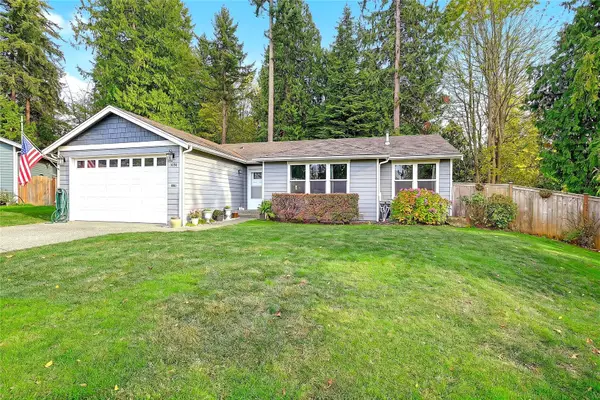 $529,950Active3 beds 2 baths1,436 sq. ft.
3094 Quartz Crescent Court, Camano Island, WA 98282
MLS# 2602549Listed by: SALT & SOUND REALTY - New
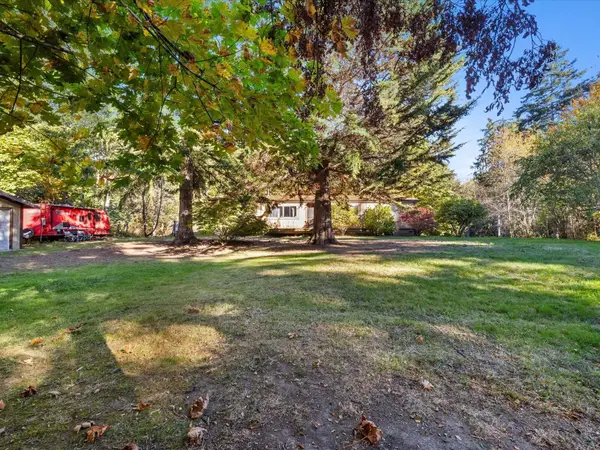 $369,950Active3 beds 2 baths1,728 sq. ft.
1633 Bonnie Lane, Camano Island, WA 98282
MLS# 2602181Listed by: KW EVERETT - New
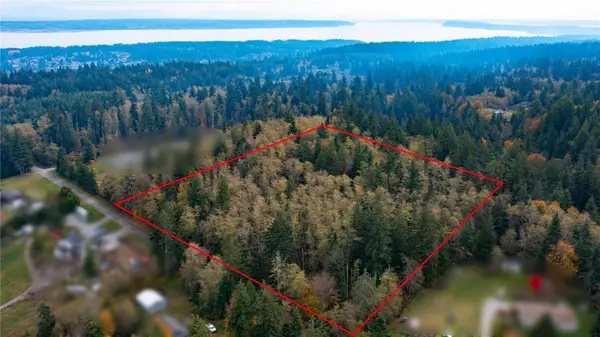 $315,000Active9.54 Acres
0 Dodge Road, Camano Island, WA 98282
MLS# 2599628Listed by: TUCKER REALTY ERA POWERED - New
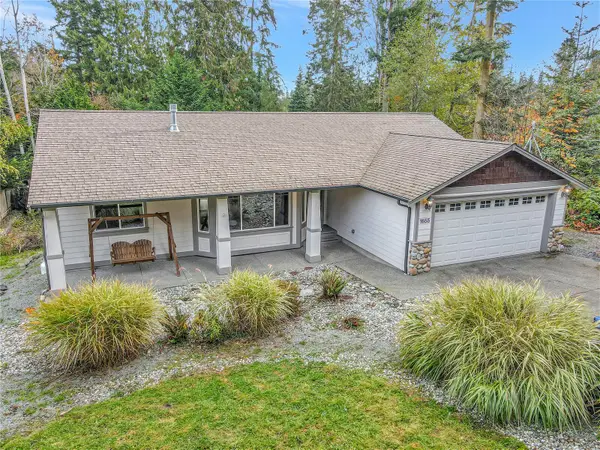 $549,000Active3 beds 2 baths1,297 sq. ft.
1655 Spruce Ridge Drive, Camano Island, WA 98282
MLS# 2601949Listed by: WINDERMERE REAL ESTATE/CIR - New
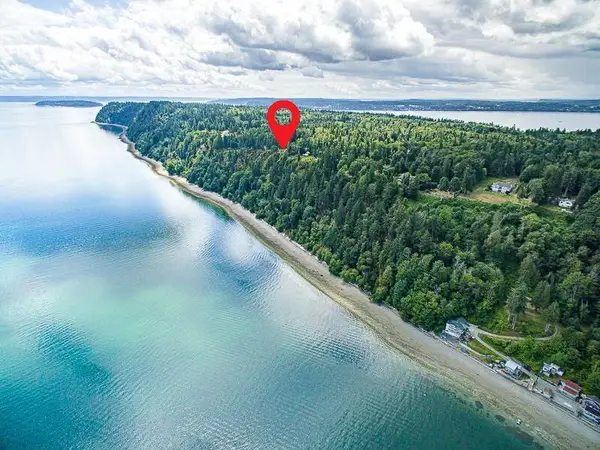 $160,000Active4.78 Acres
1926 Garrison Road #3, Camano Island, WA 98282
MLS# 2601293Listed by: MARKETPLACE SOTHEBY'S INTL RTY - New
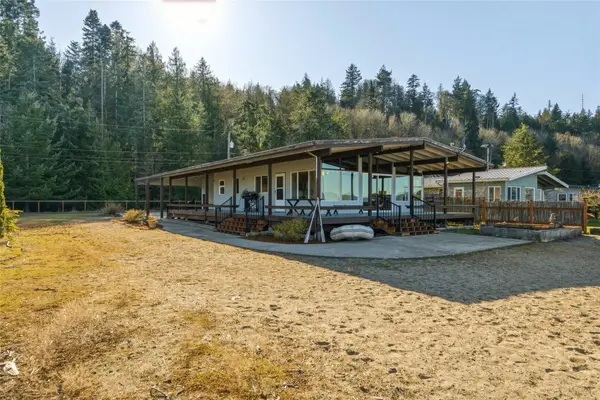 $1,495,000Active2 beds 2 baths1,472 sq. ft.
903 Port Susan Terrace Road, Camano Island, WA 98282
MLS# 2601246Listed by: WINDERMERE REAL ESTATE/CIR - Open Sat, 11am to 1pmNew
 $659,000Active3 beds 3 baths2,544 sq. ft.
1057 Coho Lane, Camano Island, WA 98282
MLS# 2601271Listed by: CENTURY 21 NORTH HOMES REALTY


Protect your home and budget from life's surprises with an Assurant Home Warranty, backed by a partner that supports you through every step of homeownership. Explore Plans.
© 2026 Better Homes and Gardens Real Estate LLC. An Anywhere Real Estate company. All rights reserved. Better Homes and Gardens® Real Estate is a registered trademark owned by Meredith Operations Corporation, licensed to Better Homes and Gardens Real Estate LLC and used with permission. Better Homes and Gardens Real Estate LLC fully supports the principles of the Fair Housing Act and the Equal Opportunity Act. Listing information is deemed reliable but is not guaranteed accurate.
Each office is independently owned and operated.
Any services or products provided by third parties are not provided by, affiliated with or related to Better Homes and Gardens Real Estate LLC, or its affiliated companies.