
1538 Wintercreek Lane, Camano Island, WA 98282
Local realty services provided by:Better Homes and Gardens Real Estate Pacific Commons
Listed by: ray mueller, denise mcdonald
Office: windermere real estate/cir
MLS#:2580124
Source:NWMLS
1538 Wintercreek Lane,Camano Island, WA 98282
$2,350,000
- 3 Beds
- 3 Baths
- 2,550 sq. ft.
- Single family
- Active
Price summary
- Price:$2,350,000
- Price per sq. ft.:$921.57
About this home
A remarkable 5-acre estate where exceptional craftsmanship, privacy, and breathtaking 180+ degree Pacific Northwest views come together. Perfectly positioned for westerly views across Saratoga Passage, Olympic Mountains, & over Whidbey Island, this beautifully appointed single level residence offers level entry, wide hallways for accessibility, with primary suite privately separated from the additional bedrooms. Warm wood beams, wood-wrapped windows, soaring ceilings, cherry hardwood floors, and custom Shaker-style cabinetry showcase the quality throughout. A beautiful stone fireplace creates a striking focal point in the great room, while expansive living spaces open to an engineered patio with automatic roll-up glass doors for seamless indoor-outdoor living & spectacular sunsets. Upgrades include 2019 water and HVAC systems with heat pump. Culligan water softener, built-in vacuum, and 1,100-gallon catchment basin for watering. The impressive detached shop is a car enthusiast’s dream with room for up to 8 cars, Race Deck flooring, car wash station, air compressor, 3/4 bath, refrigerator, microwave, & mezzanine with built-in shelving. A paved circular driveway, 3-car garage, garden shed, plus a second garden shed in the raised beds fenced garden area complete this extraordinary estate. Close to all that Camano Island offers including state parks, shopping, restaurants, & medical facilities. A rare opportunity for such a unique property!...
Contact an agent
Home facts
- Year built:2004
- Subdivision & Development:Westside
- Listing ID #:2580124
- Updated:September 21, 2026 at 12:34 AM
Rooms and interior
- Bedrooms:3
- Total bathrooms:3
- Full bathrooms:2
- Half bathrooms:1
- Flooring:Carpet, Ceramic Tile Floor, Hardwood, Slate Floor, Vinyl Floor
- Kitchen Description:Dishwasher, Microwave, Refrigerator
- Bedroom Description:Main Level Bedrooms : 3
- Basement:Yes
- Living area:2,550 sq. ft.
Heating and cooling
- Cooling:High Efficiency (Unspecified)
- Heating:Forced Air, Heat Pump, High Efficiency (Unspecified), Radiant
Structure and exterior
- Roof:Composition
- Year built:2004
- Building area:2,550 sq. ft.
- Lot area:5 Acres
- Lot Features:Dead-end Street, Paved, Secluded
- Architectural Style:Craftsman
- Construction Materials:Wood Exterior Finish, Wood Products Exterior Finish
- Exterior Features:Patio
- Foundation Description:None
- Levels:1 Story
Schools
- High school:Stanwood High
- Middle school:Buyer To Verify
- Elementary school:Buyer To Verify
Utilities
- Water:Community
- Sewer:Septic Tank
Finances and disclosures
- Price:$2,350,000
- Price per sq. ft.:$921.57
- Tax amount:$10,079 (2026)
Features and amenities
- Appliances:Dishwasher, Refrigerator, Washer
- Laundry features:Dryer, Washer
- Amenities:Built-In Vacuum, Ceiling Fan(s), High Speed Internet, Propane, Security System, Shop, Vaulted Ceiling(s), Walk-In Closet(s), Water Heater
Parking
- Total parking spaces:11
- Parking description:Detached Garage, Driveway, RV Parking
- Garage:Yes
 Listings courtesy of Northwest MLS as distributed by MLS GRID. Based on information submitted to the MLS GRID as of September 21, 2026. All data is obtained from various sources and may not have been verified by broker or MLS GRID. Supplied Open House Information is subject to change without notice. All information should be independently reviewed and verified for accuracy. Properties may or may not be listed by the office/agent presenting the information. Listing information is provided for consumers' personal, non-commercial use, solely to identify prospective properties for potential purchase; all other use is strictly prohibited and may violate relevant federal and state law. Information deemed reliable but not guaranteed. Copyright © 2026 MLS GRID. All Rights Reserved.
New listings near 1538 Wintercreek Lane
- Coming Soon
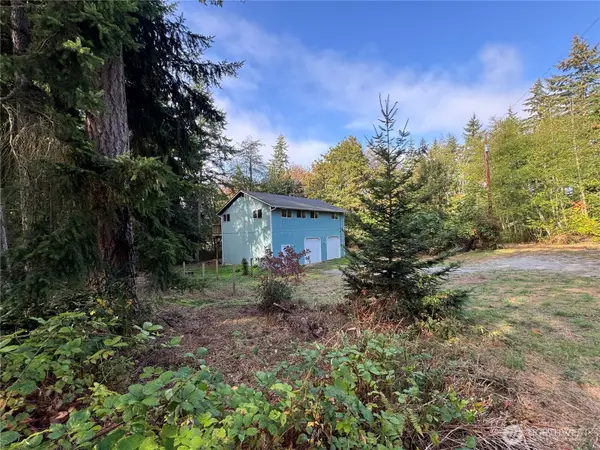 $550,000First Look2 beds 1 baths1,120 sq. ft.
1578 Elger Bay Road, Camano Island, WA 98282
MLS# 2584725Listed by: NORTH48 REAL ESTATE - Coming Soon
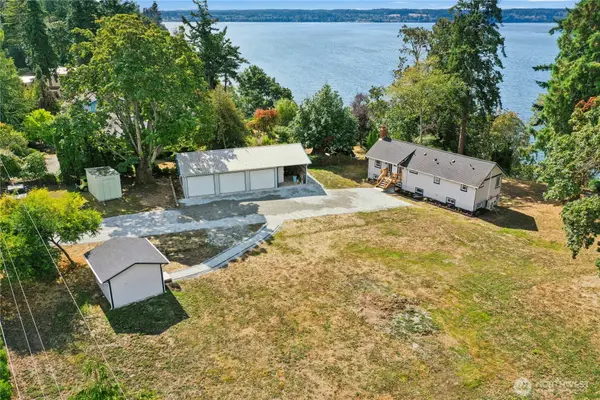 $1,195,500First Look3 beds 3 baths1,974 sq. ft.
4140 S Camano Drive, Camano Island, WA 98282
MLS# 2577552Listed by: WINDERMERE REAL ESTATE JS - Coming Soon
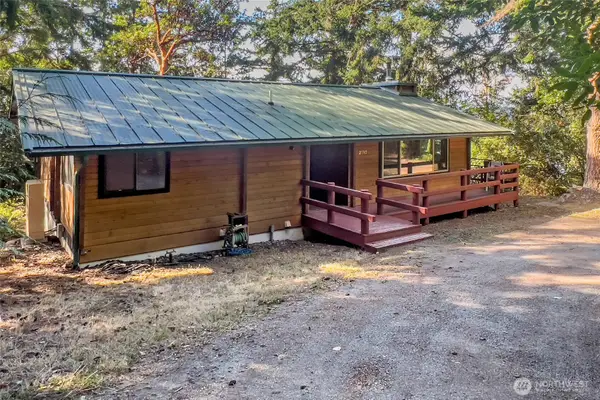 $849,000First Look2 beds 1 baths2,624 sq. ft.
2110 Gull Way, Camano Island, WA 98282
MLS# 2536045Listed by: WINDERMERE REAL ESTATE CO. - Coming Soon
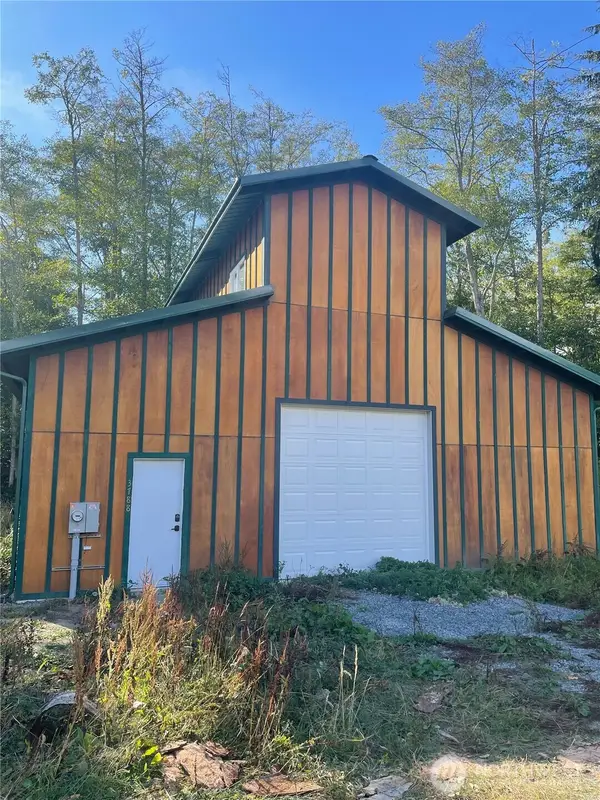 $365,000First Look5.03 Acres
3788 Berry Boulevard, Camano Island, WA 98282
MLS# 2578717Listed by: KELLER WILLIAMS SEATTLE METRO - New
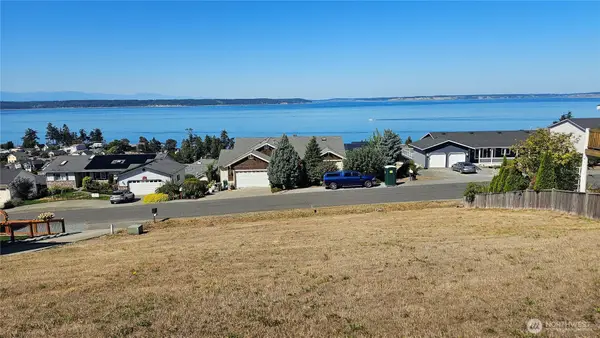 $399,999Active0.23 Acres
276 Melissa Street, Camano Island, WA 98282
MLS# 2584608Listed by: KELLER WILLIAMS EASTSIDE - New
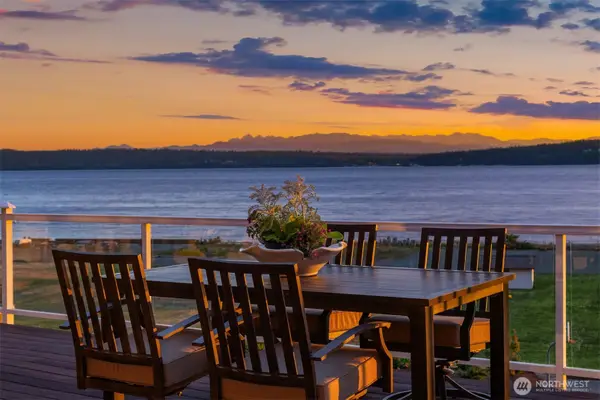 $3,374,000Active3 beds 4 baths4,685 sq. ft.
2106 Breezy Point Road, Camano Island, WA 98282
MLS# 2583700Listed by: REALOGICS SOTHEBY'S INT'L RLTY - New
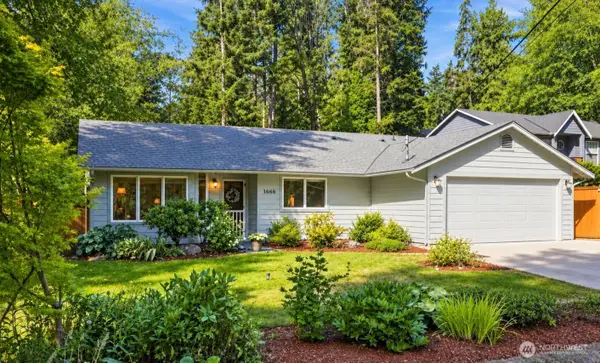 $549,995Active3 beds 2 baths1,316 sq. ft.
1666 Vine Maple Lane, Camano Island, WA 98282
MLS# 2577796Listed by: DESIGNED REALTY - New
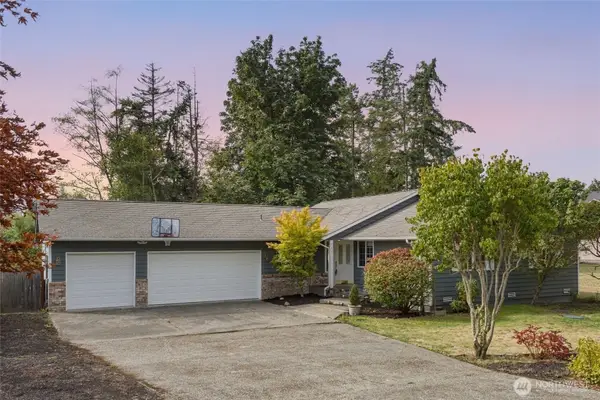 $515,000Active2 beds 2 baths1,331 sq. ft.
738 Crescent Drive, Camano Island, WA 98282
MLS# 2582996Listed by: KELLER WILLIAMS EASTSIDE - New
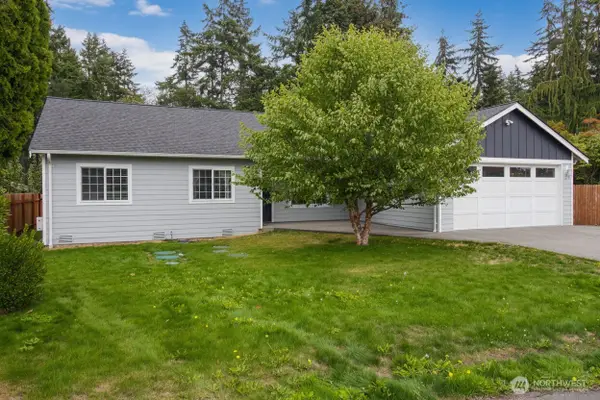 $710,000Active2 beds 2 baths1,600 sq. ft.
379 Piper Way, Camano Island, WA 98282
MLS# 2582598Listed by: WINDERMERE REAL ESTATE/CIR


Protect your home and budget from life's surprises with an Assurant Home Warranty, backed by a partner that supports you through every step of homeownership. Explore Plans.
© 2026 Better Homes and Gardens Real Estate LLC. An Anywhere Real Estate company. All rights reserved. Better Homes and Gardens® Real Estate is a registered trademark owned by Meredith Operations Corporation, licensed to Better Homes and Gardens Real Estate LLC and used with permission. Better Homes and Gardens Real Estate LLC fully supports the principles of the Fair Housing Act and the Equal Opportunity Act. Listing information is deemed reliable but is not guaranteed accurate.
Each office is independently owned and operated.
Any services or products provided by third parties are not provided by, affiliated with or related to Better Homes and Gardens Real Estate LLC, or its affiliated companies.