
1951 Journeys End Lane, Camano Island, WA 98282
Local realty services provided by:Better Homes and Gardens Real Estate Gary Mann Realty
Listed by: doug nemo, nancy m mcclure
Office: windermere real estate/cir
MLS#:2575292
Source:NWMLS
1951 Journeys End Lane,Camano Island, WA 98282
$995,000
- 3 Beds
- 3 Baths
- 2,696 sq. ft.
- Single family
- Active
Upcoming open houses
- Sat, Sep 0502:00 pm - 04:00 pm
Price summary
- Price:$995,000
- Price per sq. ft.:$369.07
- Monthly HOA dues:$50
About this home
A private retreat surrounded by nature! Set on beautiful, level acreage, this distinctive home offers the warmth and character of a mountain lodge. Soaring vaulted ceilings, abundant natural wood and a dramatic rock fireplace create a warm, inviting atmosphere. Upstairs, the spacious primary suite features an adjoining bonus room. The main level offers a generous bedroom with attached bath, plus an additional room currently set up as an office that could also be a bedroom. Outside, the property feels like your own private park, with mature trees, lush landscaping, expansive decking, meandering paths, established gardens and raised beds. The versatile shop features a one-car bay, storage loft and wood stove, plus a covered carport, garden shed, and invisible fence. Nearby state park and boat launch offer easy access to the water. Peaceful, private and full of character!
Contact an agent
Home facts
- Year built:1993
- Subdivision & Development:State Park
- Listing ID #:2575292
- Updated:September 05, 2026 at 11:33 AM
Rooms and interior
- Bedrooms:3
- Total bathrooms:3
- Full bathrooms:2
- Half bathrooms:1
- Flooring:Carpet, Ceramic Tile Floor, Hardwood, Vinyl Floor
- Kitchen Description:Dishwasher, Refrigerator
- Bedroom Description:Main Level Bedrooms : 2, Upper Level Bedrooms : 1
- Basement:Yes
- Living area:2,696 sq. ft.
Heating and cooling
- Heating:Forced Air
Structure and exterior
- Roof:Composition
- Year built:1993
- Building area:2,696 sq. ft.
- Lot area:5.06 Acres
- Lot Features:Dead-end Street, Paved, Secluded
- Architectural Style:Contemporary
- Construction Materials:Stone Exterior Finish, Wood Exterior Finish
- Exterior Features:Deck, Dog Run, Fenced-Partially
- Foundation Description:None
- Levels:2 Story
Schools
- High school:Stanwood High
Utilities
- Water:Individual Well, Private
- Sewer:Septic Tank
Finances and disclosures
- Price:$995,000
- Price per sq. ft.:$369.07
- Tax amount:$7,793 (2026)
Features and amenities
- Appliances:Dishwasher, Refrigerator, Washer
- Laundry features:Dryer, Washer
- Amenities:Cable TV, Ceiling Fan(s), French Doors, Gas Available, High Speed Internet, Propane, Shop, Vaulted Ceiling(s), Walk-In Closet(s), Water Heater, Wired for Generator
Parking
- Total parking spaces:8
- Parking description:Attached Garage, Detached Garage, Driveway, RV Parking
- Garage:Yes
 Listings courtesy of Northwest MLS as distributed by MLS GRID. Based on information submitted to the MLS GRID as of September 5, 2026. All data is obtained from various sources and may not have been verified by broker or MLS GRID. Supplied Open House Information is subject to change without notice. All information should be independently reviewed and verified for accuracy. Properties may or may not be listed by the office/agent presenting the information. Listing information is provided for consumers' personal, non-commercial use, solely to identify prospective properties for potential purchase; all other use is strictly prohibited and may violate relevant federal and state law. Information deemed reliable but not guaranteed. Copyright © 2026 MLS GRID. All Rights Reserved.
New listings near 1951 Journeys End Lane
- Coming Soon
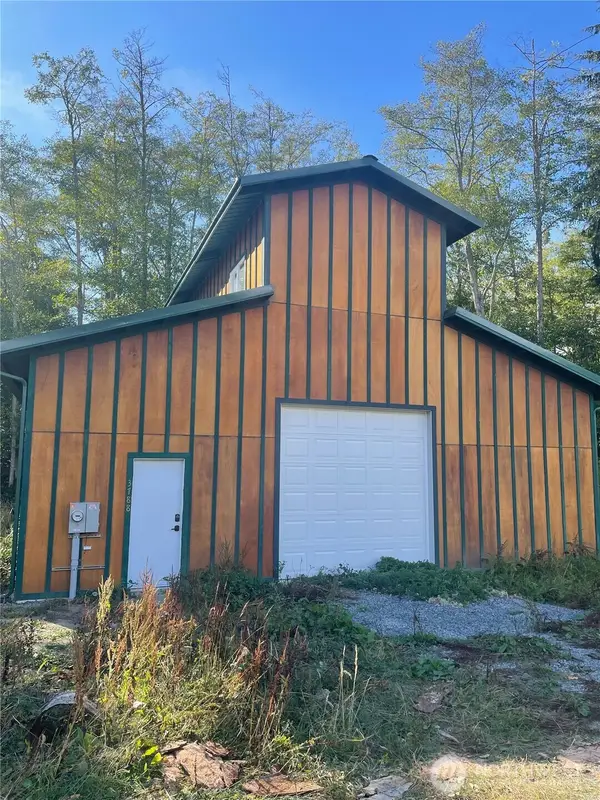 $365,000First Look5.03 Acres
3788 Berry Boulevard, Camano Island, WA 98282
MLS# 2578717Listed by: KELLER WILLIAMS SEATTLE METRO - Coming Soon
 $540,000First Look3 beds 2 baths1,944 sq. ft.
665 Awa Lane, Camano Island, WA 98282
MLS# 2578142Listed by: REALTY ONE GROUP ORCA - Coming Soon
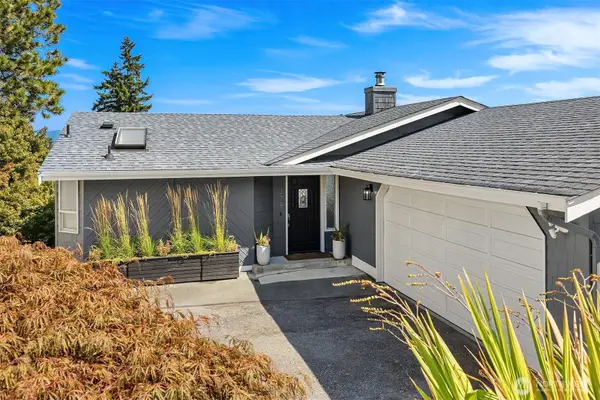 $750,000First Look2 beds 3 baths2,392 sq. ft.
1379 SE Camano Drive, Camano Island, WA 98282
MLS# 2577731Listed by: THE AGENCY SEATTLE/EASTSIDE - New
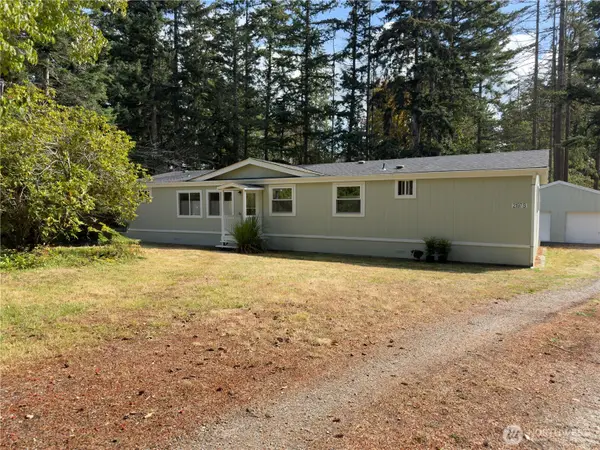 $489,900Active3 beds 2 baths1,782 sq. ft.
2197 Parker Road, Camano Island, WA 98282
MLS# 2577511Listed by: WINDERMERE REAL ESTATE/CIR - New
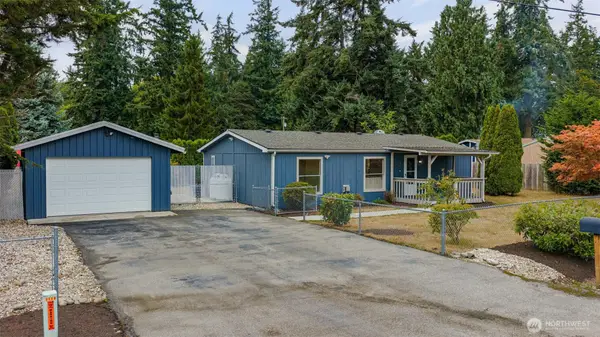 $398,000Active3 beds 2 baths1,100 sq. ft.
956 Falcon Road, Camano Island, WA 98282
MLS# 2576997Listed by: JOHN L. SCOTT SNOHOMISH - New
 $299,500Active2 beds 1 baths890 sq. ft.
130 North Camano Drive #13, Camano Island, WA 98282
MLS# 2576171Listed by: KW NORTH SOUND - New
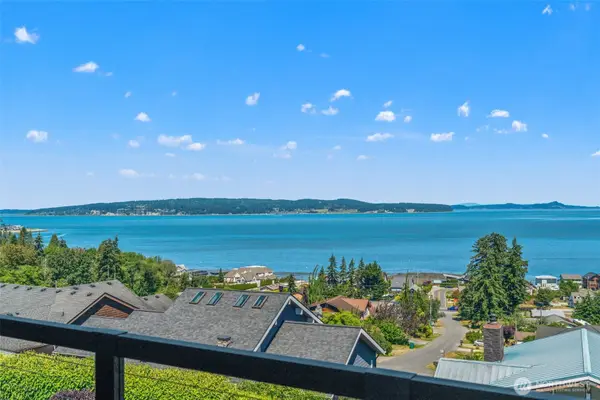 $1,795,000Active3 beds 4 baths2,994 sq. ft.
47 Conley Drive, Camano Island, WA 98282
MLS# 2577748Listed by: WINDERMERE REAL ESTATE/M2, LLC - New
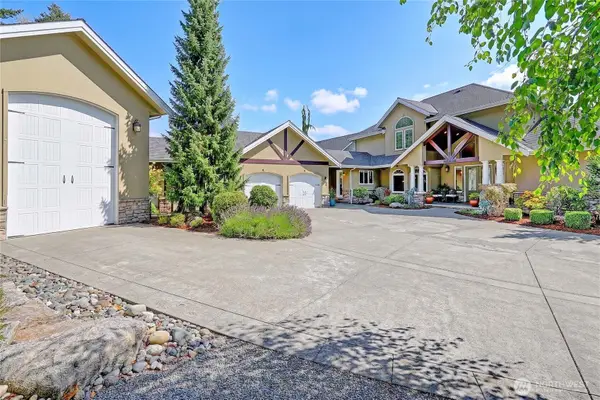 $1,550,000Active3 beds 3 baths3,969 sq. ft.
188 Glacier Peak Drive, Camano Island, WA 98282
MLS# 2576600Listed by: WINDERMERE REAL ESTATE/CIR - Open Sat, 11am to 2pmNew
 $520,000Active2 beds 2 baths1,304 sq. ft.
757 Commodore Ln, Camano Island, WA 98282
MLS# 2576201Listed by: REAL BROKER LLC


Protect your home and budget from life's surprises with an Assurant Home Warranty, backed by a partner that supports you through every step of homeownership. Explore Plans.
© 2026 Better Homes and Gardens Real Estate LLC. An Anywhere Real Estate company. All rights reserved. Better Homes and Gardens® Real Estate is a registered trademark owned by Meredith Operations Corporation, licensed to Better Homes and Gardens Real Estate LLC and used with permission. Better Homes and Gardens Real Estate LLC fully supports the principles of the Fair Housing Act and the Equal Opportunity Act. Listing information is deemed reliable but is not guaranteed accurate.
Each office is independently owned and operated.
Any services or products provided by third parties are not provided by, affiliated with or related to Better Homes and Gardens Real Estate LLC, or its affiliated companies.