
715 Onamac Way, Camano Island, WA 98282
Local realty services provided by:Better Homes and Gardens Real Estate Realty Partners
Listed by: ray mueller, denise mcdonald
Office: windermere real estate/cir
MLS#:2529202
Source:NWMLS
715 Onamac Way,Camano Island, WA 98282
$1,450,000
- 3 Beds
- 4 Baths
- 3,326 sq. ft.
- Single family
- Pending
Price summary
- Price:$1,450,000
- Price per sq. ft.:$435.96
- Monthly HOA dues:$250
About this home
Enjoy sweeping views of Saratoga Passage, Whidbey Island & the Olympic Mountains from every room in this stunning home! Elegant etched glass doors welcome you into a travertine tile entry. The inviting living room is complete with fireplace and access to the deck. Enjoy the beautifully updated kitchen with cherry cabinetry, granite countertops, stainless appliances & hardwood floors. Two spacious main-level primary suites offer comfort and flexibility. Relax or entertain on the roomy Trex deck while taking in the breathtaking scenery and enjoy an easy maintenance backyard. The fully finished lower level features a partial kitchen with granite counters & island—ideal for guests or entertaining. Oversized garage with shop area, water softener system, Generac generator & sauna. Enjoy coveted private beach rights with 4 RV hookups, boat launch, picnic tables & one of the island’s best beaches!
Contact an agent
Home facts
- Year built:2004
- Listing ID #:2529202
- Updated:July 12, 2026 at 10:16 AM
Rooms and interior
- Bedrooms:3
- Total bathrooms:4
- Full bathrooms:1
- Half bathrooms:1
- Flooring:Carpet, Ceramic Tile Floor, Hardwood, Vinyl Floor
- Kitchen Description:Dishwasher, Microwave, Refrigerator
- Bedroom Description:Lower Level Bedrooms : 1, Main Level Bedrooms : 2
- Basement:Yes
- Basement Description:Finished
- Living area:3,326 sq. ft.
Heating and cooling
- Heating:Forced Air, Heat Pump, Radiant
- Central air:Yes
Structure and exterior
- Roof:Composition
- Year built:2004
- Building area:3,326 sq. ft.
- Lot area:0.24 Acres
- Lot Features:Paved
- Construction Materials:Cement Planked, Stucco Exterior Finish
- Exterior Features:Deck, Fenced-Partially, Patio
- Foundation Description:Finished
- Levels:1 Story
Schools
- High school:Stanwood High
- Middle school:Buyer To Verify
- Elementary school:Buyer To Verify
Utilities
- Water:Community
- Sewer:Septic Tank
Finances and disclosures
- Price:$1,450,000
- Price per sq. ft.:$435.96
- Tax amount:$7,501 (2026)
Features and amenities
- Appliances:Dishwasher, Refrigerator, Washer
- Laundry features:Dryer, Washer
- Amenities:Cable TV, Ceiling Fan(s), High Speed Internet, Propane, Skylight(s), Vaulted Ceiling(s), Walk-In Closet(s), Wine Cellar, Wired for Generator
Parking
- Total parking spaces:2
- Parking description:Attached Garage
- Garage:Yes
 Listings courtesy of Northwest MLS as distributed by MLS GRID. Based on information submitted to the MLS GRID as of July 12, 2026. All data is obtained from various sources and may not have been verified by broker or MLS GRID. Supplied Open House Information is subject to change without notice. All information should be independently reviewed and verified for accuracy. Properties may or may not be listed by the office/agent presenting the information. Listing information is provided for consumers' personal, non-commercial use, solely to identify prospective properties for potential purchase; all other use is strictly prohibited and may violate relevant federal and state law. Information deemed reliable but not guaranteed. Copyright © 2026 MLS GRID. All Rights Reserved.
New listings near 715 Onamac Way
- New
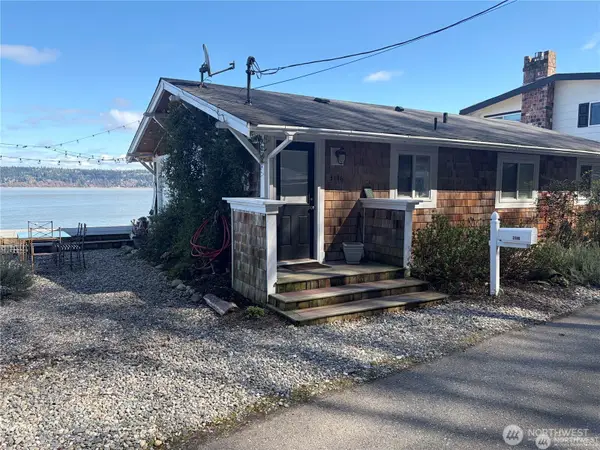 $1,099,999Active2 beds 1 baths894 sq. ft.
3151 Shoreline Drive, Camano Island, WA 98282
MLS# 2553024Listed by: REAL PROPERTY ASSOCIATES - New
 $2,795,000Active3 beds 4 baths2,510 sq. ft.
309 Seascape Drive, Camano Island, WA 98282
MLS# 2553398Listed by: WINDERMERE REAL ESTATE/CIR - New
 $395,000Active3 beds 2 baths1,598 sq. ft.
1924 Elger Bay Road, Camano Island, WA 98282
MLS# 2553104Listed by: HOMESMART ONE REALTY - New
 $699,000Active3 beds 2 baths1,988 sq. ft.
3971 SE Camano Drive, Camano Island, WA 98282
MLS# 2550973Listed by: RE/MAX NORTHWEST - New
 $749,000Active4 beds 3 baths2,140 sq. ft.
317 Melissa Street, Camano Island, WA 98282
MLS# 2549415Listed by: RELUTY CORP - Open Sun, 1 to 3pmNew
 $625,000Active3 beds 3 baths2,045 sq. ft.
841 Admiralty Way, Camano Island, WA 98282
MLS# 2550795Listed by: WINDERMERE REAL ESTATE/HLC - New
 $1,750,000Active3 beds 3 baths2,903 sq. ft.
725 N Sunset Drive, Camano Island, WA 98282
MLS# 2552162Listed by: NORTH48 REAL ESTATE - New
 $888,000Active2 beds 1 baths624 sq. ft.
196 Edgebluff Road, Camano Island, WA 98282
MLS# 2549156Listed by: CAMANO ISLAND REAL ESTATE - New
 $499,000Active2 beds 2 baths1,176 sq. ft.
1649 Hemlock Drive, Camano Island, WA 98282
MLS# 2552092Listed by: WINDERMERE REAL ESTATE/CIR - New
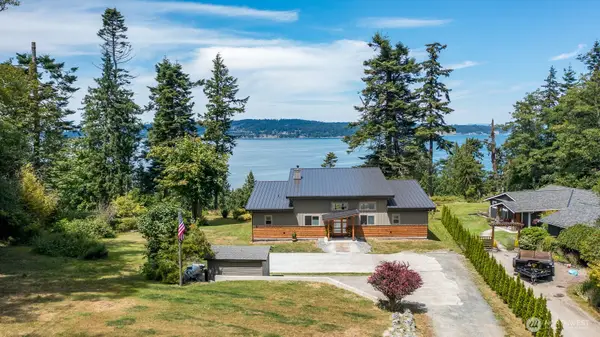 $975,000Active2 beds 2 baths1,490 sq. ft.
612 Maple Heights Road, Camano Island, WA 98282
MLS# 2551222Listed by: WINDERMERE REAL ESTATE/CIR


Protect your home and budget from life's surprises with an Assurant Home Warranty, backed by a partner that supports you through every step of homeownership. Explore Plans.
© 2026 Better Homes and Gardens Real Estate LLC. An Anywhere Real Estate company. All rights reserved. Better Homes and Gardens® Real Estate is a registered trademark owned by Meredith Operations Corporation, licensed to Better Homes and Gardens Real Estate LLC and used with permission. Better Homes and Gardens Real Estate LLC fully supports the principles of the Fair Housing Act and the Equal Opportunity Act. Listing information is deemed reliable but is not guaranteed accurate.
Each office is independently owned and operated.
Any services or products provided by third parties are not provided by, affiliated with or related to Better Homes and Gardens Real Estate LLC, or its affiliated companies.