
1413 NW 44th Ave, Camas, WA 98607
Local realty services provided by:Better Homes and Gardens Real Estate Realty Partners
1413 NW 44th Ave,Camas, WA 98607
$1,325,000
- 4 Beds
- 3 Baths
- 3,699 sq. ft.
- Single family
- Active
Listed by: joshua gibson
Office: berkshire hathaway homeservices nw real estate360-256-0088
MLS#:122986241
Source:PORTLAND
Price summary
- Price:$1,325,000
- Price per sq. ft.:$358.2
About this home
Highly desirable Lakeridge North neighborhood. Perfectly situated with greenspace on two sides. This well-maintained custom home will impress. New carpets and fresh paint throughout. Gourmet kitchen features an expansive island, additional prep sink, 5-burner cooktop, double ovens & large pantry. Primary en-suite, office & laundry on main floor allows for single level living. Upper floor is complete with two additional bedrooms, full bathroom, bonus room and unmatched storage over full length of garage. Bonus room with closet provides flexible living space for additional bedroom or family room. Brilliantly designed home to maximize privacy & tree views from both levels. Heated tile floors in primary bathroom. Oversized three car garage with incredible workspace and cabinets. Peaceful outdoor oasis offers the entertainer's dream with gas firepit, spacious patio, turf and covered, well-lit BBQ area. Remarkable location grants easy access to Lacamas Lake, Round Lake, trails & downtown Camas amenities....
Contact an agent
Home facts
- Year built:2008
- Subdivision & Development:LAKERIDGE NORTH
- Listing ID #:122986241
- Added:3 day(s) ago
- Updated:October 20, 2026 at 11:24 PM
Rooms and interior
- Bedrooms:4
- Total bathrooms:3
- Full bathrooms:2
- Half bathrooms:1
- Bathrooms Description:Jetted Tub, Soaking Tub
- Kitchen Description:Cooktop, Dishwasher, Disposal, Double Oven, Free Standing Refrigerator, Gas Appliances, Granite, Instant Hot Water, Island, Microwave, Pantry, Range Hood, Stainless Steel Appliance, Tile
- Basement Description:Crawl Space
- Living area:3,699 sq. ft.
Heating and cooling
- Cooling:Central Air
- Heating:Forced Air, Radiant
Structure and exterior
- Roof:Composition
- Year built:2008
- Building area:3,699 sq. ft.
- Lot area:0.24 Acres
- Lot Features:Corner Lot, Green Belt, Level, Private
- Architectural Style:Custom Style
- Exterior Features:Covered Patio, Fenced, Fire Pit, Gas Hookup, Outdoor Fireplace, Raised Beds, Sprinkler, Yard
- Foundation Description:Concrete Perimeter
- Levels:2 Stories
Schools
- High school:Camas
- Middle school:Liberty
- Elementary school:Helen Baller
Utilities
- Water:Public Water
- Sewer:Public Sewer
Finances and disclosures
- Price:$1,325,000
- Price per sq. ft.:$358.2
- Tax amount:$10,719 (2026)
Features and amenities
- Laundry features:Washer/Dryer
- Amenities:Ceiling Fan, Double Pane Window(s), Hardwood Floors, High Ceilings, Jetted Tub, Laundry, Sound System, Sprinkler, Tile Floor, Wall To Wall Carpet, Water Softener
Parking
- Total parking spaces:3
- Parking description:Driveway
- Garage spaces:3
 All information provided is deemed reliable but is not guaranteed and should be independently verified. The content relating to real estate for sale on this web site comes in part from the IDX program of the RMLS of Portland Oregon. Real estate listings held by brokerage firms other than Better Homes and Gardens Real Estate Realty Partners are marked with the RMLS logo and detailed information about these properties includes the names of the listing brokers. Copyright 2026 RMLS, Portland, Oregon. Last updated: October 20, 2026
New listings near 1413 NW 44th Ave
- New
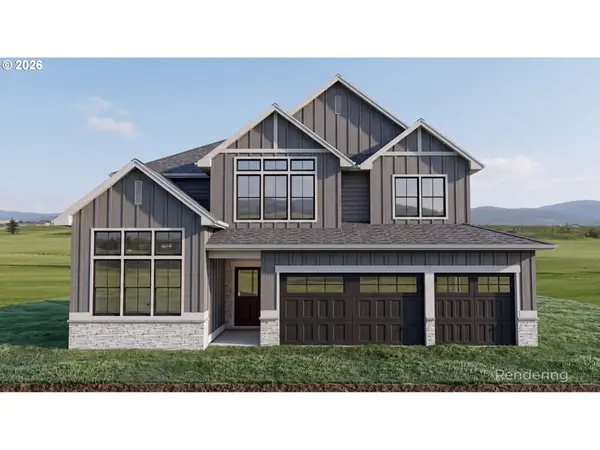 $1,585,900Active4 beds 3 baths3,519 sq. ft.
1739 NW Goodwin St, Camas, WA 98607
MLS# 399112390Listed by: WINDERMERE NORTHWEST LIVING - New
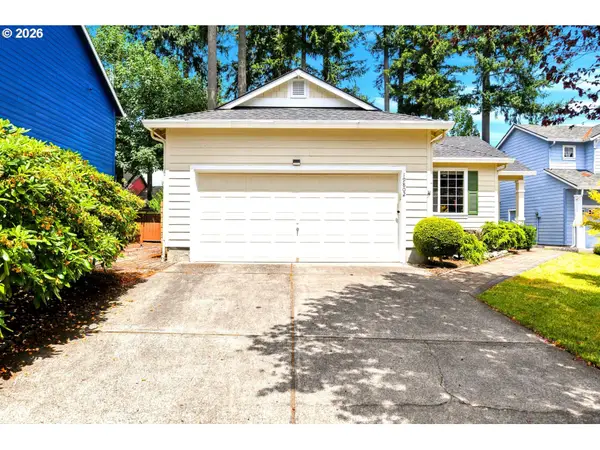 $655,000Active3 beds 2 baths1,505 sq. ft.
19802 SE 8th Cir, Camas, WA 98607
MLS# 416196077Listed by: WINDERMERE NORTHWEST LIVING - New
 $640,000Active4 beds 3 baths2,401 sq. ft.
6245 N 86th Ave, Camas, WA 98607
MLS# 334768480Listed by: WINDERMERE NORTHWEST LIVING - New
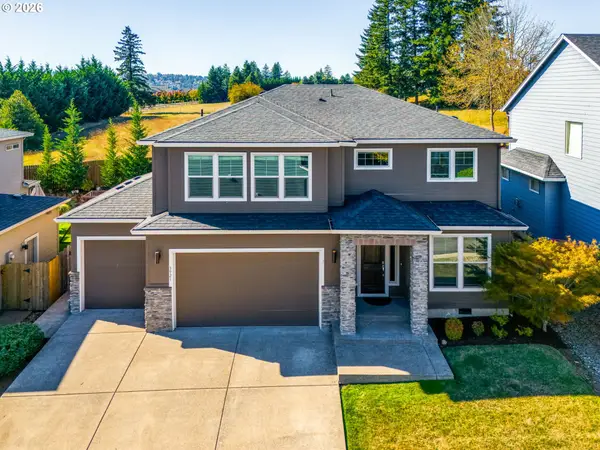 $728,800Active3 beds 3 baths2,561 sq. ft.
3921 NE Tacoma Ct, Camas, WA 98607
MLS# 102320487Listed by: WINDERMERE NORTHWEST LIVING 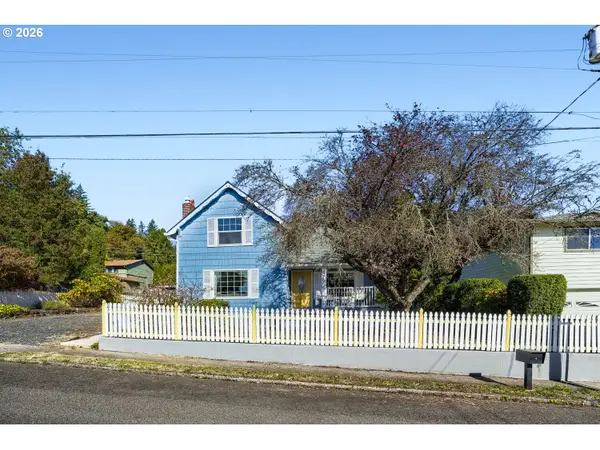 $675,000Pending4 beds 2 baths2,481 sq. ft.
323 NW 17th Ave, Camas, WA 98607
MLS# 300271796Listed by: WINDERMERE/CREST REALTY CO- New
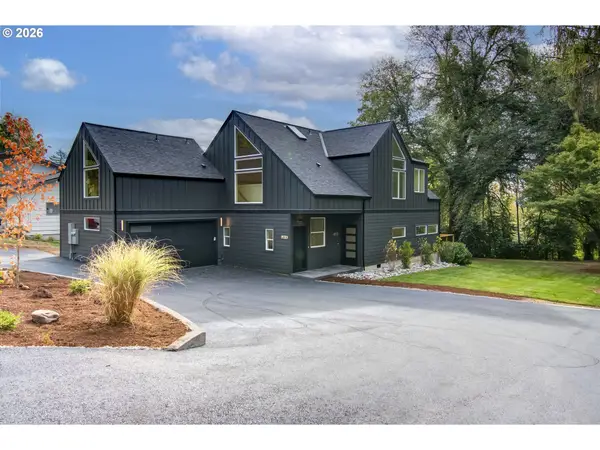 $1,099,900Active4 beds 5 baths3,309 sq. ft.
628 NW 11th Ave, Camas, WA 98607
MLS# 512033025Listed by: WINDERMERE NORTHWEST LIVING - New
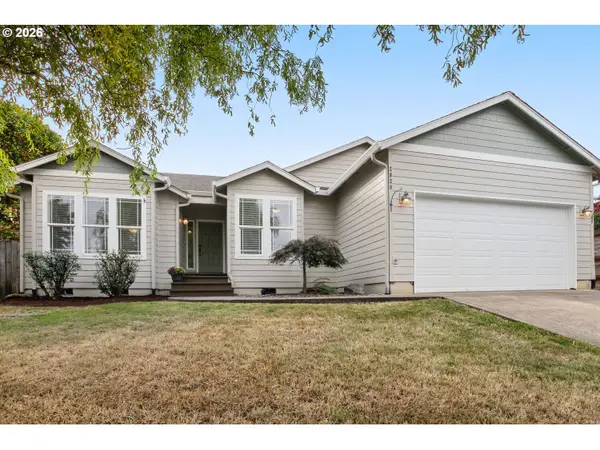 $569,000Active3 beds 2 baths1,682 sq. ft.
2620 NW 19th Cir, Camas, WA 98607
MLS# 176625412Listed by: MORE REALTY - New
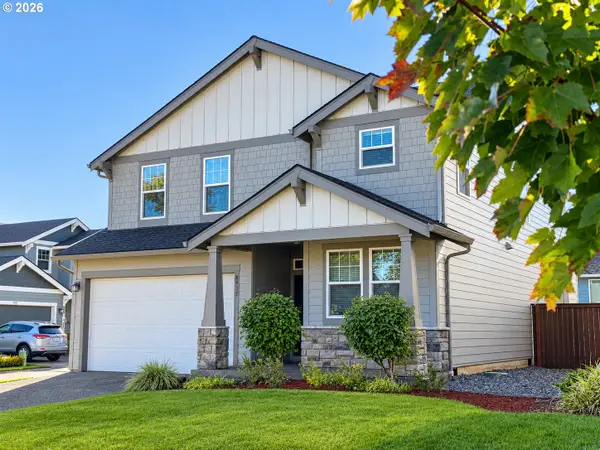 $670,000Active4 beds 3 baths2,396 sq. ft.
8833 N Appleton Cir, Camas, WA 98607
MLS# 287999946Listed by: KINECTED REALTY LLC - Open Sat, 12 to 2pmNew
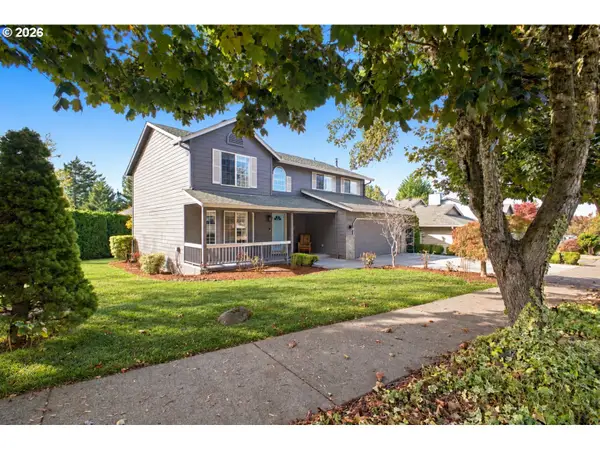 $675,000Active4 beds 3 baths2,228 sq. ft.
3716 SE Sunrise Dr, Camas, WA 98607
MLS# 628295564Listed by: KELLER WILLIAMS REALTY


Protect your home and budget from life's surprises with an Assurant Home Warranty, backed by a partner that supports you through every step of homeownership. Explore Plans.
© 2026 Better Homes and Gardens Real Estate LLC. An Anywhere Real Estate company. All rights reserved. Better Homes and Gardens® Real Estate is a registered trademark owned by Meredith Operations Corporation, licensed to Better Homes and Gardens Real Estate LLC and used with permission. Better Homes and Gardens Real Estate LLC fully supports the principles of the Fair Housing Act and the Equal Opportunity Act. Listing information is deemed reliable but is not guaranteed accurate.
Each office is independently owned and operated.
Any services or products provided by third parties are not provided by, affiliated with or related to Better Homes and Gardens Real Estate LLC, or its affiliated companies.