
1644 NW Rolling Hills Dr, Camas, WA 98607
Local realty services provided by:Better Homes and Gardens Real Estate Realty Partners
Upcoming open houses
- Sat, Oct 1012:00 pm - 02:00 pm
Listed by: hannah dubyne, skyla colvin
Office: real broker llc.855-450-0442
MLS#:765005832
Source:PORTLAND
Price summary
- Price:$1,299,000
- Price per sq. ft.:$362.14
- Monthly HOA dues:$196
About this home
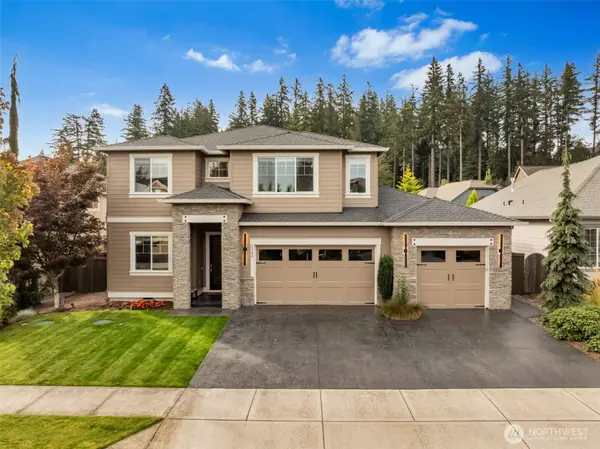
This stunning 2019-built home in sought-after Belz Place delivers 3,587 sq ft of thoughtfully designed living with 6 bedrooms, 3 full baths, and 2 half baths—perfect for growing households, multigenerational living, or anyone who simply refuses to compromise on space. Soaring two-story ceilings, engineered hardwood floors, quartz countertops, a spacious island kitchen with double ovens and walk-in pantry, and a cozy gas fireplace create an uncommon blend of elegance and everyday comfort. The flexible floor plan includes a main-level primary bedroom suite, an oversized bonus room, generous upstairs laundry, and upper level primary bedroom suite for ultimate versatility. Step outside to a covered patio, huge, flat fully fenced backyard, built-in sprinklers, and protected wetlands out front that mean your peaceful green views are here to stay. The HOA handles front yard landscaping, leaving you more time to enjoy the neighborhood pool, recreation facilities, party room, and nearby parks. All this, just a short stroll to Dorothy Fox Elementary and located in the highly acclaimed Camas School District. This home has everything you need and more....
Contact an agent
Home facts
- Year built:2019
- Listing ID #:765005832
- Added:91 day(s) ago
- Updated:October 09, 2026 at 12:19 PM
Rooms and interior
- Bedrooms:6
- Total bathrooms:5
- Full bathrooms:3
- Half bathrooms:2
- Kitchen Description:Built In Oven, Built In Range, Cook Island, Cooktop, Dishwasher, Disposal, Gas Appliances, Microwave, Pantry, Pot Filler, Quartz, Stainless Steel Appliance
- Basement Description:Crawl Space
- Living area:3,587 sq. ft.
Heating and cooling
- Cooling:Central Air
- Heating:Forced Air 90+
Structure and exterior
- Roof:Composition, Shingle
- Year built:2019
- Building area:3,587 sq. ft.
- Lot area:0.19 Acres
- Lot Features:Green Belt, Level
- Architectural Style:2 Story
- Exterior Features:Covered Patio, Fenced, Patio, Yard
- Levels:2 Stories
Schools
- High school:Camas
- Middle school:Skyridge
- Elementary school:Dorothy Fox
Utilities
- Water:Public Water
- Sewer:Public Sewer
Finances and disclosures
- Price:$1,299,000
- Price per sq. ft.:$362.14
- Tax amount:$9,055 (2025)
Features and amenities
- Amenities:Ceiling Fan, Double Pane Window(s), Hardwood Floors, High Ceilings, Vaulted Ceiling
- Pool features:Pool
Parking
- Total parking spaces:3
- Parking description:Driveway
- Garage spaces:3
 All information provided is deemed reliable but is not guaranteed and should be independently verified. The content relating to real estate for sale on this web site comes in part from the IDX program of the RMLS of Portland Oregon. Real estate listings held by brokerage firms other than Better Homes and Gardens Real Estate Realty Partners are marked with the RMLS logo and detailed information about these properties includes the names of the listing brokers. Copyright 2026 RMLS, Portland, Oregon. Last updated: October 9, 2026
New listings near 1644 NW Rolling Hills Dr
- Coming Soon
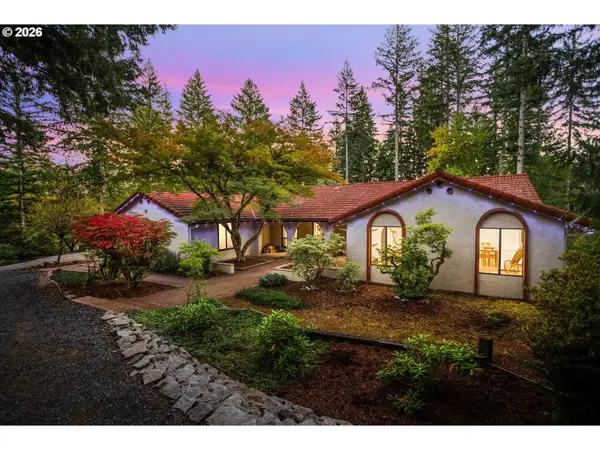
 $1,149,000First Look3 beds 3 baths2,942 sq. ft.
5780 NW Hood Loop, Camas, WA 98607
MLS# 2588990Listed by: CASCADE HASSON SOTHEBY'S INT'L - New
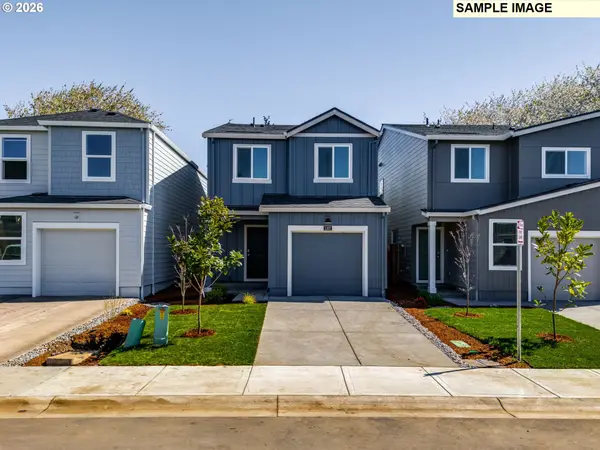
 $1,125,000Active4 beds 3 baths2,544 sq. ft.
29013 NE 33rd St, Camas, WA 98607
MLS# 302396232Listed by: KELLER WILLIAMS REALTY - New
 $385,000Active2 beds 2 baths1,482 sq. ft.
2449 NW Logan St, Camas, WA 98607
MLS# 171666649Listed by: IMAGINE HOMES REALTY, LLC - New
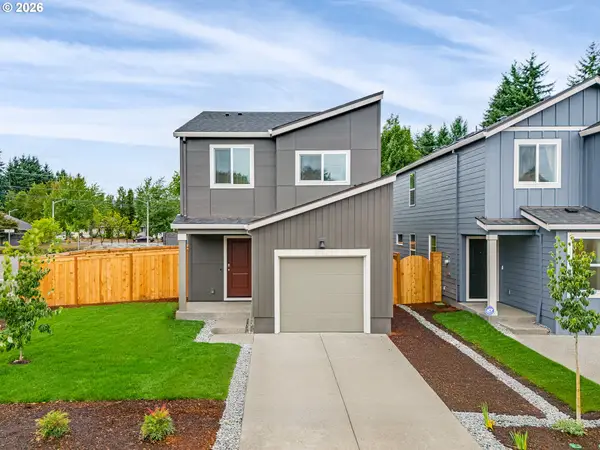
 $489,995Active3 beds 2 baths1,353 sq. ft.
19322 SE 11th Way, Camas, WA 98607
MLS# 150313595Listed by: D. R. HORTON - Open Sat, 11am to 5:30pmNew
 $459,995Active3 beds 2 baths1,353 sq. ft.
1114 SE 193rd Pl, Camas, WA 98607
MLS# 357377275Listed by: D. R. HORTON - New
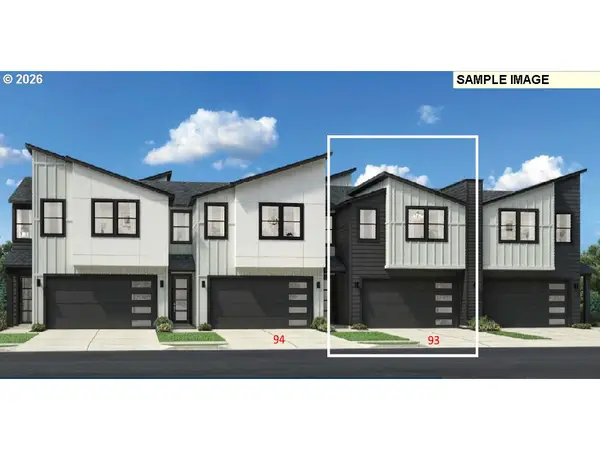 $701,995Active5 beds 4 baths2,424 sq. ft.
3901 NW 65th Ave #93, Camas, WA 98607
MLS# 473103725Listed by: TOLL BROTHERS REAL ESTATE INC - New
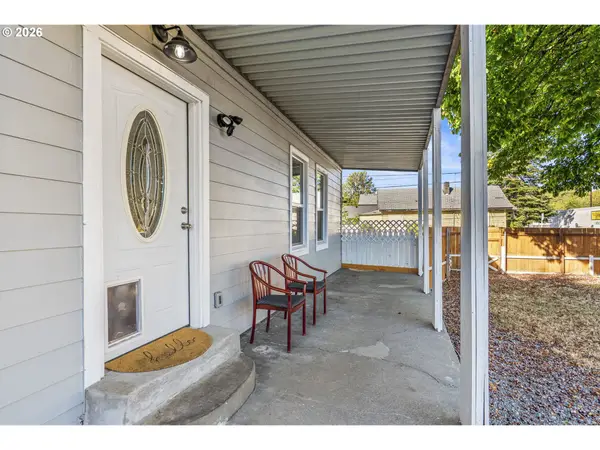 $634,900Active5 beds 2 baths3,094 sq. ft.
707 SE Union St, Camas, WA 98607
MLS# 353400706Listed by: IMAGINE HOMES REALTY, LLC - New
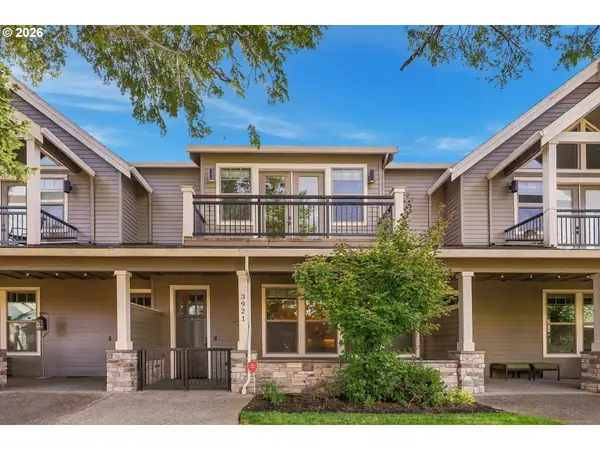 $650,000Active3 beds 3 baths2,236 sq. ft.
3921 NW 75th Ave #81, Camas, WA 98607
MLS# 600427857Listed by: EXP REALTY LLC - New
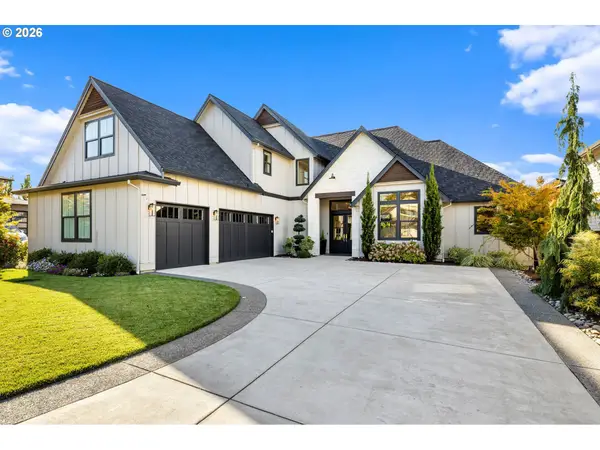 $1,795,000Active4 beds 3 baths3,700 sq. ft.
4328 NW Paddock Ln, Camas, WA 98607
MLS# 744835446Listed by: WINDERMERE NORTHWEST LIVING - New
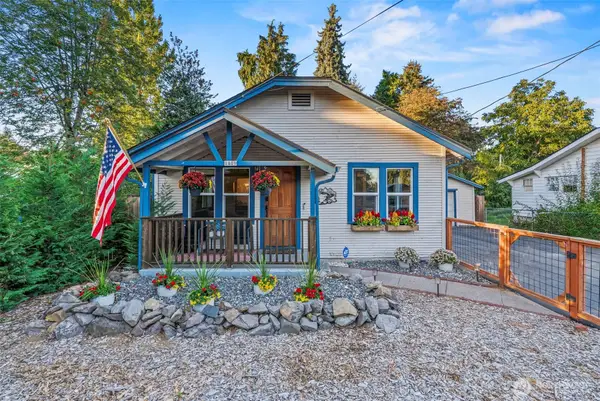 $472,000Active2 beds 1 baths1,600 sq. ft.
1809 SE 7th Avenue, Camas, WA 98607
MLS# 2590371Listed by: KELLER WILLIAMS-PREMIER PRTNRS


Protect your home and budget from life's surprises with an Assurant Home Warranty, backed by a partner that supports you through every step of homeownership. Explore Plans.
© 2026 Better Homes and Gardens Real Estate LLC. An Anywhere Real Estate company. All rights reserved. Better Homes and Gardens® Real Estate is a registered trademark owned by Meredith Operations Corporation, licensed to Better Homes and Gardens Real Estate LLC and used with permission. Better Homes and Gardens Real Estate LLC fully supports the principles of the Fair Housing Act and the Equal Opportunity Act. Listing information is deemed reliable but is not guaranteed accurate.
Each office is independently owned and operated.
Any services or products provided by third parties are not provided by, affiliated with or related to Better Homes and Gardens Real Estate LLC, or its affiliated companies.