
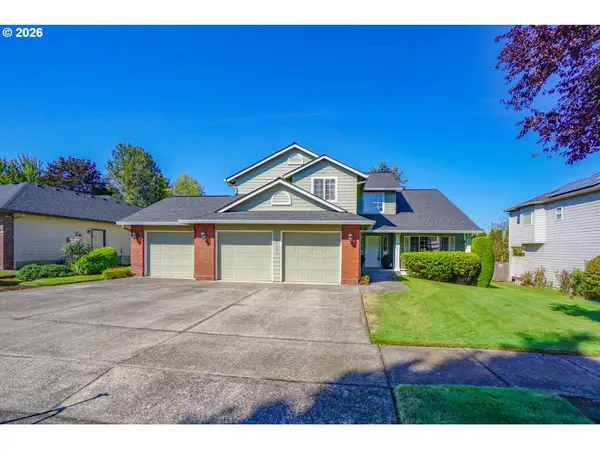
1727 NW 30th Cir, Camas, WA 98607
Local realty services provided by:Better Homes and Gardens Real Estate Realty Partners
Upcoming open houses
- Sat, Sep 0501:00 pm - 04:00 pm
Listed by: harvey coker, leigh calvert
Office: cascade hasson sotheby's international realty360-419-5600
MLS#:152757027
Source:PORTLAND
Price summary
- Price:$850,000
- Price per sq. ft.:$218.57
- Monthly HOA dues:$31.08
About this home
Welcome Home! Located at the end of a quiet cul-de-sac in Camas' Summit Oaks Estates, this 6-bedroom, 2.5-bath home wraps a covered porch around its exterior and offers a traditional layout with defined living spaces, well suited to a expnding or multi-generational living. A formal living room greets you at entry, and the spacious kitchen opens to additional gathering space. All bedrooms are located on the upper level, along with a second living room, two bonus rooms, and flex space suited to a home office, playroom, or guest room. The wrap-around porch and deck extend everyday living outdoors, and the cul-de-sac location adds privacy and reduced through-traffic.The 0.28-acre lot includes a 3-car attached garage with room for RV or boat parking, useful for buyers who spend time at nearby Lacamas Lake and Heritage Park. The home is zoned to Camas School District, ranked #9 among Washington's 231 school districts, with Dorothy Fox Elementary, Skyridge Middle School, and Camas High School all close by.Camas also offers downtown shopping and dining, lake and trail access, and convenient proximity to Portland and Vancouver, a combination of classic, traditional design and everyday space that's well suited to families searching for a Camas WA home for sale....
Contact an agent
Home facts
- Year built:1996
- Listing ID #:152757027
- Added:1 day(s) ago
- Updated:September 04, 2026 at 12:02 PM
Rooms and interior
- Bedrooms:6
- Total bathrooms:3
- Full bathrooms:2
- Half bathrooms:1
- Kitchen Description:Dishwasher, Disposal, ENERGY STAR Qualified Appliances, Free Standing Range, Free Standing Refrigerator, Island, Microwave, Pantry, Quartz, Stainless Steel Appliance
- Basement Description:Crawl Space
- Living area:3,889 sq. ft.
Heating and cooling
- Cooling:Central Air
- Heating:Forced Air
Structure and exterior
- Roof:Composition
- Year built:1996
- Building area:3,889 sq. ft.
- Lot area:0.28 Acres
- Lot Features:Cul De Sac, Level, Trees
- Architectural Style:Traditional
- Exterior Features:Covered Deck, Fenced, Porch, Tool Shed
- Levels:2 Stories
Schools
- High school:Camas
- Middle school:Skyridge
- Elementary school:Dorothy Fox
Utilities
- Water:Public Water
- Sewer:Public Sewer
Finances and disclosures
- Price:$850,000
- Price per sq. ft.:$218.57
- Tax amount:$7,900 (2025)
Features and amenities
- Amenities:Garage Door Opener, Laundry, Vinyl Floors, Wall To Wall Carpet, Wood Floors
Parking
- Total parking spaces:3
- Parking description:Driveway, On street
- Garage spaces:3
 All information provided is deemed reliable but is not guaranteed and should be independently verified. The content relating to real estate for sale on this web site comes in part from the IDX program of the RMLS of Portland Oregon. Real estate listings held by brokerage firms other than Better Homes and Gardens Real Estate Realty Partners are marked with the RMLS logo and detailed information about these properties includes the names of the listing brokers. Copyright 2026 RMLS, Portland, Oregon. Last updated: September 4, 2026
New listings near 1727 NW 30th Cir
- New
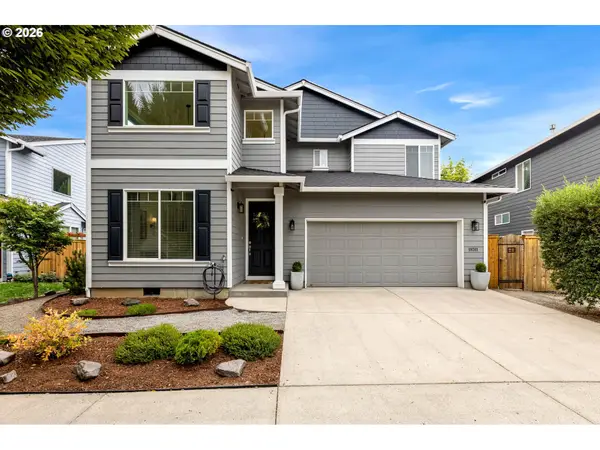 $610,000Active3 beds 3 baths1,987 sq. ft.
19311 SE 31st Dr, Camas, WA 98607
MLS# 661787678Listed by: JOHN L. SCOTT REAL ESTATE - Open Sat, 11am to 1pmNew
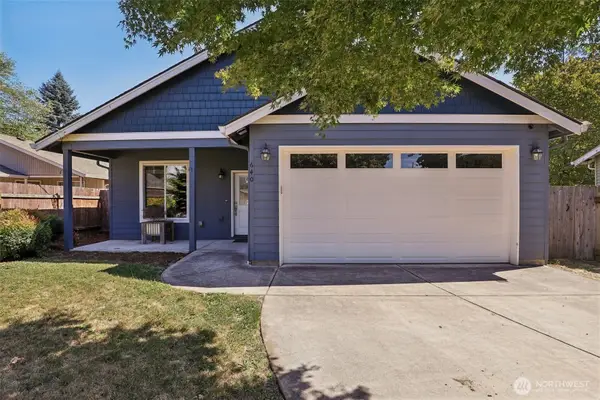 $525,000Active3 beds 2 baths1,567 sq. ft.
640 SE Sumner Street, Camas, WA 98607
MLS# 2570811Listed by: REDFIN - New
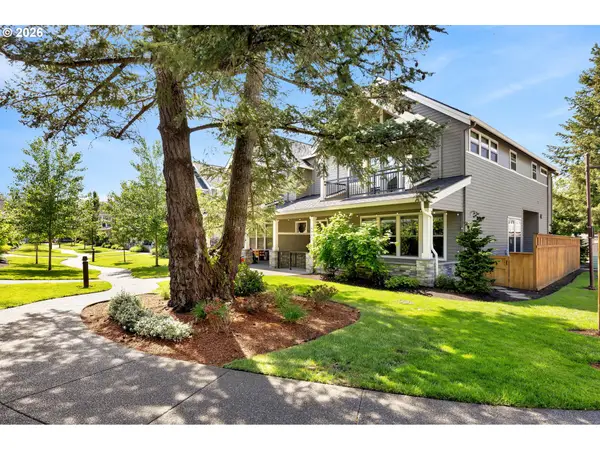 $829,000Active3 beds 3 baths2,481 sq. ft.
4014 NW 76th Ave, Camas, WA 98607
MLS# 351461698Listed by: KNIPE REALTY ERA POWERED - New
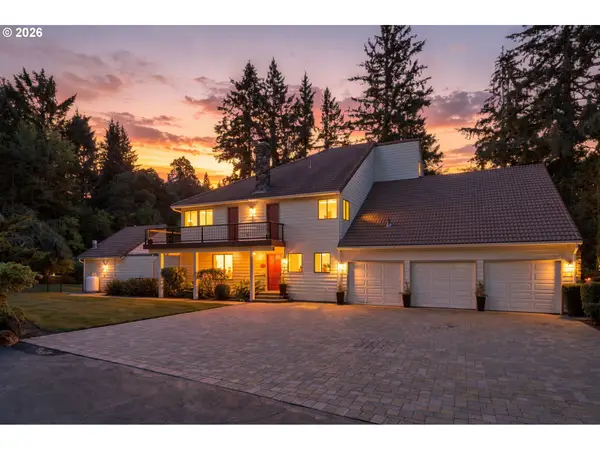 $1,999,999Active5 beds 6 baths7,327 sq. ft.
27510 NE 36th St, Camas, WA 98607
MLS# 245759371Listed by: KELLER WILLIAMS REALTY - Open Sat, 11am to 4pmNew
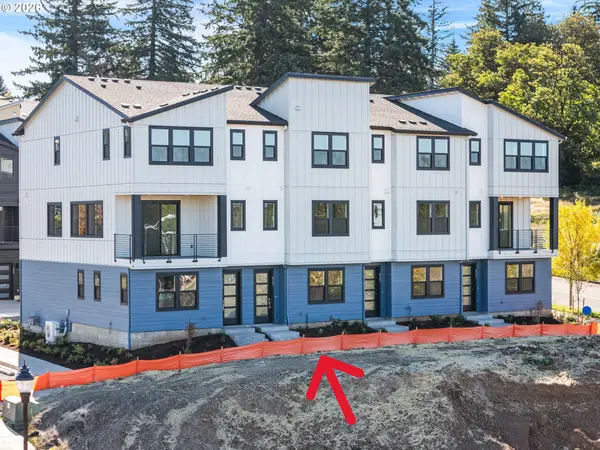 $549,000Active3 beds 3 baths2,125 sq. ft.
6507 NW Olympic Ln #62, Camas, WA 98607
MLS# 308427171Listed by: TOLL BROTHERS REAL ESTATE INC - Open Sat, 10am to 12pm
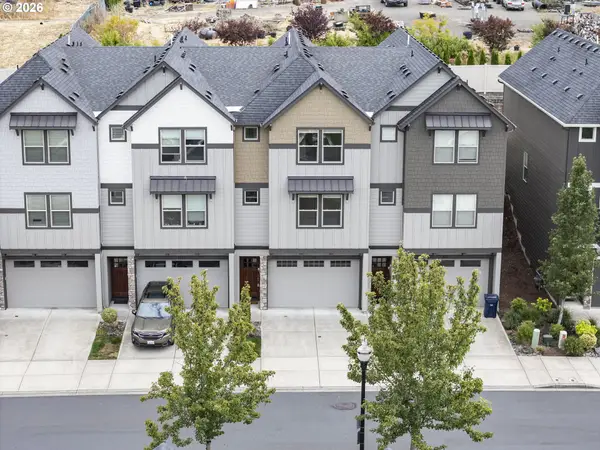 $549,900Active4 beds 3 baths2,109 sq. ft.
4233 NW Sage Loop, Camas, WA 98607
MLS# 760940702Listed by: WINDERMERE NORTHWEST LIVING - Open Sat, 11am to 4pmNew
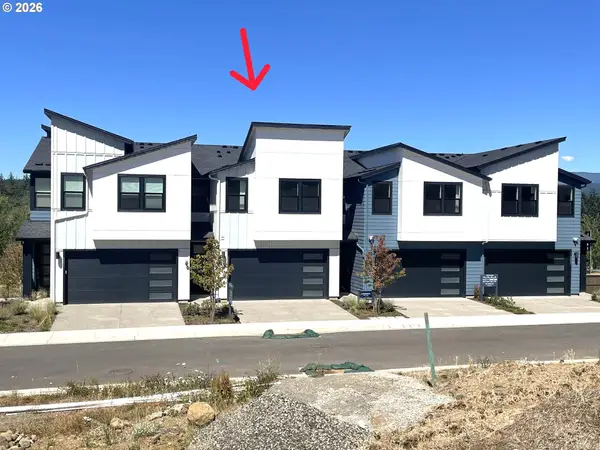 $674,000Active4 beds 3 baths2,424 sq. ft.
3865 NW 65th Ave #90, Camas, WA 98607
MLS# 286419476Listed by: TOLL BROTHERS REAL ESTATE INC - New
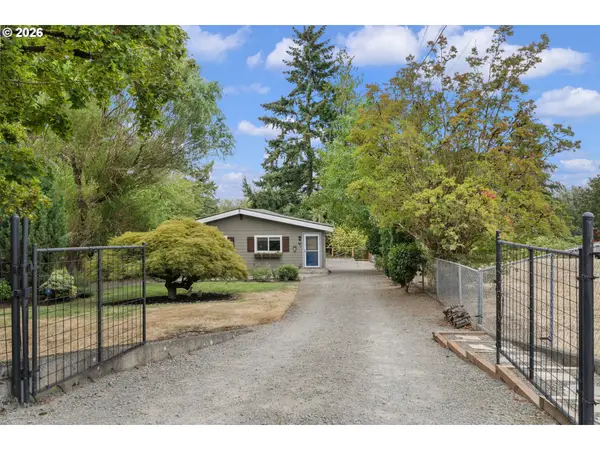 $525,000Active2 beds 1 baths1,868 sq. ft.
2434 SW 6th Ave, Camas, WA 98607
MLS# 205849050Listed by: PREMIERE PROPERTY GROUP, LLC - New
 $780,000Active4 beds 3 baths2,188 sq. ft.
4461 NW Bass St, Camas, WA 98607
MLS# 664769746Listed by: METANA REALTY SERVICES


Protect your home and budget from life's surprises with an Assurant Home Warranty, backed by a partner that supports you through every step of homeownership. Explore Plans.
© 2026 Better Homes and Gardens Real Estate LLC. An Anywhere Real Estate company. All rights reserved. Better Homes and Gardens® Real Estate is a registered trademark owned by Meredith Operations Corporation, licensed to Better Homes and Gardens Real Estate LLC and used with permission. Better Homes and Gardens Real Estate LLC fully supports the principles of the Fair Housing Act and the Equal Opportunity Act. Listing information is deemed reliable but is not guaranteed accurate.
Each office is independently owned and operated.
Any services or products provided by third parties are not provided by, affiliated with or related to Better Homes and Gardens Real Estate LLC, or its affiliated companies.