
2219 NW Klickitat St, Camas, WA 98607
Local realty services provided by:Better Homes and Gardens Real Estate Realty Partners
Listed by: steve studley, marin sinclair
Office: cascade hasson sotheby's international realty360-419-5600
MLS#:574108820
Source:PORTLAND
Price summary
- Price:$2,345,000
- Price per sq. ft.:$400.03
- Monthly HOA dues:$79.17
About this home
Experience elevated Camas living at 2219 NW Klickitat St, a luxury residence in the gated Summit at Columbia Vista community on sought after Prune Hill. Offering approximately 5,800 square feet with 6 bedrooms and 6.5 bathrooms, this exceptional home combines incredible views, privacy, and a versatile three-level floor plan.Expansive windows and thoughtfully positioned outdoor spaces showcase the spectacular territorial and mountain views, creating an impressive backdrop throughout the home. From morning light to colorful Pacific Northwest sunsets, the elevated setting and panoramic outlook are a defining feature of this property.Inside, soaring ceilings, abundant natural light, and generous living spaces create an ideal environment for everyday living and entertaining. The spacious kitchen connects seamlessly to the main gathering areas, while the primary suite provides a private retreat with a spa-inspired bathroom and generous closet space.The finished lower level adds exceptional flexibility for multigenerational living, extended-stay guests, recreation, media, fitness, or a home office. Multiple outdoor living areas provide additional opportunities to relax, entertain and take in the remarkable views.Located within the highly regarded Camas School District and convenient to Prune Hill Elementary, Skyridge Middle School and Camas High School. Enjoy nearby Lacamas Lake, trails, golf and recreation, plus the restaurants, boutiques and community events of historic Downtown Camas. Convenient access to Vancouver, PDX and Portland completes this rare opportunity for luxury living, incredible views and privacy in one of Camas, Washington’s desirable gated communities...
Contact an agent
Home facts
- Year built:2015
- Subdivision & Development:COLUMBIA SUMMIT ESTATES
- Listing ID #:574108820
- Added:46 day(s) ago
- Updated:September 29, 2026 at 09:39 AM
Rooms and interior
- Bedrooms:6
- Total bathrooms:7
- Full bathrooms:6
- Half bathrooms:1
- Bathrooms Description:Jetted Tub
- Kitchen Description:Appliance Garage, Built In Oven, Built In Refrigerator, Cooktop, Dishwasher, Double Oven, Granite, Island, Microwave, Pantry, Range Hood, Stainless Steel Appliance
- Basement Description:Daylight, Finished, Storage Space
- Living area:5,862 sq. ft.
Heating and cooling
- Cooling:Central Air
- Heating:Forced Air
Structure and exterior
- Roof:Composition, Shingle
- Year built:2015
- Building area:5,862 sq. ft.
- Lot area:0.28 Acres
- Lot Features:Gated, Sloped
- Architectural Style:Custom Style
- Exterior Features:Built in Barbecue, Covered Deck, Deck, Fenced, Yard
- Foundation Description:Concrete Perimeter
- Levels:3 Stories
Schools
- High school:Camas
- Middle school:Skyridge
- Elementary school:Prune Hill
Utilities
- Water:Public Water
- Sewer:Public Sewer
Finances and disclosures
- Price:$2,345,000
- Price per sq. ft.:$400.03
- Tax amount:$14,936 (2025)
Features and amenities
- Laundry features:Washer/Dryer
- Amenities:Garage Door Opener, High Ceilings, High Speed Internet, Jetted Tub, Laundry, Sound System, Tile Floor, Vaulted Ceiling, Vinyl Frame Windows, Wall To Wall Carpet
Parking
- Total parking spaces:3
- Parking description:Driveway
- Garage spaces:3
 All information provided is deemed reliable but is not guaranteed and should be independently verified. The content relating to real estate for sale on this web site comes in part from the IDX program of the RMLS of Portland Oregon. Real estate listings held by brokerage firms other than Better Homes and Gardens Real Estate Realty Partners are marked with the RMLS logo and detailed information about these properties includes the names of the listing brokers. Copyright 2026 RMLS, Portland, Oregon. Last updated: September 29, 2026
New listings near 2219 NW Klickitat St
- New
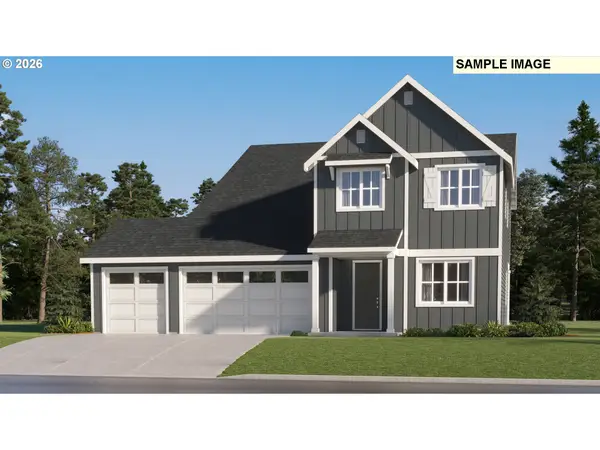 $967,900Active5 beds 3 baths3,422 sq. ft.
5294 N 85th Ave, Camas, WA 98607
MLS# 448171408Listed by: LENNAR SALES CORP  $944,960Pending4 beds 3 baths2,679 sq. ft.
6071 N 94th Ave #LT 338, Camas, WA 98607
MLS# 227732913Listed by: SEKISUI HOUSE PNW, INC.- Open Sat, 12 to 5pmNew
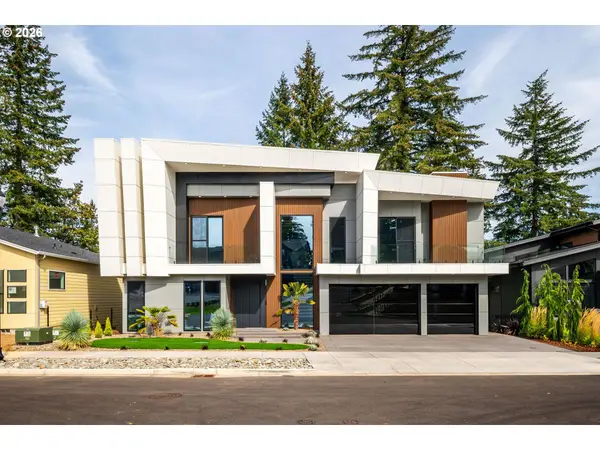 $2,295,000Active4 beds 6 baths4,998 sq. ft.
4599 NW 71st Ave, Camas, WA 98607
MLS# 722298755Listed by: REAL BROKER LLC - New
 $699,000Active3 beds 3 baths2,444 sq. ft.
4347 NW 12th Loop, Camas, WA 98607
MLS# 2587728Listed by: EXP REALTY  $1,013,584Pending4 beds 3 baths2,928 sq. ft.
5888 N 94th Ave #LT 324, Camas, WA 98607
MLS# 394241587Listed by: SEKISUI HOUSE PNW, INC. $450,000Pending0 Acres
1685 NW Hazel Ct #12, Camas, WA 98607
MLS# 132686350Listed by: KELLER WILLIAMS REALTY- New
 $885,000Active4 beds 3 baths2,667 sq. ft.
2533 NW 45th Ave, Camas, WA 98607
MLS# 560316912Listed by: EXP REALTY LLC - Open Sat, 12 to 3pmNew
 $1,025,000Active3 beds 3 baths2,818 sq. ft.
7535 NW Quinault St, Camas, WA 98607
MLS# 755924893Listed by: KNIPE REALTY ERA POWERED  $650,000Pending3 beds 3 baths2,504 sq. ft.
1929 NE Adams St, Camas, WA 98607
MLS# 453768803Listed by: COLDWELL BANKER BAIN- New
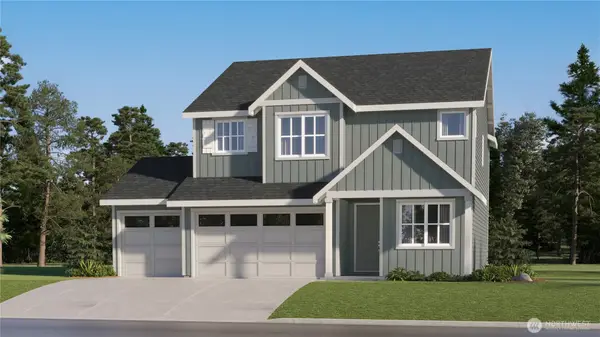 $781,400Active4 beds 3 baths2,341 sq. ft.
5275 N 85th Avenue, Camas, WA 98607
MLS# 2585607Listed by: LENNAR SALES CORP.


Protect your home and budget from life's surprises with an Assurant Home Warranty, backed by a partner that supports you through every step of homeownership. Explore Plans.
© 2026 Better Homes and Gardens Real Estate LLC. An Anywhere Real Estate company. All rights reserved. Better Homes and Gardens® Real Estate is a registered trademark owned by Meredith Operations Corporation, licensed to Better Homes and Gardens Real Estate LLC and used with permission. Better Homes and Gardens Real Estate LLC fully supports the principles of the Fair Housing Act and the Equal Opportunity Act. Listing information is deemed reliable but is not guaranteed accurate.
Each office is independently owned and operated.
Any services or products provided by third parties are not provided by, affiliated with or related to Better Homes and Gardens Real Estate LLC, or its affiliated companies.