
2829 NW Hill St, Camas, WA 98607
Local realty services provided by:Better Homes and Gardens Real Estate Equinox
2829 NW Hill St,Camas, WA 98607
$849,900
- 3 Beds
- 3 Baths
- 2,426 sq. ft.
- Single family
- Active
Upcoming open houses
- Sat, Sep 0512:00 pm - 02:00 pm
Listed by: john rose, brian hunzeker
Office: keller williams realty360-693-3336
MLS#:520045140
Source:PORTLAND
Price summary
- Price:$849,900
- Price per sq. ft.:$350.33
- Monthly HOA dues:$128
About this home
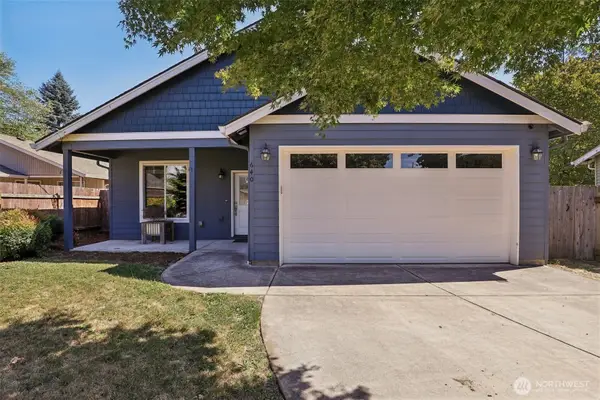
Welcome to this well-maintained, single-level home located in the desirable Drewf’s Farm neighborhood of Camas. Built in 2009 by D.R. Horton, this home sits on an impressive 17,416 sq. ft. lot, offering plenty of outdoor space and room to enjoy.Inside, you’ll find an open and comfortable floor plan with 2426 sqft, 3 bedrooms, 2.5 bathrooms and a private office off the foyer. Highlights include 10' ceilings, laminate and wall to wall carpet, tile countertops, and warm maple cabinetry. The spacious primary suite features a good size bathroom with soaking tub, separate shower, dual sinks & large walk-in closet.The tandem 3-car garage offers excellent space for vehicles, hobbies, or a workshop, along with overhead storage for added convenience. Outside, enjoy a large side patio perfect for entertaining, barbecues, or relaxing outdoors, plus a fully fenced backyard with plenty of room for gardening, play, pets, or creating your own outdoor retreat. With its hard-to-find one-level design, oversized lot, generous garage and storage space, and established Camas neighborhood location, this home offers a great combination of comfort, functionality, and outdoor living....
Contact an agent
Home facts
- Year built:2009
- Subdivision & Development:Drewfs Farm
- Listing ID #:520045140
- Added:1 day(s) ago
- Updated:September 05, 2026 at 02:26 AM
Rooms and interior
- Bedrooms:3
- Total bathrooms:3
- Full bathrooms:2
- Half bathrooms:1
- Kitchen Description:Dishwasher, Disposal, Free Standing Gas Range, Microwave
- Basement Description:Crawl Space
- Living area:2,426 sq. ft.
Heating and cooling
- Cooling:Central Air
- Heating:Forced Air
Structure and exterior
- Roof:Composition
- Year built:2009
- Building area:2,426 sq. ft.
- Lot area:0.4 Acres
- Lot Features:Green Belt
- Architectural Style:1 Story, Ranch
- Exterior Features:Fenced, Patio, Porch, Sprinkler, Yard
- Foundation Description:Concrete Perimeter
- Levels:1 Story
Schools
- High school:Camas
- Middle school:Liberty
- Elementary school:Helen Baller
Utilities
- Water:Public Water
- Sewer:Public Sewer
Finances and disclosures
- Price:$849,900
- Price per sq. ft.:$350.33
- Tax amount:$7,341 (2025)
Features and amenities
- Amenities:Double Pane Window(s), Garage Door Opener, High Ceilings, Laminate Flooring, Sprinkler, Vaulted Ceiling, Vinyl Frame Windows, Wall To Wall Carpet
Parking
- Total parking spaces:3
- Parking description:Driveway
- Garage spaces:3
 All information provided is deemed reliable but is not guaranteed and should be independently verified. The content relating to real estate for sale on this web site comes in part from the IDX program of the RMLS of Portland Oregon. Real estate listings held by brokerage firms other than Better Homes and Gardens Real Estate Equinox are marked with the RMLS logo and detailed information about these properties includes the names of the listing brokers. Copyright 2026 RMLS, Portland, Oregon. Last updated: September 5, 2026
New listings near 2829 NW Hill St
- New
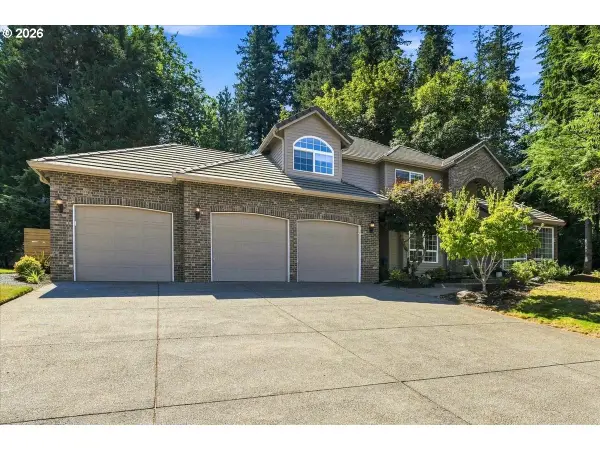 $1,300,000Active5 beds 3 baths2,846 sq. ft.
2840 NW Walden Dr, Camas, WA 98607
MLS# 462379341Listed by: WINDERMERE NORTHWEST LIVING - New
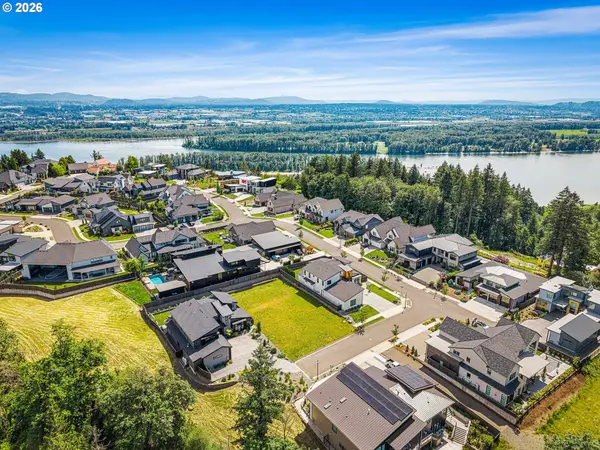 $725,000Active0.25 Acres
4615 NW Paddock Ct, Camas, WA 98607
MLS# 397058004Listed by: PARKER BRENNAN REAL ESTATE - Open Sat, 2 to 4pmNew
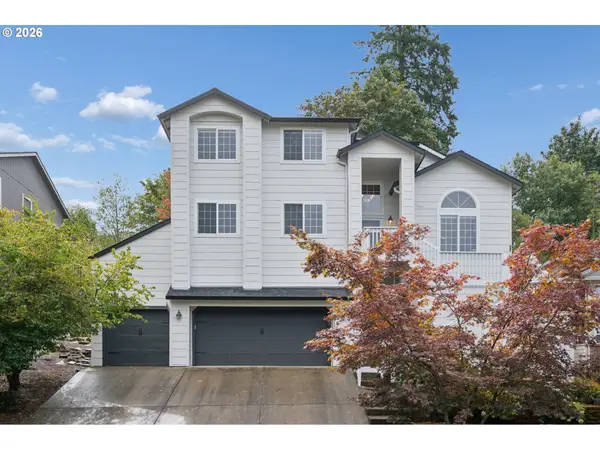 $725,000Active4 beds 3 baths3,430 sq. ft.
2432 NW 29th Ave, Camas, WA 98607
MLS# 455068893Listed by: KELLER WILLIAMS REALTY - New
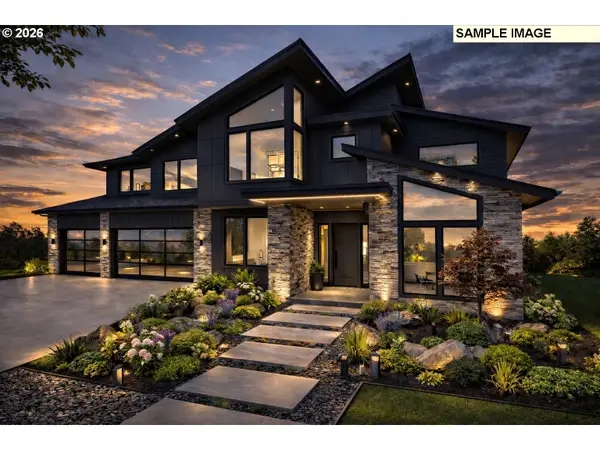 $1,974,999Active4 beds 5 baths3,069 sq. ft.
4615 NW Paddock Ct, Camas, WA 98607
MLS# 456684894Listed by: PARKER BRENNAN REAL ESTATE - New
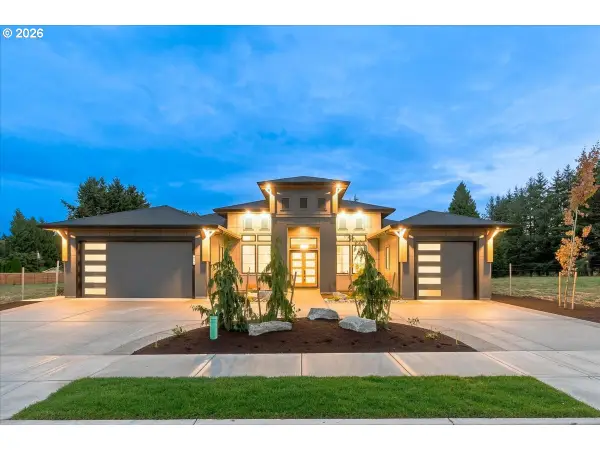 $1,879,900Active4 beds 4 baths3,363 sq. ft.
2546 NW 16th Ave, Camas, WA 98607
MLS# 605810892Listed by: WINDERMERE NORTHWEST LIVING - New
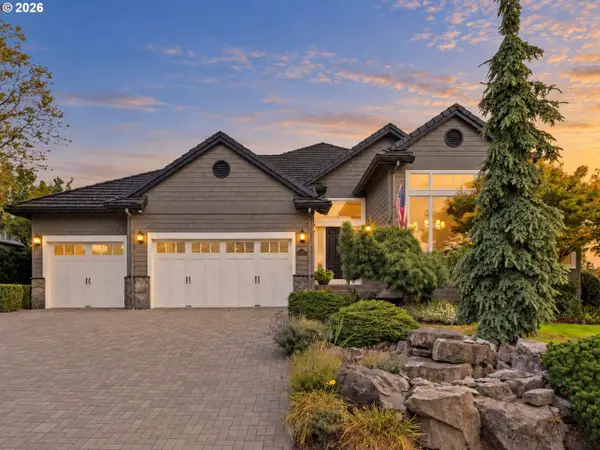 $1,350,000Active3 beds 3 baths3,539 sq. ft.
2722 NW 24th Ave, Camas, WA 98607
MLS# 299010681Listed by: REAL BROKER LLC - Open Sat, 11am to 2pmNew
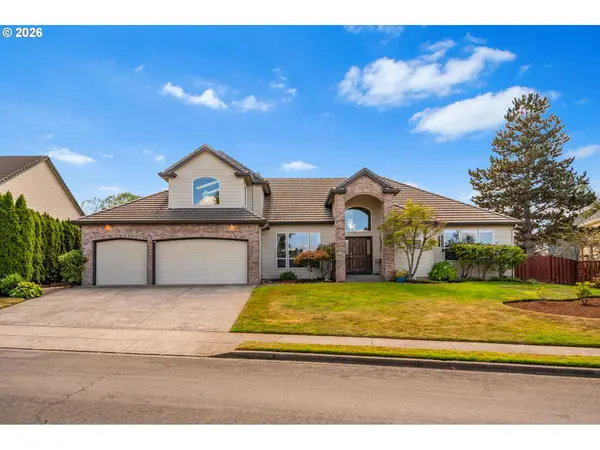 $1,150,000Active6 beds 5 baths3,730 sq. ft.
2524 NW 25th Ave, Camas, WA 98607
MLS# 565170246Listed by: KMH GROUP LLC - Open Sat, 10am to 12:30pmNew
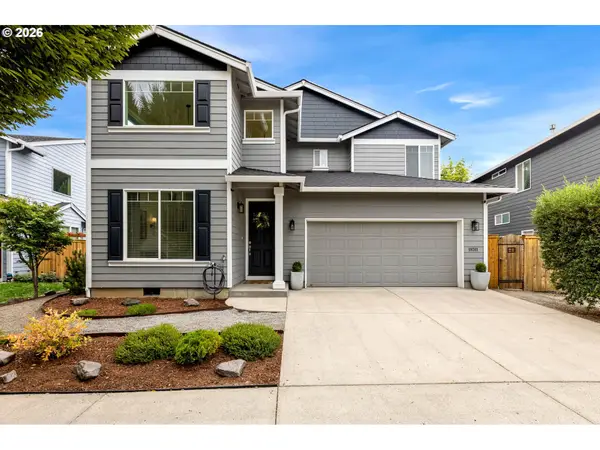 $610,000Active3 beds 3 baths1,987 sq. ft.
19311 SE 31st Dr, Camas, WA 98607
MLS# 661787678Listed by: JOHN L. SCOTT REAL ESTATE - Open Sat, 11am to 1pmNew
 $525,000Active3 beds 2 baths1,567 sq. ft.
640 SE Sumner Street, Camas, WA 98607
MLS# 2570811Listed by: REDFIN


Protect your home and budget from life's surprises with an Assurant Home Warranty, backed by a partner that supports you through every step of homeownership. Explore Plans.
© 2026 Better Homes and Gardens Real Estate LLC. An Anywhere Real Estate company. All rights reserved. Better Homes and Gardens® Real Estate is a registered trademark owned by Meredith Operations Corporation, licensed to Better Homes and Gardens Real Estate LLC and used with permission. Better Homes and Gardens Real Estate LLC fully supports the principles of the Fair Housing Act and the Equal Opportunity Act. Listing information is deemed reliable but is not guaranteed accurate.
Each office is independently owned and operated.
Any services or products provided by third parties are not provided by, affiliated with or related to Better Homes and Gardens Real Estate LLC, or its affiliated companies.