
3039 NW Lacamas Dr, Camas, WA 98607
Local realty services provided by:Better Homes and Gardens Real Estate Equinox
3039 NW Lacamas Dr,Camas, WA 98607
$2,595,000
- 6 Beds
- 8 Baths
- 7,832 sq. ft.
- Single family
- Active
Listed by: steve studley, nancy koivunen
Office: cascade hasson sotheby's international realty360-419-5600
MLS#:285258736
Source:PORTLAND
Price summary
- Price:$2,595,000
- Price per sq. ft.:$331.33
- Monthly HOA dues:$44
About this home
Discover luxury golf course living in the coveted Lacamas Shores community at 3038 NW Lacamas Drive in Camas, Washington. Perfectly positioned along the 12th fairway of Camas Meadows Golf Club, this custom home offers an exceptional combination of privacy, architectural character, and breathtaking views of the golf course, protected watershed, and surrounding wildlife.Designed with flexibility in mind, the thoughtfully crafted floor plan includes separate living quarters, making it ideal for multigenerational living, extended guests, or a private home office. Soaring ceilings, expansive windows, and abundant natural light create an inviting atmosphere while showcasing the spectacular year round scenery.The remodeled kitchen features quality finishes, generous workspace, and modern appliances, flowing seamlessly into the open living and dining areas that are perfect for everyday living and entertaining. The spacious primary suite offers a peaceful retreat with a beautifully updated bath and direct access to outdoor living spaces where you can relax and enjoy the tranquil setting.With four bedrooms, three bathrooms, and multiple gathering spaces, this home offers the versatility today's buyers are seeking. Energy efficient improvements further enhance comfort and long-term value.Lacamas Shores is one of Camas' premier neighborhoods, offering immediate access to Camas Meadows Golf Club, Lacamas Lake, Round Lake, Heritage Trail, Lacamas Creek Trail, and hundreds of acres of parks and nature preserves. Enjoy kayaking, paddleboarding, fishing, hiking, and scenic walking trails, all just minutes from your front door. Downtown Camas, top rated Camas schools, boutique shopping, dining, coffee shops, and Portland International Airport are all nearby.If you have been searching for a luxury golf course home in Camas with timeless design, flexible living spaces, exceptional outdoor recreation, and a premier location, this is an opportunity you will not want to miss....
Contact an agent
Home facts
- Year built:2005
- Subdivision & Development:LACAMAS SHORES
- Listing ID #:285258736
- Added:71 day(s) ago
- Updated:September 19, 2026 at 11:32 AM
Rooms and interior
- Bedrooms:6
- Total bathrooms:8
- Full bathrooms:6
- Half bathrooms:2
- Kitchen Description:Appliance Garage, Built In Oven, Built In Refrigerator, Butlers Pantry, Convection Oven, Cook Island, Dishwasher, Gas Appliances, Granite, Microwave, Pantry, Stainless Steel Appliance
- Basement Description:Partial Finished, Separate Living Quarters/apartment/aux Living Unit, Storage Space
- Living area:7,832 sq. ft.
Heating and cooling
- Cooling:Central Air
- Heating:Forced Air 90
Structure and exterior
- Roof:Tile
- Year built:2005
- Building area:7,832 sq. ft.
- Lot area:0.43 Acres
- Lot Features:Gentle Sloping, Golf Course, Trees
- Architectural Style:Custom Style, Traditional
- Exterior Features:Covered Patio, Deck, Garden, Gas Hookup, Guest Quarters, Patio, Sauna, Security Lights, Sprinkler, Water Feature, Yard
- Foundation Description:Concrete Perimeter
- Levels:3 Stories
Schools
- High school:Camas
- Middle school:Liberty
- Elementary school:Helen Baller
Utilities
- Water:Public Water
- Sewer:Public Sewer
Finances and disclosures
- Price:$2,595,000
- Price per sq. ft.:$331.33
- Tax amount:$16,724 (2025)
Features and amenities
- Amenities:Ceiling Fan, Double Pane Window(s), Garage Door Opener, Hardwood Floors, High Ceilings, Laundry, Sprinkler, Tile Floor, Wall To Wall Carpet
Parking
- Total parking spaces:3
- Parking description:Driveway, On street
- Garage spaces:3
 All information provided is deemed reliable but is not guaranteed and should be independently verified. The content relating to real estate for sale on this web site comes in part from the IDX program of the RMLS of Portland Oregon. Real estate listings held by brokerage firms other than Better Homes and Gardens Real Estate Equinox are marked with the RMLS logo and detailed information about these properties includes the names of the listing brokers. Copyright 2026 RMLS, Portland, Oregon. Last updated: September 19, 2026
New listings near 3039 NW Lacamas Dr
- New
 $639,000Active5 beds 3 baths3,299 sq. ft.
1103 Division St, Camas, WA 98607
MLS# 417675487Listed by: COLDWELL BANKER BAIN - Open Sat, 11am to 2pmNew
 $799,900Active4 beds 3 baths2,283 sq. ft.
1506 NW 44th Ave, Camas, WA 98607
MLS# 352316617Listed by: BERKSHIRE HATHAWAY HOMESERVICES NW REAL ESTATE - Open Sat, 1:30 to 3:30pmNew
 $895,000Active4 beds 4 baths2,992 sq. ft.
2440 NW 25th Ave, Camas, WA 98607
MLS# 147489385Listed by: LIVING ROOM REALTY INC - Open Sun, 12 to 2pmNew
 $750,000Active4 beds 3 baths2,554 sq. ft.
636 SW Sierra St, Camas, WA 98607
MLS# 724018835Listed by: REALTY ONE GROUP PRESTIGE - Open Sat, 12 to 2pmNew
 $1,250,000Active4 beds 4 baths3,270 sq. ft.
31013 NE 69th St, Camas, WA 98607
MLS# 296936073Listed by: WASHINGTON FIRST PROPERTIES  $600,000Pending0.18 Acres
613 NW Halifax St, Camas, WA 98607
MLS# 696664241Listed by: PARKER BRENNAN REAL ESTATE- New
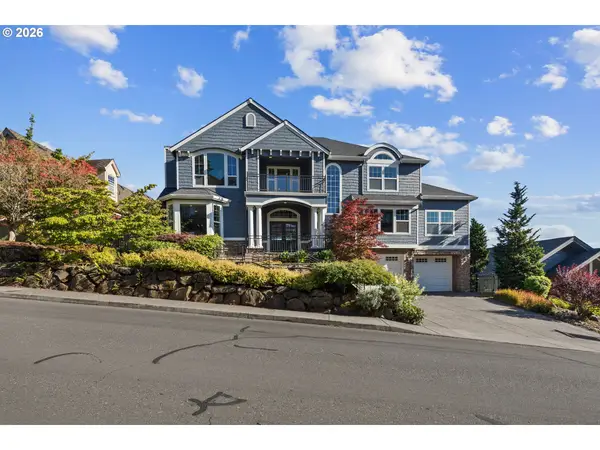 $1,480,000Active4 beds 5 baths4,764 sq. ft.
4906 NW Highpoint Dr, Camas, WA 98607
MLS# 685240824Listed by: CASCADE HASSON SOTHEBY'S INTERNATIONAL REALTY  $129,000Pending0.11 Acres
4829 NW Camas Meadows Dr, Camas, WA 98607
MLS# 742232891Listed by: PACIFIC LIFESTYLE HOMES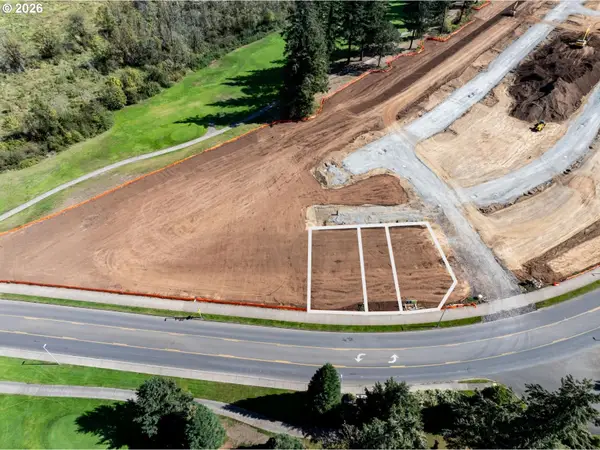 $129,000Pending0.09 Acres
4825 NW Camas Meadows Dr, Camas, WA 98607
MLS# 160042761Listed by: PACIFIC LIFESTYLE HOMES $129,000Pending0.05 Acres
4827 NW Camas Meadows Dr, Camas, WA 98607
MLS# 308941322Listed by: PACIFIC LIFESTYLE HOMES


Protect your home and budget from life's surprises with an Assurant Home Warranty, backed by a partner that supports you through every step of homeownership. Explore Plans.
© 2026 Better Homes and Gardens Real Estate LLC. An Anywhere Real Estate company. All rights reserved. Better Homes and Gardens® Real Estate is a registered trademark owned by Meredith Operations Corporation, licensed to Better Homes and Gardens Real Estate LLC and used with permission. Better Homes and Gardens Real Estate LLC fully supports the principles of the Fair Housing Act and the Equal Opportunity Act. Listing information is deemed reliable but is not guaranteed accurate.
Each office is independently owned and operated.
Any services or products provided by third parties are not provided by, affiliated with or related to Better Homes and Gardens Real Estate LLC, or its affiliated companies.