
3436 NW Mcmaster Dr, Camas, WA 98607
Local realty services provided by:Better Homes and Gardens Real Estate Realty Partners
3436 NW Mcmaster Dr,Camas, WA 98607
$3,000,000
- 3 Beds
- 4 Baths
- 4,093 sq. ft.
- Single family
- Pending
Listed by: john colgate
Office: parker brennan real estate360-718-3363
MLS#:484291864
Source:PORTLAND
Price summary
- Price:$3,000,000
- Price per sq. ft.:$732.96
- Monthly HOA dues:$125
About this home
THE ELYSIUM | Resort-Inspired Luxury in Gated Parklands at Camas MeadowsAn extraordinary luxury residence by award-winning Affinity Homes, where timeless French Country architecture meets modern sophistication and exceptional craftsmanship. Located in the prestigious gated Parklands at Camas Meadows, this 3,613 sq. ft. custom estate was thoughtfully designed for those who appreciate elevated living, unforgettable entertaining, and resort-style amenities.From the hand-set limestone exterior and dramatic wrought-iron entry to the exquisite hand-plastered finishes, white oak cabinetry, and artisan millwork, every detail reflects uncompromising quality. The stunning great room opens through expansive pocketing glass doors to an exceptional outdoor living experience.A chef-inspired kitchen features premium Signature Kitchen Suite appliances, a striking waterfall island, custom cabinetry, and a beautifully appointed butler's pantry. A temperature-controlled 242-bottle wine wall, dedicated golf simulator, and private office add distinctive spaces for entertaining and everyday enjoyment.Step outside to your own private resort featuring a spectacular 40-foot heated pool and spa, dual outdoor fireplaces, a fully equipped outdoor kitchen, covered entertaining areas with integrated heaters and retractable screens, and a detached pool house. A dedicated fitness room above the garage completes this exceptional lifestyle offering.Featuring 4 bedrooms, 3 bathrooms, and a 3-car garage, The Elysium offers an extraordinary combination of luxury, comfort, and thoughtful design. Minutes from Camas Meadows Golf Course, Lacamas Lake, downtown Camas, and the 192nd corridor, with convenient access to Highway 14, I-205, and PDX.A truly distinctive residence where every day feels like a private retreat....
Contact an agent
Home facts
- Year built:2022
- Subdivision & Development:Estates at the Archery
- Listing ID #:484291864
- Added:1 day(s) ago
- Updated:November 11, 2026 at 08:31 PM
Rooms and interior
- Bedrooms:3
- Total bathrooms:4
- Full bathrooms:4
- Bathrooms Description:Dual Flush Toilet
- Kitchen Description:Built In Range, Built In Refrigerator, Butlers Pantry, Convection Oven, Dishwasher, Disposal, Double Oven, ENERGY STAR Qualified Appliances, Gas Appliances, Island, Pantry, Plumbed For Icemaker, Pot Filler, Range Hood, Stainless Steel Appliance, Wine Cooler
- Basement Description:Crawl Space
- Living area:4,093 sq. ft.
Heating and cooling
- Cooling:Central Air
- Heating:Forced Air 90+
Structure and exterior
- Roof:Composition
- Year built:2022
- Building area:4,093 sq. ft.
- Lot area:0.35 Acres
- Lot Features:Cul De Sac, Gated, Private, Trees
- Architectural Style:Custom Style
- Exterior Features:Built In Hot Tub, Built in Barbecue, Covered Patio, Fenced, Guest Quarters, Outdoor Fireplace, Sprinkler, Yard
- Foundation Description:Concrete Perimeter, Stem Wall
- Levels:2 Stories
Schools
- High school:Camas
- Middle school:Liberty
- Elementary school:Lacamas Lake
Utilities
- Water:Public Water
- Sewer:Public Sewer
Finances and disclosures
- Price:$3,000,000
- Price per sq. ft.:$732.96
- Tax amount:$19,918 (2026)
Features and amenities
- Laundry features:Washer/Dryer
- Amenities:Double Pane Window(s), Garage Door Opener, High Ceilings, Home Theater, Laundry, Sound System, Sprinkler, Tile Floor, Vinyl Frame Windows
Parking
- Total parking spaces:3
- Parking description:Driveway
- Garage spaces:3
 All information provided is deemed reliable but is not guaranteed and should be independently verified. The content relating to real estate for sale on this web site comes in part from the IDX program of the RMLS of Portland Oregon. Real estate listings held by brokerage firms other than Better Homes and Gardens Real Estate Realty Partners are marked with the RMLS logo and detailed information about these properties includes the names of the listing brokers. Copyright 2026 RMLS, Portland, Oregon. Last updated: November 11, 2026
New listings near 3436 NW Mcmaster Dr
- New
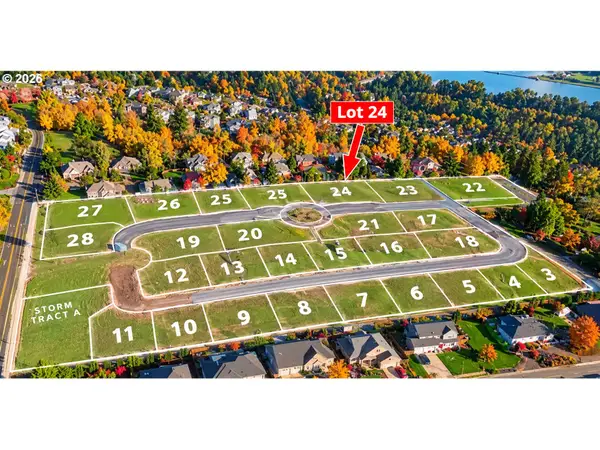 $719,000Active0.32 Acres
590 NW Garden Ct #Lot 24, Camas, WA 98607
MLS# 358182478Listed by: PARKER BRENNAN REAL ESTATE - New
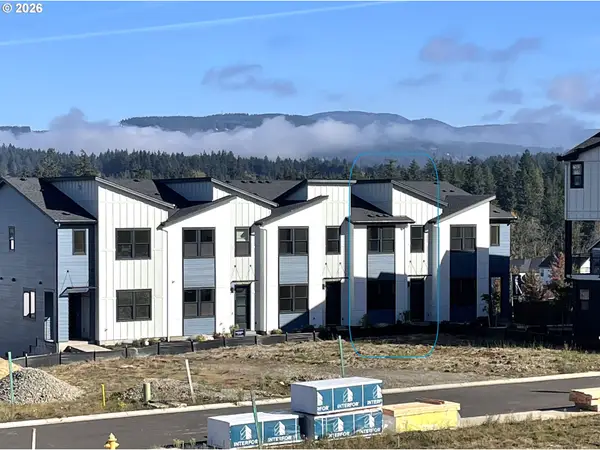 $619,000Active4 beds 3 baths2,150 sq. ft.
3826 NW 65th Ave #82, Camas, WA 98607
MLS# 108825995Listed by: TOLL BROTHERS REAL ESTATE INC - Open Sun, 1:30 to 3:30pmNew
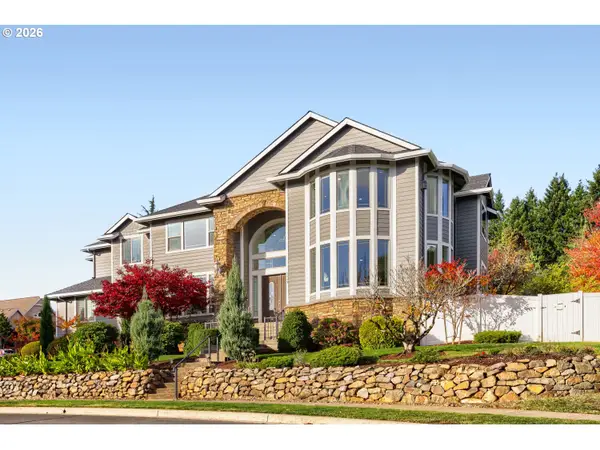 $1,298,000Active5 beds 4 baths4,344 sq. ft.
1317 NW 35th Ave, Camas, WA 98607
MLS# 286154095Listed by: BERKSHIRE HATHAWAY HOMESERVICES NW REAL ESTATE - New
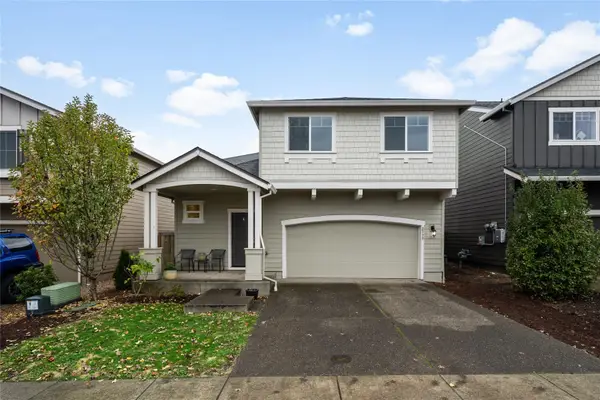 $614,900Active4 beds 3 baths2,038 sq. ft.
3713 NE Laurel Street, Camas, WA 98607
MLS# 2601346Listed by: COLDWELL BANKER BAIN - New
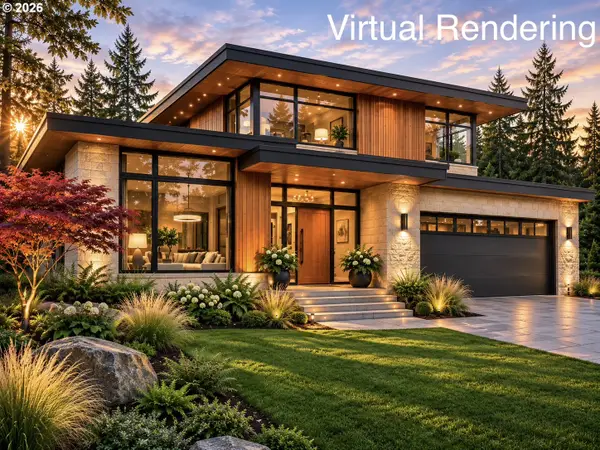 $500,000Active0.36 Acres
2799 NW Douglas Cir, Camas, WA 98607
MLS# 283788337Listed by: HUSTON REALTY DBA ARETE PROPERTIES - New
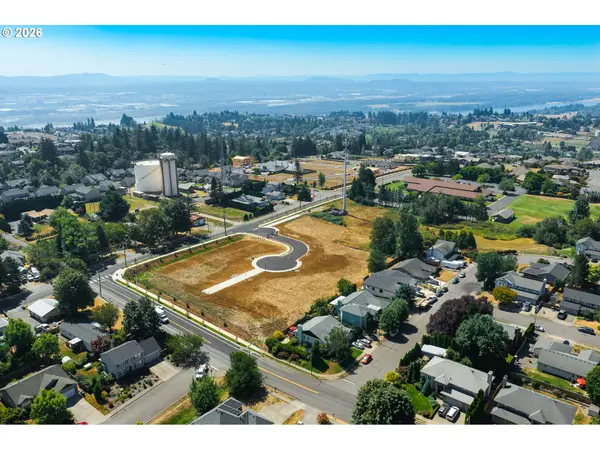 $415,000Active0.2 Acres
2748 NW Douglas Cir, Camas, WA 98607
MLS# 353566009Listed by: HUSTON REALTY DBA ARETE PROPERTIES - New
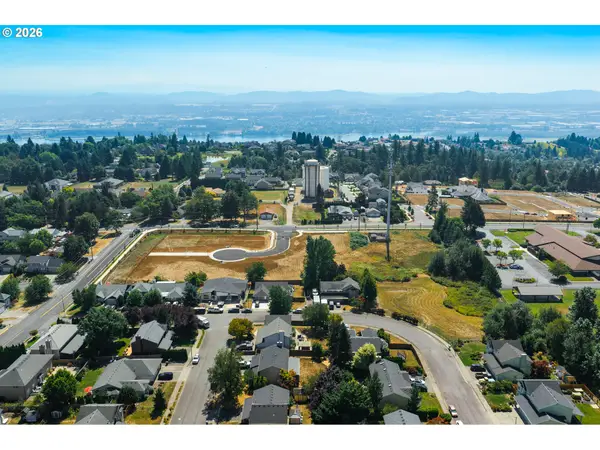 $415,000Active0.2 Acres
2720 NW Douglas Cir, Camas, WA 98607
MLS# 363616612Listed by: HUSTON REALTY DBA ARETE PROPERTIES - New
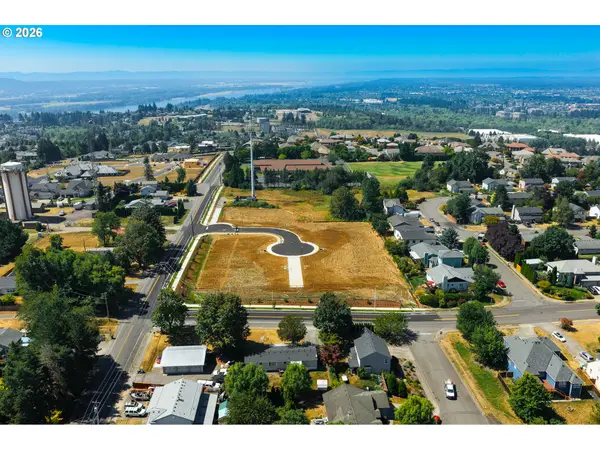 $415,000Active0.22 Acres
2723 NW Douglas Cir, Camas, WA 98607
MLS# 454547919Listed by: HUSTON REALTY DBA ARETE PROPERTIES - New
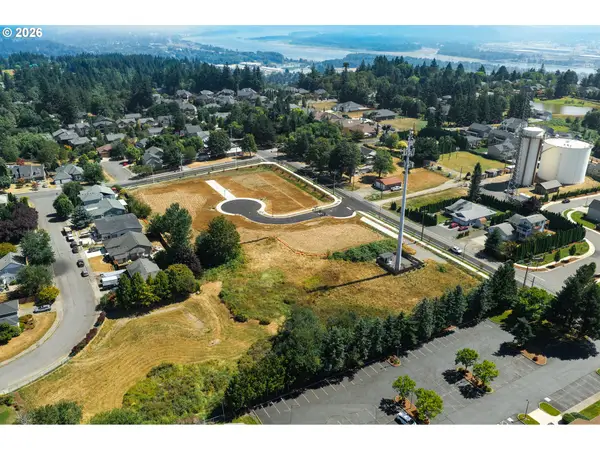 $415,000Active0.2 Acres
2770 NW Douglas Cir, Camas, WA 98607
MLS# 175307502Listed by: HUSTON REALTY DBA ARETE PROPERTIES


Protect your home and budget from life's surprises with an Assurant Home Warranty, backed by a partner that supports you through every step of homeownership. Explore Plans.
© 2026 Better Homes and Gardens Real Estate LLC. An Anywhere Real Estate company. All rights reserved. Better Homes and Gardens® Real Estate is a registered trademark owned by Meredith Operations Corporation, licensed to Better Homes and Gardens Real Estate LLC and used with permission. Better Homes and Gardens Real Estate LLC fully supports the principles of the Fair Housing Act and the Equal Opportunity Act. Listing information is deemed reliable but is not guaranteed accurate.
Each office is independently owned and operated.
Any services or products provided by third parties are not provided by, affiliated with or related to Better Homes and Gardens Real Estate LLC, or its affiliated companies.