
533 NW Halifax St, Camas, WA 98607
Local realty services provided by:Better Homes and Gardens Real Estate Realty Partners
533 NW Halifax St,Camas, WA 98607
$2,200,000
- 5 Beds
- 4 Baths
- 3,809 sq. ft.
- Single family
- Active
Listed by: christopher galyon
Office: parker brennan real estate360-718-3363
MLS#:309861048
Source:PORTLAND
Price summary
- Price:$2,200,000
- Price per sq. ft.:$577.58
- Monthly HOA dues:$149
About this home
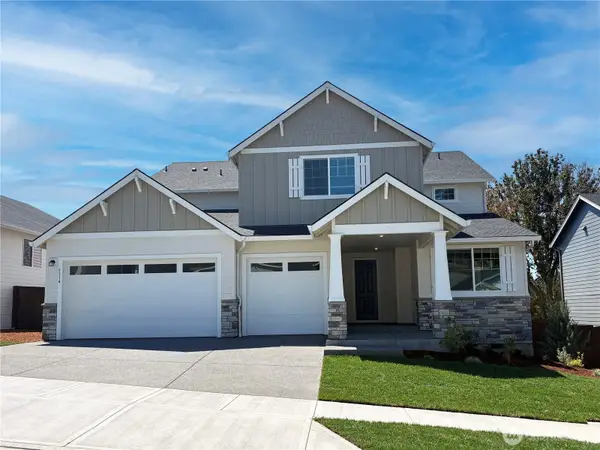
**THIS HOME WILL BE COMPLETE AND MOVE IN READY MID-OCTOBER 2026. Brand New Luxury Construction in Prestigious McIntosh Pointe – A Rare Opportunity in Camas, WA. Experience the best of Pacific NW luxury living in this stunning home built by Parade of Homes award-winning Clark County builder. This home offers the perfect blend of luxury, elegance, and functionality. Located within the top-rated Camas Schools and just minutes from 192nd Ave. dining, boutique shops, and amenities, McIntosh Pointe also provides easy access to Highway 14 and Portland International Airport. This custom 2-story home showcases sweeping 2nd Story views of the Columbia River and Mt. Hood, 5 spacious bedrooms and 3.5 baths. The main level is thoughtfully designed with a private guest or in-law suite, a dedicated office/den for remote work, and an expansive open concept living space featuring 20’ great room ceilings, engineered hardwoods, a gourmet kitchen with butler’s pantry, and a dramatic sliding glass door system that seamlessly blends indoor and outdoor living. A stylish mudroom with a landing zone/built-in bench completes the first-floor layout. Upstairs, the primary suite is a retreat, boasting a spacious walk-in closet w/mountain views, a spa-inspired bath with walk-in shower & freestanding tub and elegant finishes throughout. Two additional guest bedrooms, a large laundry room and bonus media/game room provide plenty of space for entertainment or family gathering. Luxury details found throughout include custom cabinetry and built-ins, solid quartz counters, designer accent walls, tile showers and extensive finish work. Outside enjoy covered outdoor living featuring an outdoor kitchen/bbq and in ceiling heaters ideal for year-round entertaining. *Additional home sites are available to design a custom home of your choice if this home isn't the right fit.*...
Contact an agent
Home facts
- Year built:2026
- Subdivision & Development:MCINTOSH POINTE
- Listing ID #:309861048
- Added:320 day(s) ago
- Updated:September 23, 2026 at 11:55 AM
Rooms and interior
- Bedrooms:5
- Total bathrooms:4
- Full bathrooms:3
- Half bathrooms:1
- Bathrooms Description:Soaking Tub
- Kitchen Description:Built In Oven, Built In Refrigerator, Butlers Pantry, Dishwasher, Disposal, Double Oven, Free Standing Gas Range, Gas Appliances, Island, Microwave, Pantry, Plumbed For Icemaker, Pot Filler, Range Hood, Stainless Steel Appliance, Tile
- Basement Description:Crawl Space
- Living area:3,809 sq. ft.
Heating and cooling
- Cooling:Heat Exchanger, Heat Pump
- Heating:Heat Exchanger, Heat Pump
Structure and exterior
- Roof:Composition
- Year built:2026
- Building area:3,809 sq. ft.
- Lot Features:Gentle Sloping, Level, Private, Public Road, Trees
- Architectural Style:2 Story, Prairie
- Exterior Features:Built in Barbecue, Covered Patio, Fenced, Gas Hookup, Patio, Porch, Public Road, Sprinkler, Yard
- Foundation Description:Concrete Perimeter, Stem Wall
- Levels:2 Stories
Schools
- High school:Camas
- Middle school:Skyridge
- Elementary school:Prune Hill
Utilities
- Water:Public Water
- Sewer:Public Sewer
Finances and disclosures
- Price:$2,200,000
- Price per sq. ft.:$577.58
Features and amenities
- Amenities:Ceiling Fan, Double Pane Window(s), Garage Door Opener, High Ceilings, High Speed Internet, Laundry, Sound System, Sprinkler, Tile Floor, Vinyl Frame Windows, Wainscoting, Wall To Wall Carpet
Parking
- Total parking spaces:3
- Parking description:Driveway
- Garage spaces:3
 All information provided is deemed reliable but is not guaranteed and should be independently verified. The content relating to real estate for sale on this web site comes in part from the IDX program of the RMLS of Portland Oregon. Real estate listings held by brokerage firms other than Better Homes and Gardens Real Estate Realty Partners are marked with the RMLS logo and detailed information about these properties includes the names of the listing brokers. Copyright 2026 RMLS, Portland, Oregon. Last updated: September 23, 2026
New listings near 533 NW Halifax St
- Open Sat, 1 to 3pmNew
 $650,000Active3 beds 3 baths2,504 sq. ft.
1929 NE Adams St, Camas, WA 98607
MLS# 453768803Listed by: COLDWELL BANKER BAIN - New
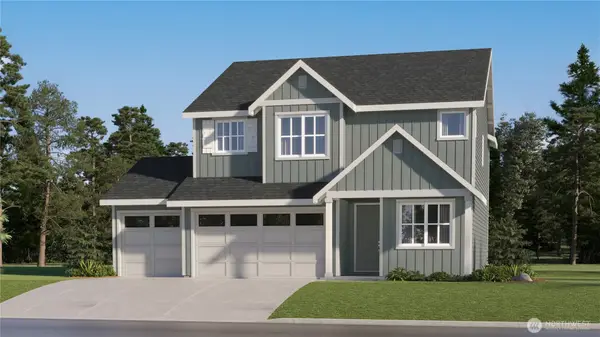 $781,400Active4 beds 3 baths2,341 sq. ft.
5275 N 85th Avenue, Camas, WA 98607
MLS# 2585607Listed by: LENNAR SALES CORP. - Open Sat, 1 to 3pmNew
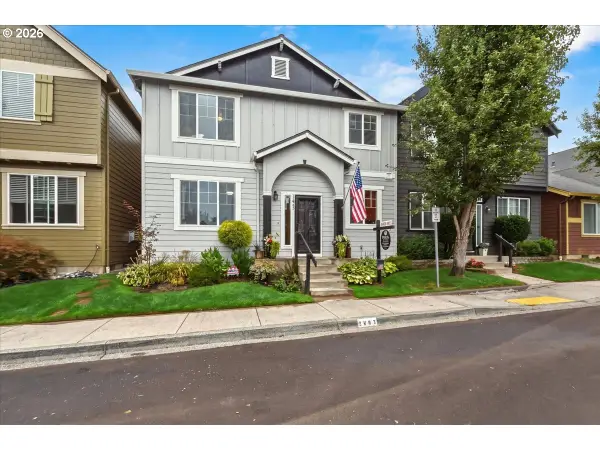 $489,999Active3 beds 3 baths1,796 sq. ft.
3603 SE 198th Ave, Camas, WA 98607
MLS# 471559680Listed by: REALTY ONE GROUP PRESTIGE - New
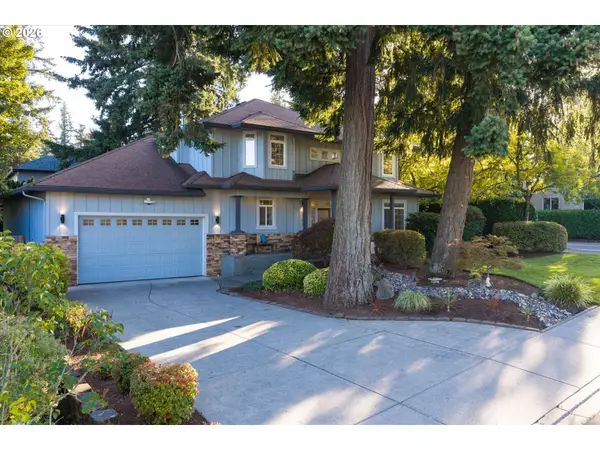 $1,150,000Active4 beds 3 baths2,941 sq. ft.
19901 SE 5th Way, Camas, WA 98607
MLS# 354640585Listed by: COMPASS - New
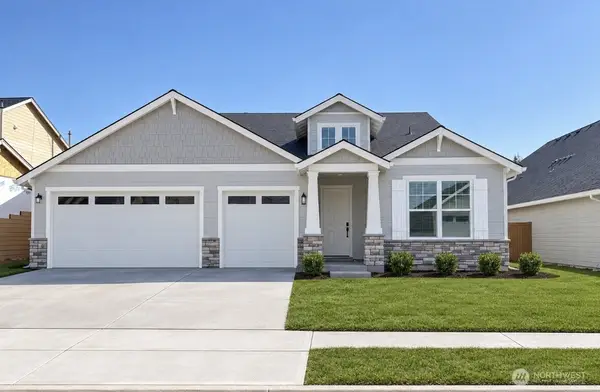 $849,350Active3 beds 1 baths2,507 sq. ft.
5296 N 86th Avenue, Camas, WA 98607
MLS# 2585201Listed by: LENNAR SALES CORP. - New
 $1,049,900Active6 beds 5 baths4,232 sq. ft.
5314 N 87th Avenue, Camas, WA 98607
MLS# 2585125Listed by: LENNAR SALES CORP.  $639,000Pending5 beds 3 baths3,299 sq. ft.
1103 Division St, Camas, WA 98607
MLS# 417675487Listed by: COLDWELL BANKER BAIN- New
 $799,900Active4 beds 3 baths2,283 sq. ft.
1506 NW 44th Ave, Camas, WA 98607
MLS# 352316617Listed by: BERKSHIRE HATHAWAY HOMESERVICES NW REAL ESTATE - New
 $895,000Active4 beds 4 baths2,992 sq. ft.
2440 NW 25th Ave, Camas, WA 98607
MLS# 147489385Listed by: LIVING ROOM REALTY INC - New
 $750,000Active4 beds 3 baths2,554 sq. ft.
636 SW Sierra St, Camas, WA 98607
MLS# 724018835Listed by: REALTY ONE GROUP PRESTIGE


Protect your home and budget from life's surprises with an Assurant Home Warranty, backed by a partner that supports you through every step of homeownership. Explore Plans.
© 2026 Better Homes and Gardens Real Estate LLC. An Anywhere Real Estate company. All rights reserved. Better Homes and Gardens® Real Estate is a registered trademark owned by Meredith Operations Corporation, licensed to Better Homes and Gardens Real Estate LLC and used with permission. Better Homes and Gardens Real Estate LLC fully supports the principles of the Fair Housing Act and the Equal Opportunity Act. Listing information is deemed reliable but is not guaranteed accurate.
Each office is independently owned and operated.
Any services or products provided by third parties are not provided by, affiliated with or related to Better Homes and Gardens Real Estate LLC, or its affiliated companies.