
8935 N Juniper Cir, Camas, WA 98607
Local realty services provided by:Better Homes and Gardens Real Estate Realty Partners
Listed by: iris zou
Office: more realty, inc360-727-1077
MLS#:665838329
Source:PORTLAND
Price summary
- Price:$885,000
- Price per sq. ft.:$297.48
- Monthly HOA dues:$63
About this home
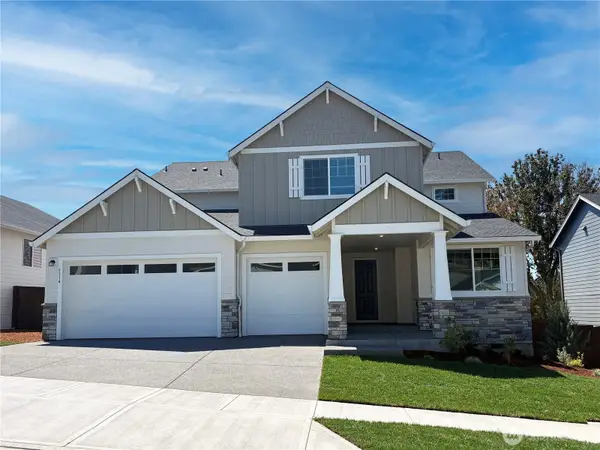
Better than new, this impeccably maintained Green Mountain Estates residence offers 4 bedrooms, a spacious bonus room, and 3 full baths. On the main level, a versatile bedroom with an adjacent full bath provides an ideal setup for guests, a home office, or multi-generational living. Rich hardwood floors flow throughout the open-concept main level, where the gourmet kitchen—featuring a gas cooktop, oversized island, and abundant workspace—opens effortlessly to the fireside great room with its serene terraced views. Step outside to a covered patio and a fully fenced backyard, complete with established fruit trees and plenty of room for relaxing or entertaining. The luxurious primary suite is a true sanctuary, showcasing a spa-inspired bath with a soaking tub, floor-to-ceiling tiled walk-in shower, dual vanities, and two spacious walk-in closets. Additional highlights include a 3-car garage, energy-efficient HVAC, and a tankless water heater. Resort-style community amenities—including a pool, playground, and scenic walking trails—are just steps away, all within the highly acclaimed Camas School District. You'll also be minutes from shopping, dining, Lacamas Lake, and nearby golf courses. Note: Staging furniture has been removed from select photos to better showcase the home's generous layout and true potential....
Contact an agent
Home facts
- Year built:2020
- Subdivision & Development:THE GLADES AT GREEN MOUNTAIN
- Listing ID #:665838329
- Added:49 day(s) ago
- Updated:September 24, 2026 at 08:25 AM
Rooms and interior
- Bedrooms:4
- Total bathrooms:3
- Full bathrooms:3
- Bathrooms Description:Soaking Tub
- Kitchen Description:Built In Oven, Cooktop, Dishwasher, Disposal, ENERGY STAR Qualified Appliances, Gas Appliances, Granite, Island, Microwave, Pantry, Plumbed For Icemaker, Quartz, Range Hood, Stainless Steel Appliance
- Basement Description:Crawl Space
- Living area:2,975 sq. ft.
Heating and cooling
- Cooling:Central Air
- Heating:ENERGY STAR Qualified Equipment, Forced Air 90+
Structure and exterior
- Roof:Composition
- Year built:2020
- Building area:2,975 sq. ft.
- Lot area:0.14 Acres
- Architectural Style:2 Story
- Exterior Features:Covered Deck, Fenced, Gas Hookup, Sprinkler, Yard
- Foundation Description:Concrete Perimeter, Pillar Post Pier
- Levels:2 Stories
Schools
- High school:Camas
- Middle school:Liberty
- Elementary school:Lacamas Lake
Utilities
- Water:Public Water
- Sewer:Public Sewer
Finances and disclosures
- Price:$885,000
- Price per sq. ft.:$297.48
- Tax amount:$6,873 (2025)
Features and amenities
- Amenities:Double Pane Window(s), Garage Door Opener, Hardwood Floors, High Speed Internet, Laundry, Sprinkler, Tile Floor, Vinyl Floors, Vinyl Frame Windows, Wall To Wall Carpet
- Pool features:Pool
Parking
- Total parking spaces:3
- Parking description:Driveway
- Garage spaces:3
 All information provided is deemed reliable but is not guaranteed and should be independently verified. The content relating to real estate for sale on this web site comes in part from the IDX program of the RMLS of Portland Oregon. Real estate listings held by brokerage firms other than Better Homes and Gardens Real Estate Realty Partners are marked with the RMLS logo and detailed information about these properties includes the names of the listing brokers. Copyright 2026 RMLS, Portland, Oregon. Last updated: September 24, 2026
New listings near 8935 N Juniper Cir
- Open Sat, 1 to 3pmNew
 $650,000Active3 beds 3 baths2,504 sq. ft.
1929 NE Adams St, Camas, WA 98607
MLS# 453768803Listed by: COLDWELL BANKER BAIN - New
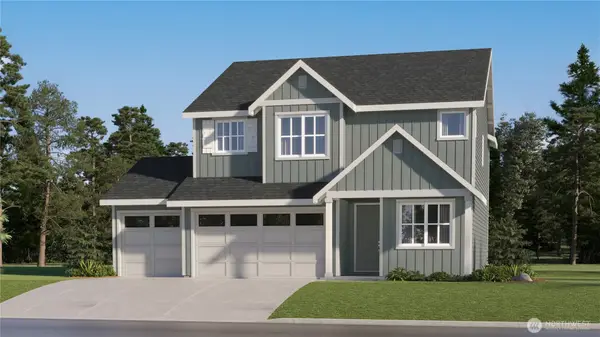 $781,400Active4 beds 3 baths2,341 sq. ft.
5275 N 85th Avenue, Camas, WA 98607
MLS# 2585607Listed by: LENNAR SALES CORP. - Open Sat, 1 to 3pmNew
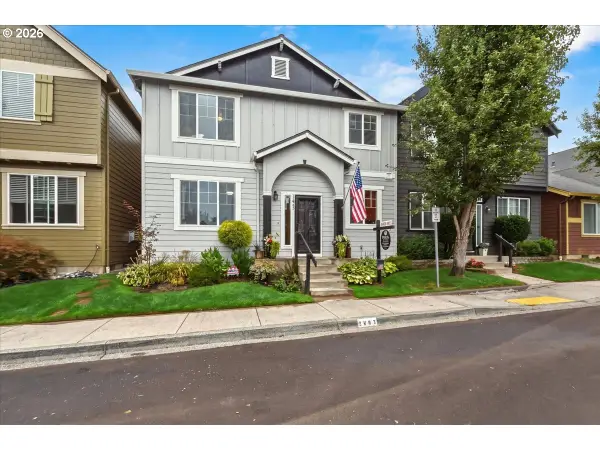 $489,999Active3 beds 3 baths1,796 sq. ft.
3603 SE 198th Ave, Camas, WA 98607
MLS# 471559680Listed by: REALTY ONE GROUP PRESTIGE - Open Sat, 1 to 3pmNew
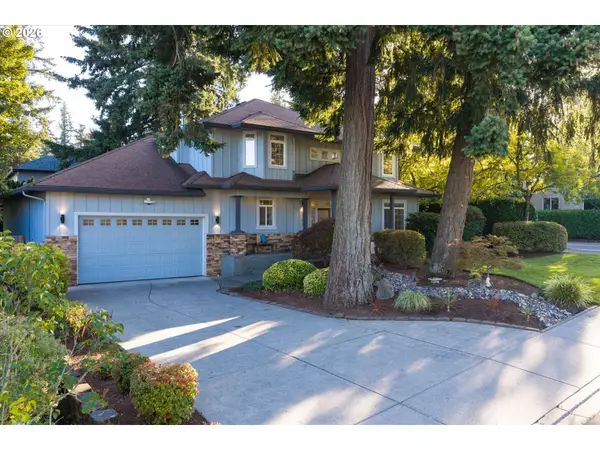 $1,150,000Active4 beds 3 baths2,941 sq. ft.
19901 SE 5th Way, Camas, WA 98607
MLS# 354640585Listed by: COMPASS - New
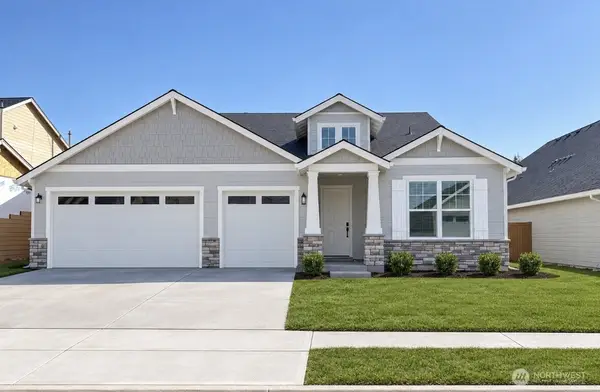 $849,350Active3 beds 1 baths2,507 sq. ft.
5296 N 86th Avenue, Camas, WA 98607
MLS# 2585201Listed by: LENNAR SALES CORP. - New
 $1,049,900Active6 beds 5 baths4,232 sq. ft.
5314 N 87th Avenue, Camas, WA 98607
MLS# 2585125Listed by: LENNAR SALES CORP.  $639,000Pending5 beds 3 baths3,299 sq. ft.
1103 Division St, Camas, WA 98607
MLS# 417675487Listed by: COLDWELL BANKER BAIN- New
 $799,900Active4 beds 3 baths2,283 sq. ft.
1506 NW 44th Ave, Camas, WA 98607
MLS# 352316617Listed by: BERKSHIRE HATHAWAY HOMESERVICES NW REAL ESTATE - Open Sat, 11am to 1pmNew
 $895,000Active4 beds 4 baths2,992 sq. ft.
2440 NW 25th Ave, Camas, WA 98607
MLS# 147489385Listed by: LIVING ROOM REALTY INC - New
 $750,000Active4 beds 3 baths2,554 sq. ft.
636 SW Sierra St, Camas, WA 98607
MLS# 724018835Listed by: REALTY ONE GROUP PRESTIGE


Protect your home and budget from life's surprises with an Assurant Home Warranty, backed by a partner that supports you through every step of homeownership. Explore Plans.
© 2026 Better Homes and Gardens Real Estate LLC. An Anywhere Real Estate company. All rights reserved. Better Homes and Gardens® Real Estate is a registered trademark owned by Meredith Operations Corporation, licensed to Better Homes and Gardens Real Estate LLC and used with permission. Better Homes and Gardens Real Estate LLC fully supports the principles of the Fair Housing Act and the Equal Opportunity Act. Listing information is deemed reliable but is not guaranteed accurate.
Each office is independently owned and operated.
Any services or products provided by third parties are not provided by, affiliated with or related to Better Homes and Gardens Real Estate LLC, or its affiliated companies.