
9286 N Clover St #268, Camas, WA 98607
Local realty services provided by:Better Homes and Gardens Real Estate Realty Partners
9286 N Clover St #268,Camas, WA 98607
$939,960
- 4 Beds
- 3 Baths
- - sq. ft.
- Single family
- Sold
Listed by: miranda eversole, kris vanderpool
Office: sekisui house pnw, inc.360-892-0514
MLS#:765175937
Source:PORTLAND
Sorry, we are unable to map this address
Price summary
- Price:$939,960
- Monthly HOA dues:$67
About this home
Camas School District! Popular 2,928 sq. ft. floor plan featuring 4 bedrooms, 3 baths, including a main-level guest suite with full bath. Open-concept kitchen with slab quartz counters, alder cabinetry, stainless farmhouse sink, and gas gourmet package. Spacious great room with fireplace opens to a large, covered patio. Upstairs offers a bonus room, laundry, two secondary bedrooms, and a luxurious primary suite with soaking tub, tiled shower, dual walk-in closets, and dual-sink vanity. Front and rear landscaping, irrigation, and stained fencing included. Community pool and clubhouse. Conveniently located by downtown Camas, 192nd shopping, and outdoor recreation. Sample photos.
Contact an agent
Home facts
- Year built:2026
- Subdivision & Development:THE GLADES AT GREEN MOUNTAIN
- Listing ID #:765175937
- Added:238 day(s) ago
- Updated:October 07, 2026 at 01:30 AM
Rooms and interior
- Bedrooms:4
- Total bathrooms:3
- Full bathrooms:3
- Bathrooms Description:Soaking Tub
- Kitchen Description:Built In Oven, Cooktop, Dishwasher, Disposal, ENERGY STAR Qualified Appliances, Gas Appliances, Island, Microwave, Pantry, Plumbed For Icemaker, Quartz, Stainless Steel Appliance, Tile
- Basement Description:Crawl Space
Heating and cooling
- Cooling:Central Air, Heat Pump
- Heating:ENERGY STAR Qualified Equipment, Forced Air 90+, Heat Pump
Structure and exterior
- Roof:Composition
- Year built:2026
- Lot Features:Gentle Sloping
- Architectural Style:2 Story, Traditional
- Exterior Features:Covered Patio, Fenced, Patio, Porch, Sprinkler, Yard
- Foundation Description:Concrete Perimeter, Pillar Post Pier
- Levels:2 Stories
Schools
- High school:Camas
- Middle school:Liberty
- Elementary school:Lacamas Lake
Utilities
- Water:Public Water
- Sewer:Public Sewer
Finances and disclosures
- Price:$939,960
- Tax amount:$251 (2024)
Features and amenities
- Amenities:Garage Door Opener, High Ceilings, High Speed Internet, Laminate Flooring, Laundry, Sprinkler, Tile Floor, Triple Pane Windows, Vinyl Frame Windows, Wall To Wall Carpet
- Pool features:Pool
Parking
- Total parking spaces:3
- Parking description:Driveway
- Garage spaces:3
 All information provided is deemed reliable but is not guaranteed and should be independently verified. The content relating to real estate for sale on this web site comes in part from the IDX program of the RMLS of Portland Oregon. Real estate listings held by brokerage firms other than Better Homes and Gardens Real Estate Realty Partners are marked with the RMLS logo and detailed information about these properties includes the names of the listing brokers. Copyright 2026 RMLS, Portland, Oregon. Last updated: October 7, 2026
New listings near 9286 N Clover St #268
- Coming Soon
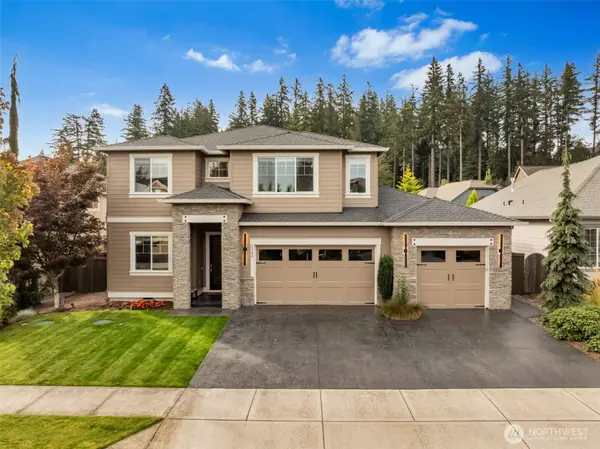 $1,149,000First Look3 beds 3 baths2,942 sq. ft.
5780 NW Hood Loop, Camas, WA 98607
MLS# 2588990Listed by: CASCADE HASSON SOTHEBY'S INT'L - New
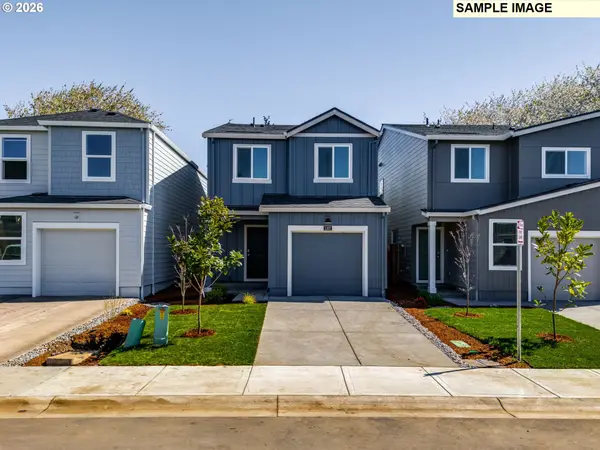 $489,995Active3 beds 2 baths1,353 sq. ft.
19322 SE 11th Way, Camas, WA 98607
MLS# 150313595Listed by: D. R. HORTON - New
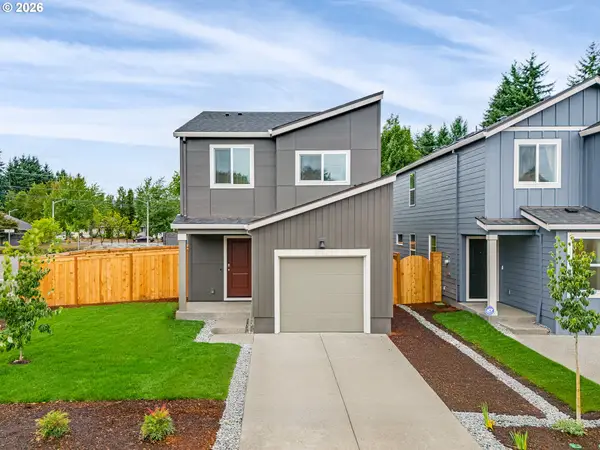 $499,215Active3 beds 2 baths1,353 sq. ft.
1114 SE 193rd Pl, Camas, WA 98607
MLS# 357377275Listed by: D. R. HORTON - New
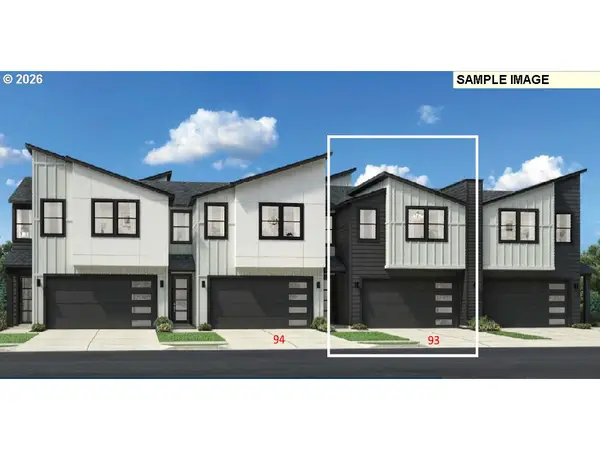 $701,995Active5 beds 4 baths2,424 sq. ft.
3901 NW 65th Ave #93, Camas, WA 98607
MLS# 473103725Listed by: TOLL BROTHERS REAL ESTATE INC - New
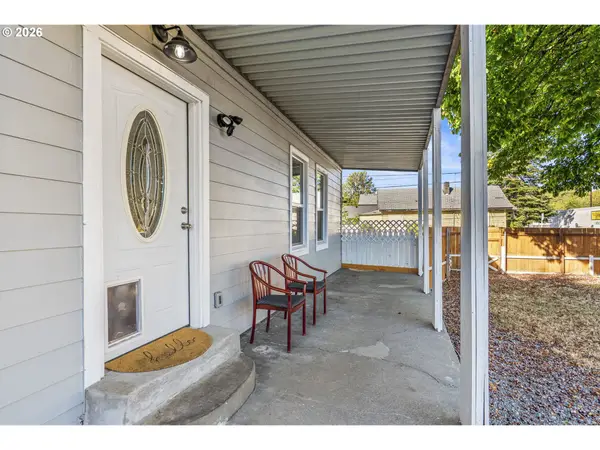 $634,900Active5 beds 2 baths3,094 sq. ft.
707 SE Union St, Camas, WA 98607
MLS# 353400706Listed by: IMAGINE HOMES REALTY, LLC - New
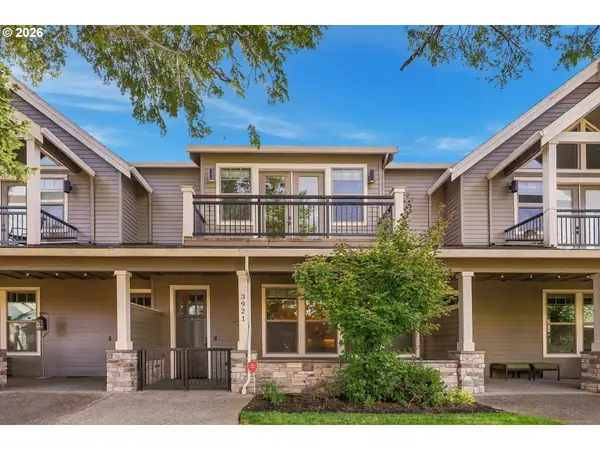 $650,000Active3 beds 3 baths2,236 sq. ft.
3921 NW 75th Ave #81, Camas, WA 98607
MLS# 600427857Listed by: EXP REALTY LLC - New
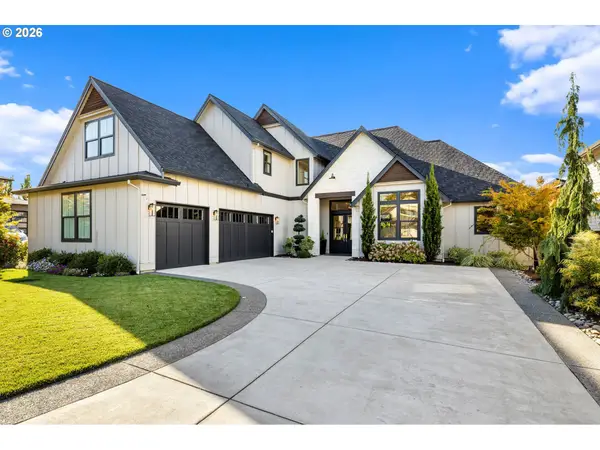 $1,795,000Active4 beds 3 baths3,700 sq. ft.
4328 NW Paddock Ln, Camas, WA 98607
MLS# 744835446Listed by: WINDERMERE NORTHWEST LIVING - New
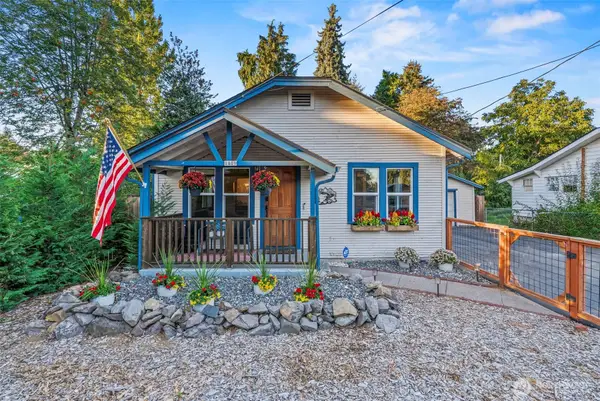 $472,000Active2 beds 1 baths1,600 sq. ft.
1809 SE 7th Avenue, Camas, WA 98607
MLS# 2590371Listed by: KELLER WILLIAMS-PREMIER PRTNRS - New
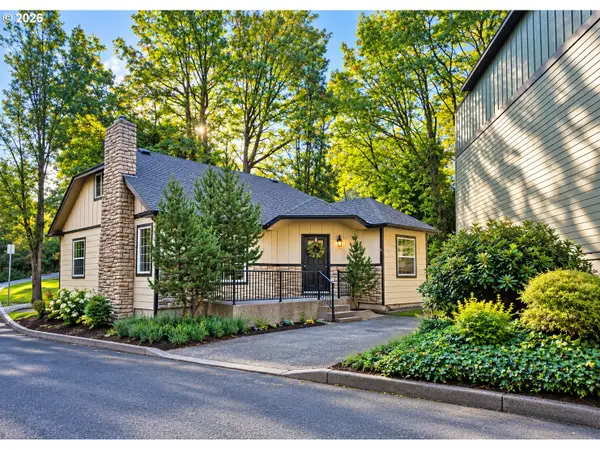 $414,900Active4 beds 2 baths2,005 sq. ft.
802 NW 5th Cir, Camas, WA 98607
MLS# 351965261Listed by: JOHN L. SCOTT REAL ESTATE - New
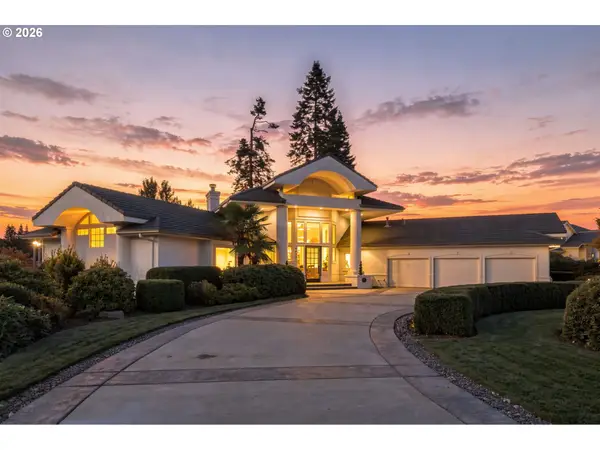 $1,385,000Active3 beds 3 baths3,834 sq. ft.
2701 NW Lacamas Dr, Camas, WA 98607
MLS# 252371212Listed by: CASCADE HASSON SOTHEBY'S INTERNATIONAL REALTY


Protect your home and budget from life's surprises with an Assurant Home Warranty, backed by a partner that supports you through every step of homeownership. Explore Plans.
© 2026 Better Homes and Gardens Real Estate LLC. An Anywhere Real Estate company. All rights reserved. Better Homes and Gardens® Real Estate is a registered trademark owned by Meredith Operations Corporation, licensed to Better Homes and Gardens Real Estate LLC and used with permission. Better Homes and Gardens Real Estate LLC fully supports the principles of the Fair Housing Act and the Equal Opportunity Act. Listing information is deemed reliable but is not guaranteed accurate.
Each office is independently owned and operated.
Any services or products provided by third parties are not provided by, affiliated with or related to Better Homes and Gardens Real Estate LLC, or its affiliated companies.