
1718 292nd Place Ne, Carnation, WA 98014
Local realty services provided by:Better Homes and Gardens Real Estate Pacific Commons
Listed by: doris h ong
Office: realogics sotheby's int'l rlty
MLS#:2520625
Source:NWMLS
1718 292nd Place Ne,Carnation, WA 98014
$1,389,000
- 3 Beds
- 4 Baths
- 3,590 sq. ft.
- Single family
- Active
Price summary
- Price:$1,389,000
- Price per sq. ft.:$481.46
About this home
2,885 Total Living square feet on Nearly 2 Private Acres! Experience a balance of space, comfort and natural beauty on this gated country estate. Tucked on a private road, the property welcomes you to a wraparound driveway, mature landscaping, meandering garden paths and multiple decks designed to enjoy the peaceful surroundings and views. There’s room to garden, gather, play or simply unwind with beautiful seasonal views that open across the Cascades in winter. Property features a 2,180 square foot main residence plus a separate 705 square foot ADU atop a 3-car garage ideal for MIL, guests, work area or rental income. Inside the main house, discover 3 bedrooms with views + office and a striking great room boasting floor-to-ceiling windows, dramatic vaulted cedar ceilings, cozy fireplace and rich hardwoods. The updated kitchen shines with white cabinetry, quartz counters and stainless steel appliances. Retreat to the primary bath to find a true escape, featuring granite counters, freestanding clawfoot tub, heated floors and peaceful territorial views. Bring your toys and hobbies—there's no HOA restrictions! The acreage boasts boat/RV parking, a 2-stall 880 square foot barn adding great versatility. Mechanical upgrades-newer furnace/AC and a 50-year comp roof. Enjoy tranquility, privacy of country living without giving up convenience and easy access to Hwy 202, MSFT, Costco and Eastside tech hubs. Snoqualmie Schools. A unique property offering acreage, flexible living, income potential and room to enjoy a lifestyle you've been looking for!...
Contact an agent
Home facts
- Year built:1984
- Subdivision & Development:Tolt
- Listing ID #:2520625
- Updated:September 05, 2026 at 11:33 AM
Rooms and interior
- Bedrooms:3
- Total bathrooms:4
- Full bathrooms:3
- Half bathrooms:1
- Flooring:Carpet, Ceramic Tile Floor, Hardwood
- Kitchen Description:Dishwasher, Refrigerator
- Bedroom Description:Upper Level Bedrooms : 3
- Basement:Yes
- Living area:3,590 sq. ft.
Heating and cooling
- Cooling:High Efficiency (Unspecified)
- Heating:Forced Air, Heat Pump, Radiant
- Central air:Yes
Structure and exterior
- Roof:Composition
- Year built:1984
- Building area:3,590 sq. ft.
- Lot area:1.95 Acres
- Lot Features:Cul-De-Sac, Dead-end Street, Open Space, Paved, Secluded
- Architectural Style:Contemporary
- Construction Materials:Wood Exterior Finish
- Exterior Features:Barn, Deck, Fenced-Fully, Stable
- Foundation Description:None
- Levels:2 Story
Schools
- High school:Mount Si High
- Middle school:Chief Kanim Mid
- Elementary school:Fall City Elem
Utilities
- Water:Public
- Sewer:Septic Tank
Finances and disclosures
- Price:$1,389,000
- Price per sq. ft.:$481.46
- Tax amount:$12,079 (2026)
Features and amenities
- Appliances:Dishwasher, Refrigerator
- Amenities:Cable TV, Ceiling Fan(s), Electric Car Charging, French Doors, Gas Available, Gated Entry, High Speed Internet, Pantry, Skylight(s), Vaulted Ceiling(s), Walk-In Closet(s), Water Heater, Wired for Generator
Parking
- Total parking spaces:10
- Parking description:Detached Garage, Driveway, Off Street Parking, RV Parking
- Garage:Yes
 Listings courtesy of Northwest MLS as distributed by MLS GRID. Based on information submitted to the MLS GRID as of September 5, 2026. All data is obtained from various sources and may not have been verified by broker or MLS GRID. Supplied Open House Information is subject to change without notice. All information should be independently reviewed and verified for accuracy. Properties may or may not be listed by the office/agent presenting the information. Listing information is provided for consumers' personal, non-commercial use, solely to identify prospective properties for potential purchase; all other use is strictly prohibited and may violate relevant federal and state law. Information deemed reliable but not guaranteed. Copyright © 2026 MLS GRID. All Rights Reserved.
New listings near 1718 292nd Place Ne
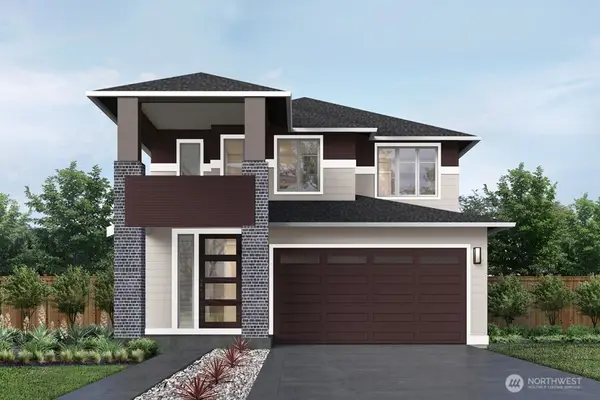 $1,049,995Pending4 beds 3 baths2,597 sq. ft.
31974 Victoria Street, Carnation, WA 98014
MLS# 2576210Listed by: TEAMBUILDER KW- New
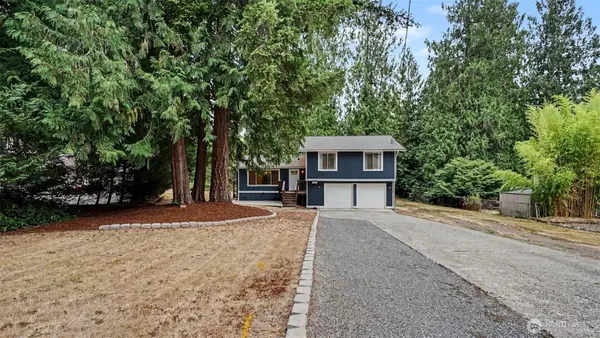 $799,000Active3 beds 2 baths1,540 sq. ft.
10220 319th Avenue Ne, Carnation, WA 98014
MLS# 2574461Listed by: MARKETPLACE SOTHEBY'S INTL RTY - New
 $887,000Active4 beds 2 baths2,395 sq. ft.
32110 NE 55th Street, Carnation, WA 98014
MLS# 2573837Listed by: COMPASS 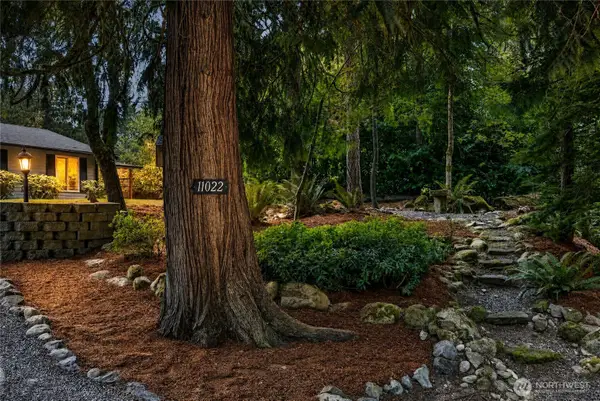 $825,000Active3 beds 2 baths1,460 sq. ft.
11022 320th Avenue Ne, Carnation, WA 98014
MLS# 2569861Listed by: FIRST AND MAIN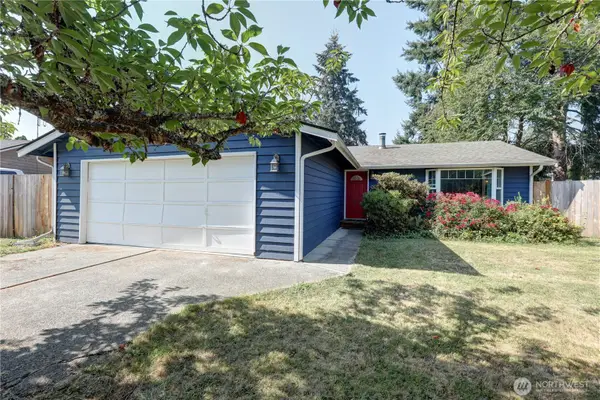 $495,000Pending2 beds 1 baths1,140 sq. ft.
4205 Regency Place, Carnation, WA 98014
MLS# 2571103Listed by: COMPASS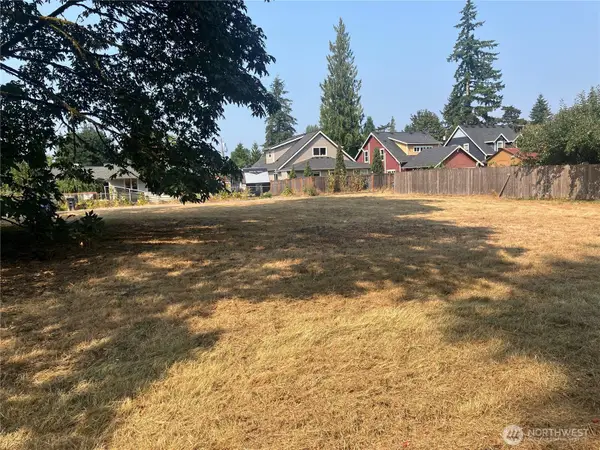 $350,000Pending Feasibility0.2 Acres
3 E Reitze Street #20-22 W 1/2 of 23, Carnation, WA 98014
MLS# 2570299Listed by: COLDWELL BANKER BAIN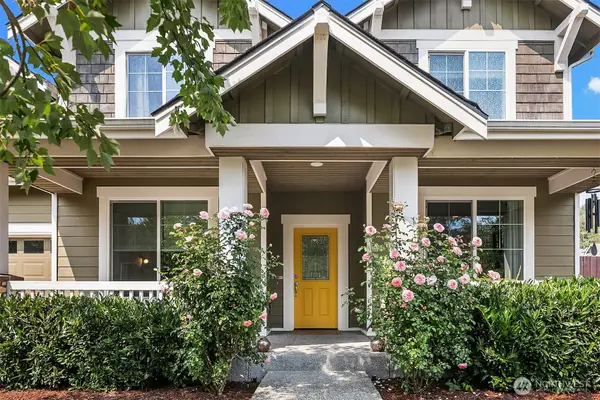 $1,225,000Active4 beds 3 baths3,524 sq. ft.
33306 NE 42nd Street, Carnation, WA 98014
MLS# 2569550Listed by: TEC REAL ESTATE INC. $750,000Active3 beds 2 baths1,467 sq. ft.
31940 W Morrison Street, Carnation, WA 98014
MLS# 2568080Listed by: HOMESMART ONE REALTY $1,030,000Active4 beds 3 baths2,840 sq. ft.
32741 NE 52nd Street, Carnation, WA 98014
MLS# 2565370Listed by: CHECKMARK REAL ESTATE LLC


Protect your home and budget from life's surprises with an Assurant Home Warranty, backed by a partner that supports you through every step of homeownership. Explore Plans.
© 2026 Better Homes and Gardens Real Estate LLC. An Anywhere Real Estate company. All rights reserved. Better Homes and Gardens® Real Estate is a registered trademark owned by Meredith Operations Corporation, licensed to Better Homes and Gardens Real Estate LLC and used with permission. Better Homes and Gardens Real Estate LLC fully supports the principles of the Fair Housing Act and the Equal Opportunity Act. Listing information is deemed reliable but is not guaranteed accurate.
Each office is independently owned and operated.
Any services or products provided by third parties are not provided by, affiliated with or related to Better Homes and Gardens Real Estate LLC, or its affiliated companies.