
31733 W Rutherford Street, Carnation, WA 98014
Local realty services provided by:Better Homes and Gardens Real Estate Gary Mann Realty
Listed by: patrick l grady
Office: coldwell banker bain
MLS#:2555247
Source:NWMLS
31733 W Rutherford Street,Carnation, WA 98014
$475,000
- 3 Beds
- 1 Baths
- - sq. ft.
- Single family
- Sold
Sorry, we are unable to map this address
Price summary
- Price:$475,000
About this home
Affordable one-story home located in Downtown Carnation. Being sold "AS IS". Built in 1965 with 3 bedrooms, 1 full bath, kitchen, eating space, and living room. Windows updated to insulated vinyl frame. One car covered carport with storage area in back. Level 6200 sq ft yard with alley access and partially fenced. Concrete driveway for additional off-street parking. Working appliances stay. Carnation and surrounding area offers many wonderful amenities. Great parks, walking trails, and musical entertainment venues to name a few. Enjoy some rural country living within driving distance to major areas of employment.
Contact an agent
Home facts
- Year built:1965
- Subdivision & Development:Downtown Carnation
- Listing ID #:2555247
- Updated:September 20, 2026 at 06:23 AM
Rooms and interior
- Bedrooms:3
- Total bathrooms:1
- Full bathrooms:1
- Flooring:Carpet, Hardwood, Vinyl Floor
- Kitchen Description:Refrigerator
- Bedroom Description:Main Level Bedrooms : 3
- Basement:Yes
Structure and exterior
- Roof:Composition
- Year built:1965
- Lot Features:Alley, Paved
- Construction Materials:Wood Exterior Finish
- Exterior Features:Fenced-Partially
- Foundation Description:None
- Levels:1 Story
Schools
- High school:Cedarcrest High
- Middle school:Tolt Mid
- Elementary school:Carnation Elem
Utilities
- Water:Public
- Sewer:Sewer Connected
Finances and disclosures
- Price:$475,000
- Tax amount:$4,548 (2026)
Features and amenities
- Appliances:Refrigerator, Washer
- Laundry features:Dryer, Washer
- Amenities:Cable TV, Ceiling Fan(s), High Speed Internet
Parking
- Total parking spaces:1
- Parking description:Attached Carport, Driveway
 Listings courtesy of Northwest MLS as distributed by MLS GRID. Based on information submitted to the MLS GRID as of September 20, 2026. All data is obtained from various sources and may not have been verified by broker or MLS GRID. Supplied Open House Information is subject to change without notice. All information should be independently reviewed and verified for accuracy. Properties may or may not be listed by the office/agent presenting the information. Listing information is provided for consumers' personal, non-commercial use, solely to identify prospective properties for potential purchase; all other use is strictly prohibited and may violate relevant federal and state law. Information deemed reliable but not guaranteed. Copyright © 2026 MLS GRID. All Rights Reserved.
New listings near 31733 W Rutherford Street
- New
 $899,950Active3 beds 3 baths1,800 sq. ft.
1247 293rd Avenue Ne, Carnation, WA 98014
MLS# 2583465Listed by: WINDERMERE REAL ESTATE CENTRAL - New
 $1,500,000Active4 beds 4 baths3,690 sq. ft.
35509 NE 91st Way, Carnation, WA 98014
MLS# 2583417Listed by: BUSHWICK - Open Sun, 11am to 5:30pmNew
 $724,990Active3 beds 3 baths1,557 sq. ft.
4249 Mckinley Unit #26 Avenue, Carnation, WA 98014
MLS# 2582535Listed by: PULTE HOMES OF WASHINGTON INC - Open Sun, 11am to 5:30pmNew
 $649,990Active3 beds 3 baths1,369 sq. ft.
4253 Mckinley Unit #25 Avenue, Carnation, WA 98014
MLS# 2582488Listed by: PULTE HOMES OF WASHINGTON INC - New
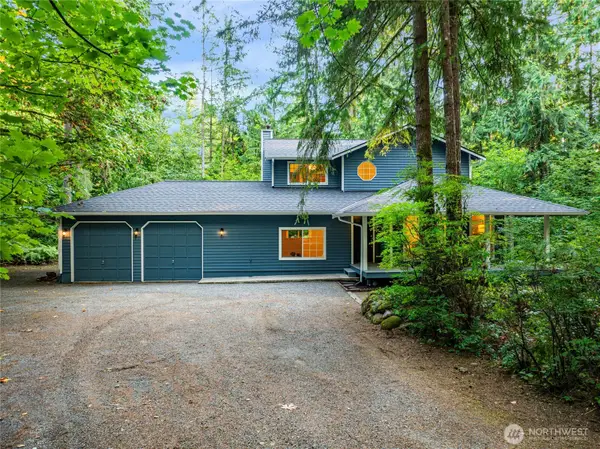 $849,950Active3 beds 3 baths1,910 sq. ft.
32323 NE 112th Street, Carnation, WA 98014
MLS# 2580022Listed by: WINDERMERE REAL ESTATE MIDTOWN - New
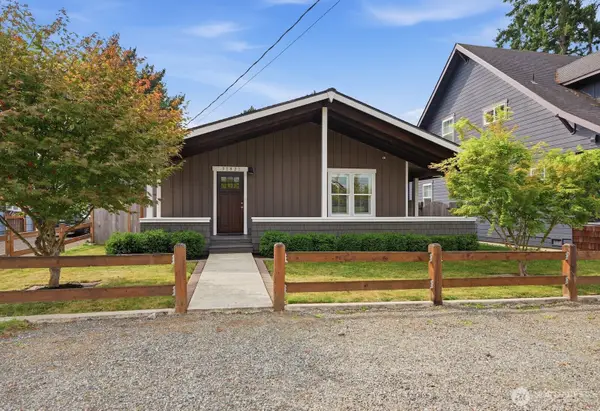 $725,000Active3 beds 2 baths1,320 sq. ft.
31821 W Rutherford Street, Carnation, WA 98014
MLS# 2576363Listed by: KELLER WILLIAMS EASTSIDE - New
 $1,299,900Active-- beds -- baths3,936 sq. ft.
31624 W Rutherford Street, Carnation, WA 98014
MLS# 2580823Listed by: REAL BROKER LLC  $495,950Pending1 beds 1 baths600 sq. ft.
32308 E Rutherford Street, Carnation, WA 98014
MLS# 2580737Listed by: HOMESMART REAL ESTATE ASSOC- New
 $1,328,000Active3 beds 3 baths2,246 sq. ft.
1125 324th Way Ne, Carnation, WA 98014
MLS# 2566586Listed by: KELLER WILLIAMS RLTY BELLEVUE - New
 $640,000Active1 Acres
107 W Lake Joy Drive Ne, Carnation, WA 98014
MLS# 2580044Listed by: WINDERMERE REAL ESTATE/EAST


Protect your home and budget from life's surprises with an Assurant Home Warranty, backed by a partner that supports you through every step of homeownership. Explore Plans.
© 2026 Better Homes and Gardens Real Estate LLC. An Anywhere Real Estate company. All rights reserved. Better Homes and Gardens® Real Estate is a registered trademark owned by Meredith Operations Corporation, licensed to Better Homes and Gardens Real Estate LLC and used with permission. Better Homes and Gardens Real Estate LLC fully supports the principles of the Fair Housing Act and the Equal Opportunity Act. Listing information is deemed reliable but is not guaranteed accurate.
Each office is independently owned and operated.
Any services or products provided by third parties are not provided by, affiliated with or related to Better Homes and Gardens Real Estate LLC, or its affiliated companies.