
33045 NE 43rd Place, Carnation, WA 98014
Local realty services provided by:Better Homes and Gardens Real Estate Northwest Home Team
Listed by: maria barrett
Office: john l. scott, inc.
MLS#:2526724
Source:NWMLS
Upcoming open houses
- Sat, Oct 1012:00 pm - 02:00 pm
- Sun, Oct 1111:00 am - 01:00 pm
Price summary
- Price:$1,025,000
- Price per sq. ft.:$438.03
- Monthly HOA dues:$33.33
About this home
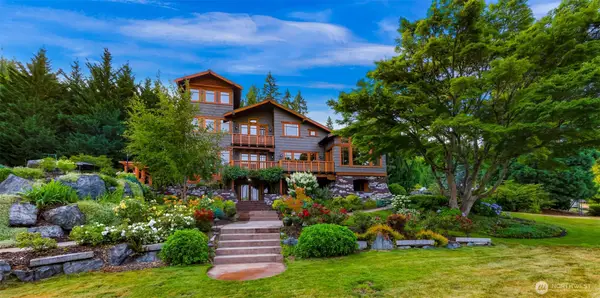
NEW PRICE! $1,025,000! Exceptional opportunity in sought-after Swiftwater offering the space, privacy and flexibility that are increasingly hard to find at this price. Set on a beautiful half-acre cul-de-sac lot, this move-in ready 2,340 SF home features 3 bedrooms upstairs plus a versatile main-floor den/flex room and oversized 3-car garage. Fresh interior & exterior paint, new carpet and refinished hardwood floors create a fresh, welcoming interior. Vaulted ceilings, expansive windows and plantation shutters fill the living spaces with natural light. The kitchen features stainless steel appliances and opens to a private, fully fenced backyard retreat with mature landscaping, garden space, sprinkler system and covered patio for year-round enjoyment. Upstairs, the spacious primary suite features a beautifully remodeled spa bath with frameless shower, quartz counters and radiant heated floors, plus two additional bedrooms and an updated full bath. Gas fireplace, central A/C, newer furnace, newer water heater and storage shed add comfort and convenience. Enjoy Swiftwater neighborhood trails and playground, minutes to downtown Carnation, Remlinger Farms, parks, dining and Snoqualmie Valley Trail, with easy access to Redmond, Bellevue and Seattle. Half-acre lot, 3-car garage, flexible living space and exceptional value—now offered at $1,025,000! A rare combination of lot size, updates and versatility—offering room to live, work, entertain and enjoy the Valley lifestyle....
Contact an agent
Home facts
- Year built:1993
- Subdivision & Development:Carnation
- Listing ID #:2526724
- Updated:October 10, 2026 at 11:18 AM
Rooms and interior
- Bedrooms:3
- Total bathrooms:3
- Full bathrooms:2
- Half bathrooms:1
- Flooring:Carpet, Ceramic Tile Floor, Hardwood
- Kitchen Description:Dishwasher, Disposal, Microwave, Refrigerator
- Bedroom Description:Upper Level Bedrooms : 3
- Living area:2,340 sq. ft.
Heating and cooling
- Heating:90%+ High Efficiency, Forced Air
- Central air:Yes
Structure and exterior
- Roof:Composition
- Year built:1993
- Building area:2,340 sq. ft.
- Lot area:0.51 Acres
- Lot Features:Cul-De-Sac, Curbed Lot, Dead-end Street, Paved, Sidewalk
- Architectural Style:Traditional
- Construction Materials:Wood Exterior Finish
- Exterior Features:Fenced-Fully, Patio, Sprinkler System
- Foundation Description:None
- Levels:2 Story
Schools
- High school:Cedarcrest High
- Middle school:Tolt Mid
- Elementary school:Carnation Elem
Utilities
- Water:Public
- Sewer:Sewer Connected
Finances and disclosures
- Price:$1,025,000
- Price per sq. ft.:$438.03
- Tax amount:$8,838 (2026)
Features and amenities
- Appliances:Dishwasher, Refrigerator
- Amenities:Cable TV, French Doors, Gas Available, High Speed Internet, Irrigation, Skylight(s), Sprinkler System, Vaulted Ceiling(s), Walk-In Closet(s), Water Heater
Parking
- Total parking spaces:8
- Parking description:Attached Garage
- Garage:Yes
 Listings courtesy of Northwest MLS as distributed by MLS GRID. Based on information submitted to the MLS GRID as of October 10, 2026. All data is obtained from various sources and may not have been verified by broker or MLS GRID. Supplied Open House Information is subject to change without notice. All information should be independently reviewed and verified for accuracy. Properties may or may not be listed by the office/agent presenting the information. Listing information is provided for consumers' personal, non-commercial use, solely to identify prospective properties for potential purchase; all other use is strictly prohibited and may violate relevant federal and state law. Information deemed reliable but not guaranteed. Copyright © 2026 MLS GRID. All Rights Reserved.
New listings near 33045 NE 43rd Place
- Coming Soon
 $850,000First Look1 beds 1 baths1,010 sq. ft.
11521 E Lake Joy Drive Ne, Carnation, WA 98014
MLS# 2589646Listed by: RE/MAX NORTHWEST - Open Sun, 1 to 3pmNew
 $849,950Active3 beds 3 baths1,800 sq. ft.
1247 293rd Avenue Ne, Carnation, WA 98014
MLS# 2591932Listed by: WINDERMERE REAL ESTATE CENTRAL - New
 $550,000Active3 beds 1 baths1,080 sq. ft.
5703 318th Avenue Ne, Carnation, WA 98014
MLS# 2591798Listed by: JOHN L. SCOTT, INC. - New
 $1,400,000Active4 beds 4 baths3,690 sq. ft.
35509 NE 91st Way, Carnation, WA 98014
MLS# 2590612Listed by: BUSHWICK - New
 $369,999Active4.54 Acres
33334 NE 118th Place #3, Carnation, WA 98014
MLS# 2588879Listed by: EXP REALTY - New
 $5,798,800Active4 beds 4 baths4,050 sq. ft.
29935 NE Tolt Hill Road, Carnation, WA 98014
MLS# 2552014Listed by: REDFIN  $1,495,000Active2 beds 3 baths2,340 sq. ft.
35951 NE 91st Way, Carnation, WA 98014
MLS# 2587704Listed by: COMPASS $240,000Active15.8 Acres
0 NE 52nd Street, Carnation, WA 98014
MLS# 2585306Listed by: EVERY DOOR REAL ESTATE $175,000Pending5.56 Acres
0 Fall City-carnation Road Ne, Carnation, WA 98014
MLS# 2587088Listed by: KELLER WILLIAMS RLTY BELLEVUE- Open Sat, 1 to 4pm
 $875,000Active2 beds 2 baths1,318 sq. ft.
1213 324th Way Ne, Carnation, WA 98014
MLS# 2587119Listed by: KELLER WILLIAMS RLTY BELLEVUE


Protect your home and budget from life's surprises with an Assurant Home Warranty, backed by a partner that supports you through every step of homeownership. Explore Plans.
© 2026 Better Homes and Gardens Real Estate LLC. An Anywhere Real Estate company. All rights reserved. Better Homes and Gardens® Real Estate is a registered trademark owned by Meredith Operations Corporation, licensed to Better Homes and Gardens Real Estate LLC and used with permission. Better Homes and Gardens Real Estate LLC fully supports the principles of the Fair Housing Act and the Equal Opportunity Act. Listing information is deemed reliable but is not guaranteed accurate.
Each office is independently owned and operated.
Any services or products provided by third parties are not provided by, affiliated with or related to Better Homes and Gardens Real Estate LLC, or its affiliated companies.