
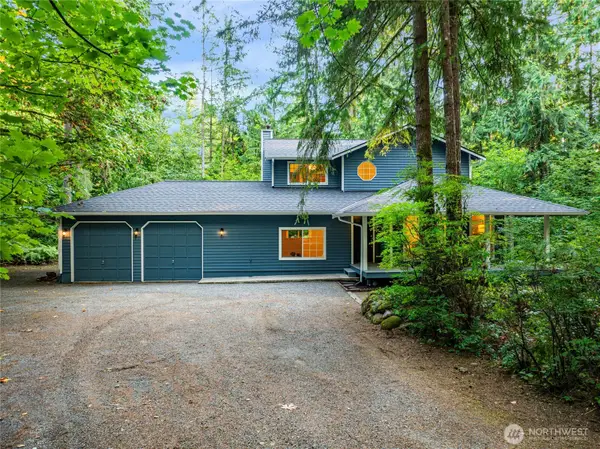
33513 NE 122nd Street, Carnation, WA 98014
Local realty services provided by:Better Homes and Gardens Real Estate Pacific Commons
Listed by: mikaela ji
Office: compass
MLS#:2555683
Source:NWMLS
Upcoming open houses
- Sat, Sep 2611:00 am - 01:00 pm
Price summary
- Price:$1,700,000
- Price per sq. ft.:$523.08
- Monthly HOA dues:$83
About this home
Welcome to The Reserve at Lake Joy, where timeless Craftsman architecture meets modern luxury on 1.43 private, sun drenched acres. Surrounded by protected land, this exceptional home offers the perfect balance of privacy, tranquility, and convenience, just minutes from downtown Duvall and Carnation. Thoughtfully designed for both everyday living and effortless entertaining, the property features 3,250 SF with 4 bedrooms, 2.5 bathrooms, plus a detached 400 SF ADU office, offering incredible flexibility for remote work, guests, a creative studio, or home business.At the heart of the home, the beautifully updated chef's kitchen showcases new appliances, a double oven, generous prep space, and seamless flow into the inviting living areas. The remodeled primary suite provides a spa inspired retreat, while fresh interior and exterior paint, brand new carpet, dual staircases, and a spacious bonus room with abundant storage add comfort and functionality throughout. Complete with a 3 car garage, whole house automatic generator, ADT security system, and quality craftsmanship, this home is truly move in ready. Enjoy the ease of low maintenance, sun filled grounds, paved neighborhood roads, and a peaceful setting that feels worlds away while remaining close to everyday conveniences. Welcome Home!...
Contact an agent
Home facts
- Year built:1999
- Subdivision & Development:Lake Joy
- Listing ID #:2555683
- Updated:September 25, 2026 at 11:43 AM
Rooms and interior
- Bedrooms:4
- Total bathrooms:3
- Full bathrooms:2
- Half bathrooms:1
- Flooring:Carpet, Ceramic Tile Floor, Hardwood, Laminate
- Kitchen Description:Dishwasher, Double Oven, Microwave, Refrigerator
- Bedroom Description:Upper Level Bedrooms : 4
- Basement:Yes
- Living area:3,650 sq. ft.
Heating and cooling
- Heating:Forced Air, Heat Pump
Structure and exterior
- Roof:Composition
- Year built:1999
- Building area:3,650 sq. ft.
- Lot area:1.43 Acres
- Lot Features:Adjacent to Public Land, Dead-end Street, Open Space, Paved, Secluded
- Architectural Style:Craftsman
- Construction Materials:Cement Planked
- Exterior Features:Deck, Dog Run, Fenced-Partially
- Foundation Description:None
- Levels:2 Story
Schools
- High school:Cedarcrest High
- Middle school:Tolt Mid
- Elementary school:Stillwater Elem
Utilities
- Water:Public
- Sewer:Septic Tank
Finances and disclosures
- Price:$1,700,000
- Price per sq. ft.:$523.08
- Tax amount:$12,223 (2026)
Features and amenities
- Appliances:Dishwasher, Refrigerator
- Amenities:Cable TV, Ceiling Fan(s), French Doors, High Speed Internet, Pantry, Propane, Security System, Skylight(s), Vaulted Ceiling(s), Walk-In Closet(s), Water Heater, Wired for Generator
Parking
- Total parking spaces:3
- Parking description:Attached Garage, Driveway, RV Parking
- Garage:Yes
 Listings courtesy of Northwest MLS as distributed by MLS GRID. Based on information submitted to the MLS GRID as of September 25, 2026. All data is obtained from various sources and may not have been verified by broker or MLS GRID. Supplied Open House Information is subject to change without notice. All information should be independently reviewed and verified for accuracy. Properties may or may not be listed by the office/agent presenting the information. Listing information is provided for consumers' personal, non-commercial use, solely to identify prospective properties for potential purchase; all other use is strictly prohibited and may violate relevant federal and state law. Information deemed reliable but not guaranteed. Copyright © 2026 MLS GRID. All Rights Reserved.
New listings near 33513 NE 122nd Street
- New
 $240,000Active15.8 Acres
0 NE 52nd Street, Carnation, WA 98014
MLS# 2585306Listed by: EVERY DOOR REAL ESTATE - New
 $175,000Active5.56 Acres
0 Fall City-carnation Road Ne, Carnation, WA 98014
MLS# 2587088Listed by: KELLER WILLIAMS RLTY BELLEVUE - Open Sat, 2:30 to 5:30pmNew
 $875,000Active2 beds 2 baths1,318 sq. ft.
1213 324th Way Ne, Carnation, WA 98014
MLS# 2587119Listed by: KELLER WILLIAMS RLTY BELLEVUE - Open Sun, 12 to 3pmNew
 $839,000Active4 beds 2 baths2,395 sq. ft.
32110 NE 55th Street, Carnation, WA 98014
MLS# 2586244Listed by: COMPASS - New
 $899,990Active3 beds 3 baths1,676 sq. ft.
4200 Tolt Avenue, Carnation, WA 98014
MLS# 2585161Listed by: PULTE HOMES OF WASHINGTON INC - Open Sun, 1 to 3pmNew
 $899,950Active3 beds 3 baths1,800 sq. ft.
1247 293rd Avenue Ne, Carnation, WA 98014
MLS# 2583465Listed by: WINDERMERE REAL ESTATE CENTRAL - New
 $1,500,000Active4 beds 4 baths3,690 sq. ft.
35509 NE 91st Way, Carnation, WA 98014
MLS# 2583417Listed by: BUSHWICK - Open Sat, 11am to 5:30pmNew
 $724,990Active3 beds 3 baths1,557 sq. ft.
4249 Mckinley Unit #26 Avenue, Carnation, WA 98014
MLS# 2582535Listed by: PULTE HOMES OF WASHINGTON INC - Open Sat, 11am to 5:30pmNew
 $649,990Active3 beds 3 baths1,369 sq. ft.
4253 Mckinley Unit #25 Avenue, Carnation, WA 98014
MLS# 2582488Listed by: PULTE HOMES OF WASHINGTON INC - Open Sat, 12 to 2pm
 $849,950Active3 beds 3 baths1,910 sq. ft.
32323 NE 112th Street, Carnation, WA 98014
MLS# 2580022Listed by: WINDERMERE REAL ESTATE MIDTOWN


Protect your home and budget from life's surprises with an Assurant Home Warranty, backed by a partner that supports you through every step of homeownership. Explore Plans.
© 2026 Better Homes and Gardens Real Estate LLC. An Anywhere Real Estate company. All rights reserved. Better Homes and Gardens® Real Estate is a registered trademark owned by Meredith Operations Corporation, licensed to Better Homes and Gardens Real Estate LLC and used with permission. Better Homes and Gardens Real Estate LLC fully supports the principles of the Fair Housing Act and the Equal Opportunity Act. Listing information is deemed reliable but is not guaranteed accurate.
Each office is independently owned and operated.
Any services or products provided by third parties are not provided by, affiliated with or related to Better Homes and Gardens Real Estate LLC, or its affiliated companies.