
252 Blackledge Rd, Carson, WA 98610
Local realty services provided by:Better Homes and Gardens Real Estate Realty Partners
Upcoming open houses
- Sat, Sep 2612:00 pm - 02:00 pm
Listed by: cathy chaffin
Office: realty one group eclipse509-327-2238
MLS#:473476601
Source:PORTLAND
Price summary
- Price:$448,000
- Price per sq. ft.:$319.09
About this home
Qualified buyers may be eligible for lender credit when working with preferred lender and qualifying loan programs along with a seller credit to buy down the interest rate or use for closing costs. Ask your agent for details! Discover the perfect blend of comfort, privacy, and Pacific Northwest living on 2.5 peaceful acres with a leveled and ready area for you to build your dream shop! This updated 3-bedroom, 2-bathroom home is truly turn-key and ready to enjoy, with all appliances included—plus a newer washer and dryer. A seasonal creek meanders through the property, adding to the tranquil setting and natural beauty. Wildlife is a regular sight, with deer, elk, wild turkeys, and other local wildlife frequently seen on or near the property. Enjoy the peaceful rural surroundings while being just minutes from Gifford Pinchot National Forest and Columbia River Gorge with some of your favorite outdoor adventures, including hiking, kayaking, windsurfing, mountain biking, fishing and mushroom foraging. A wonderful opportunity to enjoy the best of country living, surrounded by nature and endless recreational possibilities!...
Contact an agent
Home facts
- Year built:2008
- Listing ID #:473476601
- Added:2 day(s) ago
- Updated:September 23, 2026 at 11:55 AM
Rooms and interior
- Bedrooms:3
- Total bathrooms:2
- Full bathrooms:2
- Kitchen Description:Dishwasher, ENERGY STAR Qualified Appliances, Free Standing Range, Free Standing Refrigerator, Microwave, Pantry, Stainless Steel Appliance
- Basement Description:Crawl Space
- Living area:1,404 sq. ft.
Heating and cooling
- Cooling:Window Unit
- Heating:ENERGY STAR Qualified Equipment, Forced Air
Structure and exterior
- Roof:Composition
- Year built:2008
- Building area:1,404 sq. ft.
- Lot area:2.5 Acres
- Lot Features:Gentle Sloping, Level
- Architectural Style:1 Story, Double Wide Manufactured Home
- Exterior Features:Outbuilding, Porch, RV Boat Storage, Yard
- Foundation Description:Block, Skirting
- Levels:1 Story
Schools
- High school:Stevenson
- Middle school:Windriver
- Elementary school:Carson
Utilities
- Water:Well
- Sewer:Septic Tank
Finances and disclosures
- Price:$448,000
- Price per sq. ft.:$319.09
- Tax amount:$2,787 (2026)
Features and amenities
- Laundry features:Washer/Dryer
- Amenities:Double Pane Window(s), High Ceilings, Vinyl Frame Windows
Parking
- Parking description:Driveway, Off Street
 All information provided is deemed reliable but is not guaranteed and should be independently verified. The content relating to real estate for sale on this web site comes in part from the IDX program of the RMLS of Portland Oregon. Real estate listings held by brokerage firms other than Better Homes and Gardens Real Estate Realty Partners are marked with the RMLS logo and detailed information about these properties includes the names of the listing brokers. Copyright 2026 RMLS, Portland, Oregon. Last updated: September 23, 2026
New listings near 252 Blackledge Rd
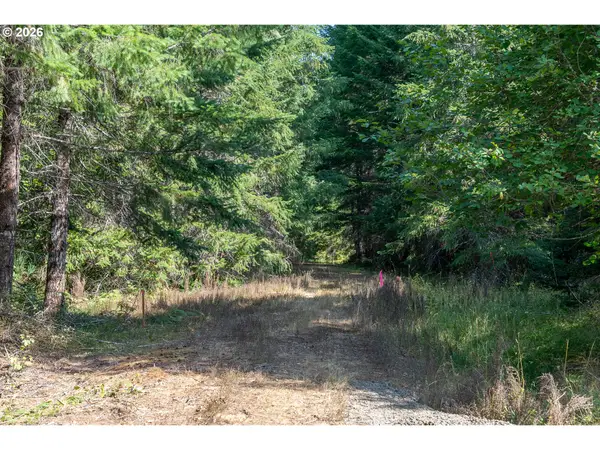 $169,000Pending2.04 Acres
184 Hawk Meadows Rd, Carson, WA 98610
MLS# 228725991Listed by: WINDERMERE CRG $179,000Pending3.49 Acres
241 Hawk Meadows Rd, Carson, WA 98610
MLS# 400300487Listed by: WINDERMERE CRG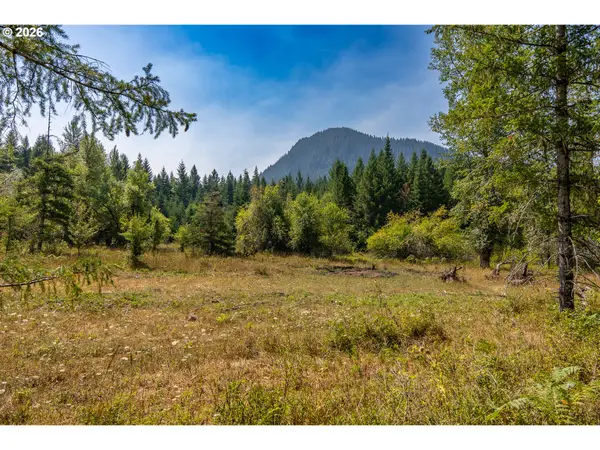 $189,000Pending4.61 Acres
131 Hawk Meadows Rd, Carson, WA 98610
MLS# 444650767Listed by: WINDERMERE CRG $159,000Pending2.04 Acres
182 Hawk Meadows Rd, Carson, WA 98610
MLS# 542945469Listed by: WINDERMERE CRG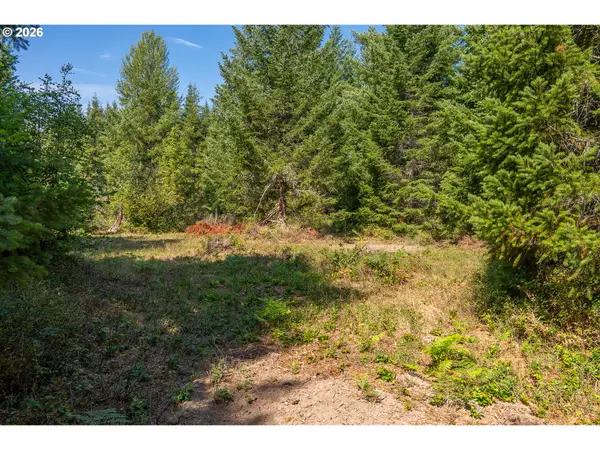 $179,000Pending3.12 Acres
242 Hawk Meadows Rd, Carson, WA 98610
MLS# 791714491Listed by: WINDERMERE CRG $639,000Active3 beds 2 baths1,952 sq. ft.
202 Edgewater Dr, Carson, WA 98610
MLS# 751401176Listed by: WINDERMERE CRG $2,500,000Active3 beds 3 baths2,591 sq. ft.
42 Windcrest Rd, Carson, WA 98610
MLS# 448829492Listed by: WINDERMERE CRG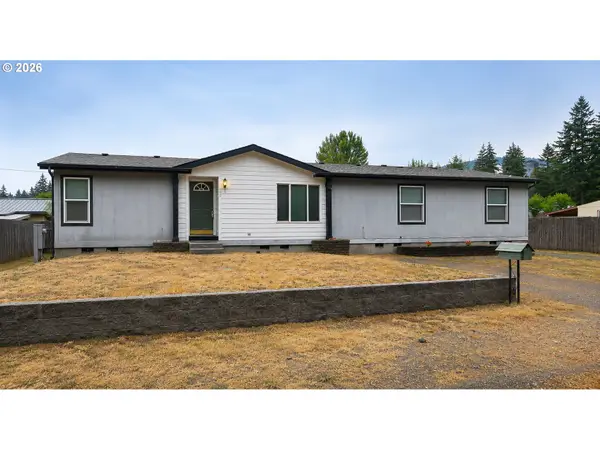 $423,900Active3 beds 2 baths1,782 sq. ft.
242 Dillingham Loop, Carson, WA 98610
MLS# 438877021Listed by: PREMIERE PROPERTY GROUP LLC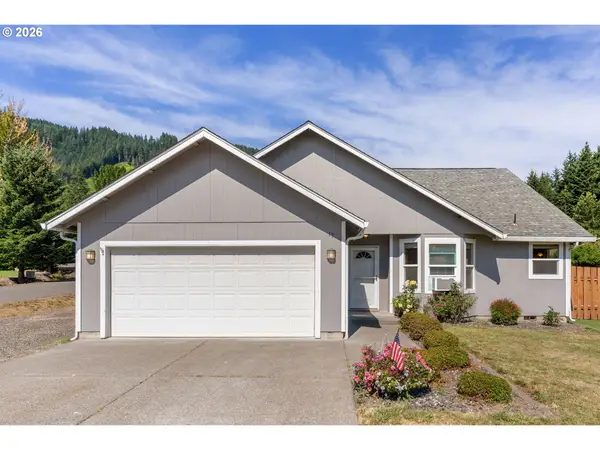 $460,000Active3 beds 2 baths1,254 sq. ft.
11 Timber Pl, Carson, WA 98610
MLS# 103652982Listed by: WINDERMERE CRG


Protect your home and budget from life's surprises with an Assurant Home Warranty, backed by a partner that supports you through every step of homeownership. Explore Plans.
© 2026 Better Homes and Gardens Real Estate LLC. An Anywhere Real Estate company. All rights reserved. Better Homes and Gardens® Real Estate is a registered trademark owned by Meredith Operations Corporation, licensed to Better Homes and Gardens Real Estate LLC and used with permission. Better Homes and Gardens Real Estate LLC fully supports the principles of the Fair Housing Act and the Equal Opportunity Act. Listing information is deemed reliable but is not guaranteed accurate.
Each office is independently owned and operated.
Any services or products provided by third parties are not provided by, affiliated with or related to Better Homes and Gardens Real Estate LLC, or its affiliated companies.