
221 Libby Lane, Cashmere, WA 98815
Local realty services provided by:Better Homes and Gardens Real Estate McKenzie Realty
Listed by: ashley stanaway, june stanaway
Office: re/max advantage
MLS#:2593336
Source:NWMLS
Price summary
- Price:$875,000
- Price per sq. ft.:$388.89
About this home
Escape to 7.19 acres of useable land. Peaceful rural living with beautiful mountain views, mature trees & room to spread out! This inviting 2,250 sq ft home offers 3 bedrooms plus an office, versatile living spaces & a perfect blend of comfort & functionality. Step inside to a spacious living room with hardwood floors, comfy carpet, a large picture window framing scenic views & an open connection to the kitchen. Beautifully appointed with leathered granite countertops, solid wood cabinetry, slate tile backsplash, breakfast bar seating & abundant storage, the kitchen flows into the dining area with direct deck access. A butler's pantry adds functionality with a prep sink, power & extensive shelving. The spacious primary bedroom captures views from multiple angles & connects to a continental bathroom featuring double vanities, with a step-in shower & generous storage. An adjoining office offers flexibility, while another bedroom features a space-saving Murphy bed. A bonus/hobby room, laundry with utility sink & attached 2-car garage add convenience. Outside, enjoy the acreage, peaceful setting & room for hobbies! A powered 10x15 storage shed beside the garage is perfect for recreational toys, tools or projects, while an additional garden shed with pergola offers charming outdoor space & storage. Whether enjoying mountain views from the deck, gardening, entertaining or soaking in the quiet surroundings, this property offers the space and flexibility to enjoy country living!...
Contact an agent
Home facts
- Year built:2017
- Subdivision & Development:Cashmere
- Listing ID #:2593336
- Updated:October 22, 2026 at 12:21 AM
Rooms and interior
- Bedrooms:3
- Total bathrooms:2
- Full bathrooms:1
- Flooring:Carpet, Concrete Floor, Hardwood, Vinyl Floor
- Kitchen Description:Dishwasher, Disposal, Double Oven, Microwave, Refrigerator
- Bedroom Description:Main Level Bedrooms : 3
- Living area:2,250 sq. ft.
Heating and cooling
- Heating:Forced Air, Heat Pump
Structure and exterior
- Roof:Metal
- Year built:2017
- Building area:2,250 sq. ft.
- Lot area:7.19 Acres
- Lot Features:Dead-end Street, Dirt Road, Secluded
- Architectural Style:Traditional
- Construction Materials:Wood Exterior Finish, Wood Products Exterior Finish
- Exterior Features:Cabana/Gazebo, Deck, Dog Run, Fenced-Partially, Patio, Sprinkler System
- Foundation Description:None
- Levels:1 Story
Schools
- High school:Cashmere High
- Middle school:Cashmere Mid
- Elementary school:Vale Elem
Utilities
- Water:Shared Well
- Sewer:Septic Tank
Finances and disclosures
- Price:$875,000
- Price per sq. ft.:$388.89
- Tax amount:$6,247 (2026)
Features and amenities
- Appliances:Dishwasher, Refrigerator, Washer
- Laundry features:Dryer, Washer
- Amenities:Cable TV, Irrigation, Pantry, Triple Pane Windows, Vaulted Ceiling(s), Walk-In Closet(s), Wired for Generator
Parking
- Total parking spaces:8
- Parking description:Attached Garage, Detached Garage
- Garage:Yes
 Listings courtesy of Northwest MLS as distributed by MLS GRID. Based on information submitted to the MLS GRID as of October 22, 2026. All data is obtained from various sources and may not have been verified by broker or MLS GRID. Supplied Open House Information is subject to change without notice. All information should be independently reviewed and verified for accuracy. Properties may or may not be listed by the office/agent presenting the information. Listing information is provided for consumers' personal, non-commercial use, solely to identify prospective properties for potential purchase; all other use is strictly prohibited and may violate relevant federal and state law. Information deemed reliable but not guaranteed. Copyright © 2026 MLS GRID. All Rights Reserved.
New listings near 221 Libby Lane
- New
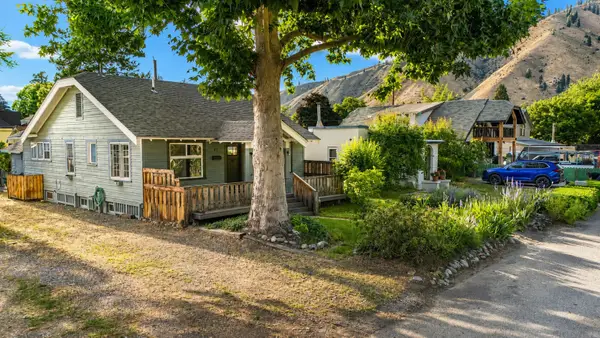 $475,000Active2 beds 2 baths1,926 sq. ft.
123 Riverfront Drive, Cashmere, WA 98815
MLS# 2596888Listed by: MIKE WEST LEAVENWORTH REALTY - New
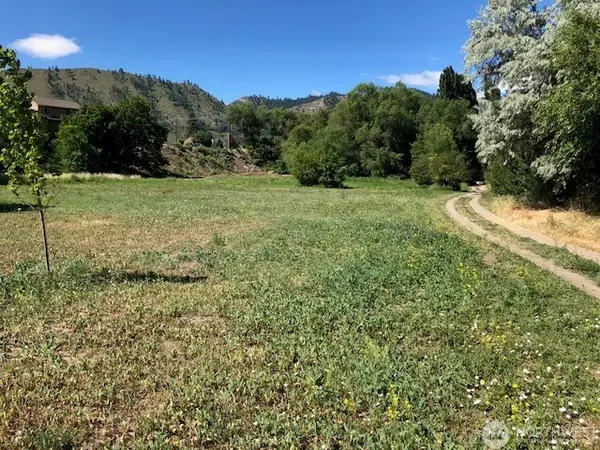 $199,900Active6.36 Acres
613 Pioneer Avenue, Cashmere, WA 98815
MLS# 2593685Listed by: PREMIER ONE PROPERTIES - New
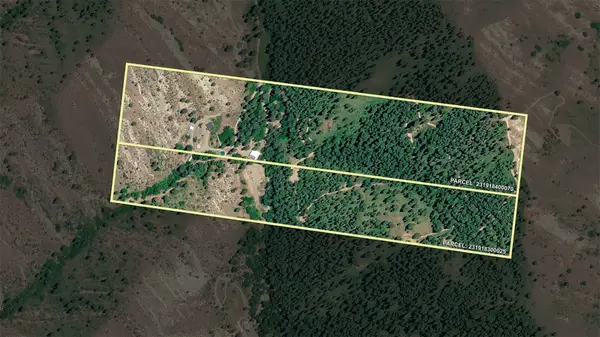 $225,000Active23.75 Acres
1 Tripp Canyon, Cashmere, WA 98815
MLS# 2596242Listed by: MIKE WEST LEAVENWORTH REALTY - New
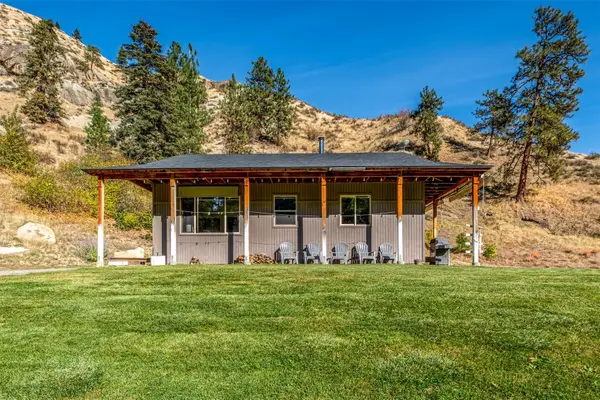 $750,000Active2 beds 1 baths1,454 sq. ft.
6478 Tripp Canyon, Cashmere, WA 98815
MLS# 2595771Listed by: MIKE WEST LEAVENWORTH REALTY - Open Sat, 2:30 to 4pmNew
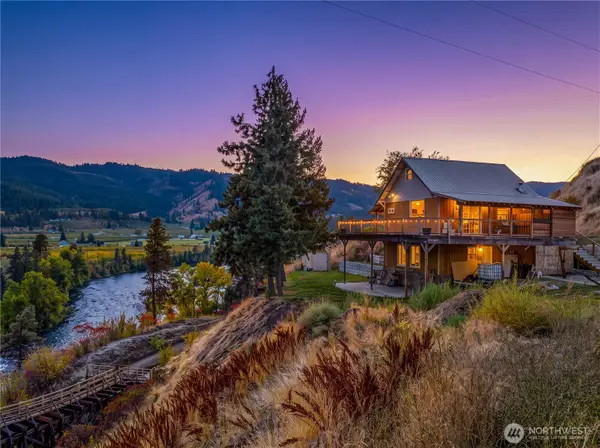 $649,900Active2 beds 2 baths1,500 sq. ft.
7985 North Dryden Road, Cashmere, WA 98815
MLS# 2593717Listed by: PREMIER ONE PROPERTIES 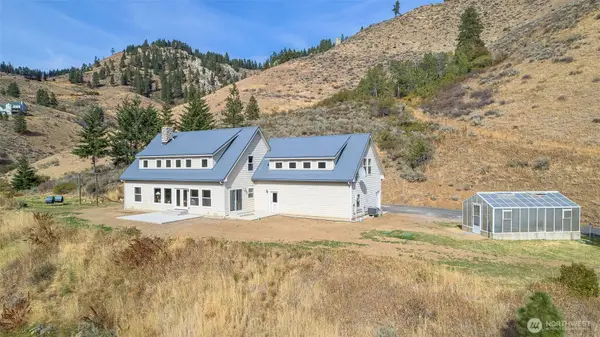 $885,000Active4 beds 4 baths3,870 sq. ft.
9375 N Fork Road, Cashmere, WA 98815
MLS# 2588700Listed by: JOHN L. SCOTT WENATCHEE $550,000Active5 beds 2 baths2,372 sq. ft.
300 Pioneer Avenue, Cashmere, WA 98815
MLS# 2587745Listed by: NORTH CASCADE PROPERTIES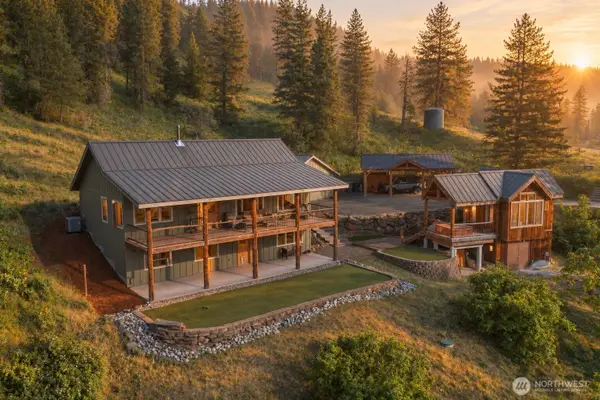 $985,000Active4 beds 3 baths2,718 sq. ft.
4759 Sky Meadows Road, Cashmere, WA 98815
MLS# 2588113Listed by: PREMIER ONE PROPERTIES $835,000Active4 beds 3 baths2,360 sq. ft.
60 Ledford Lane, Cashmere, WA 98815
MLS# 2587391Listed by: KINGDOM REAL ESTATE TEAM


Protect your home and budget from life's surprises with an Assurant Home Warranty, backed by a partner that supports you through every step of homeownership. Explore Plans.
© 2026 Better Homes and Gardens Real Estate LLC. An Anywhere Real Estate company. All rights reserved. Better Homes and Gardens® Real Estate is a registered trademark owned by Meredith Operations Corporation, licensed to Better Homes and Gardens Real Estate LLC and used with permission. Better Homes and Gardens Real Estate LLC fully supports the principles of the Fair Housing Act and the Equal Opportunity Act. Listing information is deemed reliable but is not guaranteed accurate.
Each office is independently owned and operated.
Any services or products provided by third parties are not provided by, affiliated with or related to Better Homes and Gardens Real Estate LLC, or its affiliated companies.