
127 Pioneer Ave Ne, Castle Rock, WA 98611
Local realty services provided by:Better Homes and Gardens Real Estate Equinox
Listed by: lauren churchwell
Office: works real estate206-203-9943
MLS#:481409629
Source:PORTLAND
Price summary
- Price:$399,900
- Price per sq. ft.:$255.04
About this home
Enjoy the best of country living in this tastefully updated Castle Rock home! Featuring 1568 sqft of living space, 4 bedrooms and 2 full bathrooms, this home has been refreshed from top to bottom. Updates include a brand new roof with fresh interior and exterior paint. The kitchen shines with new cabinetry, while bathrooms have been renovated with new flooring and vanities in both and a new sleek tile shower and a relaxing soaking tub in the primary suite. New lighting fixtures and ceiling fans add a modern touch to every room. The large garage and basement offers excellent storage and outdoor decks make this home an entertainer's dream. Set on a sprawling .74-acre lot with a storage shed, there's plenty of room to garden, play, or simply spread out. Two gravel parking areas with the potential for RV Parking or storing all your toys. Conveniently located near I-5, you'll enjoy easy access to the community as well as downtown Castle Rock's shops and amenities.
Contact an agent
Home facts
- Year built:1997
- Subdivision & Development:Castle Rock Outlot
- Listing ID #:481409629
- Added:50 day(s) ago
- Updated:September 28, 2026 at 07:49 AM
Rooms and interior
- Bedrooms:4
- Total bathrooms:2
- Full bathrooms:2
- Bathrooms Description:Soaking Tub
- Kitchen Description:Dishwasher, Free Standing Range, Free Standing Refrigerator, Granite, Microwave, Pantry, Tile
- Basement Description:Partial Basement, Unfinished
- Living area:1,568 sq. ft.
Heating and cooling
- Heating:Forced Air
Structure and exterior
- Roof:Composition
- Year built:1997
- Building area:1,568 sq. ft.
- Lot area:0.74 Acres
- Lot Features:Sloped, Trees
- Architectural Style:Manufactured Home
- Exterior Features:Deck, Fenced, RV Boat Storage, RV Parking, Tool Shed, Yard
- Foundation Description:Concrete Perimeter
- Levels:1 Story
Schools
- High school:Castle Rock
- Middle school:Castle Rock
- Elementary school:Castle Rock
Utilities
- Water:Public Water
- Sewer:Public Sewer
Finances and disclosures
- Price:$399,900
- Price per sq. ft.:$255.04
- Tax amount:$2,930 (2025)
Features and amenities
- Laundry features:Washer/Dryer
- Amenities:Ceiling Fan, Double Pane Window(s), High Speed Internet, Laminate Flooring, Laundry, Tile Floor, Vaulted Ceiling, Wood Floors
Parking
- Total parking spaces:1
- Parking description:Driveway, Off Street
- Garage spaces:1
 All information provided is deemed reliable but is not guaranteed and should be independently verified. The content relating to real estate for sale on this web site comes in part from the IDX program of the RMLS of Portland Oregon. Real estate listings held by brokerage firms other than Better Homes and Gardens Real Estate Equinox are marked with the RMLS logo and detailed information about these properties includes the names of the listing brokers. Copyright 2026 RMLS, Portland, Oregon. Last updated: September 28, 2026
New listings near 127 Pioneer Ave Ne
- New
 $719,900Active3 beds 3 baths1,942 sq. ft.
809 Melton Road, Castle Rock, WA 98611
MLS# 2586288Listed by: JOHN L. SCOTT, INC.  $269,999Pending Inspection2 beds 1 baths618 sq. ft.
336 3rd Avenue Sw, Castle Rock, WA 98611
MLS# 2586263Listed by: REALTY ONE GROUP PACIFICA $499,900Active2 beds 2 baths1,248 sq. ft.
381 Studebaker Spur 2, Castle Rock, WA 98611
MLS# 2580079Listed by: KELLER WILLIAMS-PREMIER PRTNRS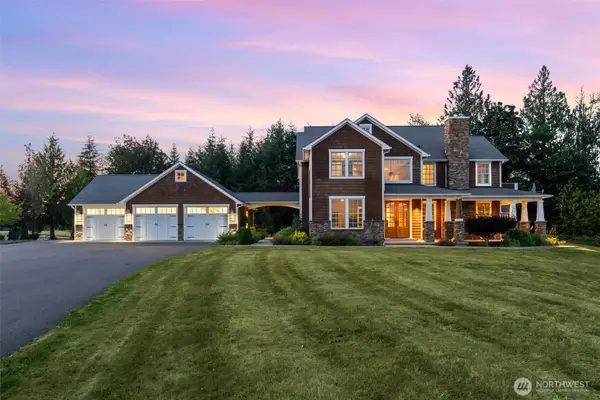 $1,195,000Active4 beds 4 baths4,430 sq. ft.
3601 Tower Road, Castle Rock, WA 98611
MLS# 2581064Listed by: CAPITOL REAL ESTATE LLC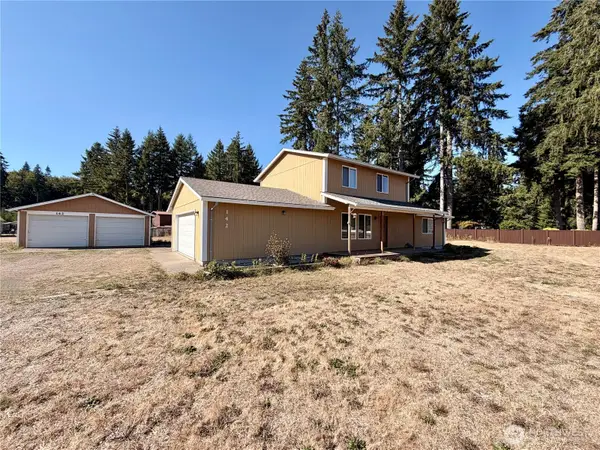 $610,000Active3 beds 2 baths1,680 sq. ft.
142 Gassman Road, Castle Rock, WA 98611
MLS# 2574153Listed by: WINDERMERE NORTHWEST LIVING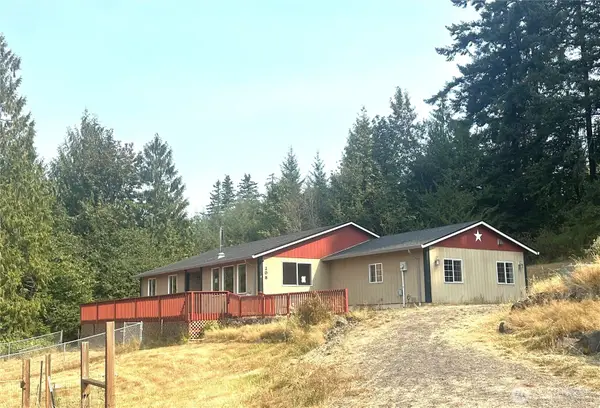 $564,900Active3 beds 2 baths2,200 sq. ft.
208 Vogel Road, Castle Rock, WA 98611
MLS# 2577966Listed by: RE/MAX PREMIER GROUP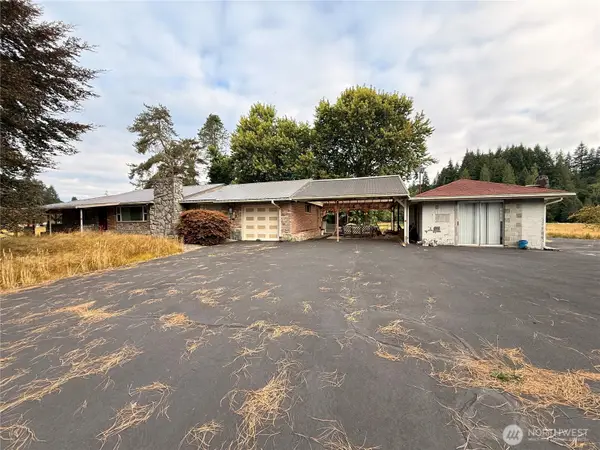 $324,900Pending Inspection4 beds 2 baths2,812 sq. ft.
240 Growlers Gulch, Castle Rock, WA 98611
MLS# 2573383Listed by: KELLER WILLIAMS-PREMIER PRTNRS $350,000Active4 beds 2 baths2,496 sq. ft.
610 SW Front Avenue, Castle Rock, WA 98611
MLS# 2575353Listed by: JOHN L. SCOTT ARLINGTON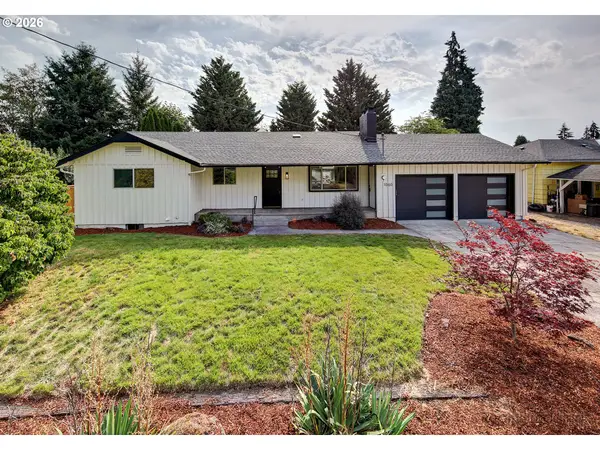 $450,000Active5 beds 2 baths2,285 sq. ft.
1060 Cowlitz View Ct, CastleRock, WA 98611
MLS# 171526203Listed by: EXP REALTY LLC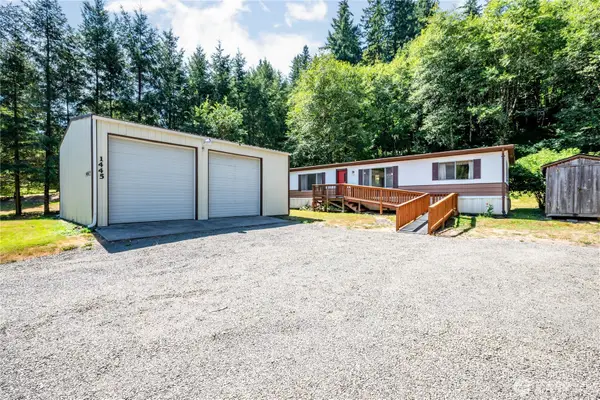 $349,000Pending3 beds 2 baths1,344 sq. ft.
1445 Hazel Dell Road, Castle Rock, WA 98611
MLS# 2571318Listed by: RE/MAX PREMIER GROUP


Protect your home and budget from life's surprises with an Assurant Home Warranty, backed by a partner that supports you through every step of homeownership. Explore Plans.
© 2026 Better Homes and Gardens Real Estate LLC. An Anywhere Real Estate company. All rights reserved. Better Homes and Gardens® Real Estate is a registered trademark owned by Meredith Operations Corporation, licensed to Better Homes and Gardens Real Estate LLC and used with permission. Better Homes and Gardens Real Estate LLC fully supports the principles of the Fair Housing Act and the Equal Opportunity Act. Listing information is deemed reliable but is not guaranteed accurate.
Each office is independently owned and operated.
Any services or products provided by third parties are not provided by, affiliated with or related to Better Homes and Gardens Real Estate LLC, or its affiliated companies.