
10 Little Cape Horn, Cathlamet, WA 98612
Local realty services provided by:Better Homes and Gardens Real Estate McKenzie Realty
Listed by: debi trull
Office: realty west
MLS#:2576454
Source:NWMLS
Price summary
- Price:$850,000
- Price per sq. ft.:$324.92
About this home
Dreaming of fishing off your own beach? Always wanted to reside at Little Cape Horn, Cathlamet? Well, here is your rarely available opportunity to do just that! Comfortable, contemporary home w/Columbia River VIEWS, beachfront & territorial views for miles! Enjoy 2,616 square feet of living space wi/over an acre of privacy, peace, quality of life & a recreational oasis! Arrive at this property via private road, alongside a white vinyl rail fence, beautiful, mature ORCHARD, covered RV parking, attached side-x-side or tractor storage and pull up to your 8-car garage, Yes, a tandem garage w/more than just parking! Plenty of room to store your toys as well as a second laundry area. Main level, SOARING tiled entry leads you to a one-bedroom ADU w/full kitchen, 3/4 bath w/tiled, roll-in shower, living room w/slider to private deck, pellet stove & lots of windows to appease. Up the beautiful, iron-adorned stairwell you will land at a huge great room with AMAZING river views, walls of windows & a woodstove that grounds this room; trayed ceilings & open to the gourmet kitchen. Black granite plays off beautiful custom cabinetry built for entertaining and engaging. Large pantry, office space, island and dining area surrounded by breathtaking views. Secondary bedroom, full bath & laundry just off the hall to the ensuite that does not disappoint; large bath, huge w/i closet, door to private spa; primary fireplace, spacious w/soaring ceilings & same amazing views. PLUS a SANDY beachfront!...
Contact an agent
Home facts
- Year built:1994
- Subdivision & Development:Cathlamet
- Listing ID #:2576454
- Updated:October 20, 2026 at 08:44 AM
Rooms and interior
- Bedrooms:2
- Total bathrooms:2
- Full bathrooms:1
- Flooring:Bamboo, Carpet, Ceramic Tile Floor, Concrete Floor
- Kitchen Description:Dishwasher, Microwave, Refrigerator
- Bedroom Description:Upper Level Bedrooms : 2
- Basement Description:Daylight, Finished
- Living area:2,616 sq. ft.
Heating and cooling
- Heating:Forced Air, Free Standing Stove Heat, Heat Pump
Structure and exterior
- Roof:Composition
- Year built:1994
- Building area:2,616 sq. ft.
- Lot area:1.32 Acres
- Lot Features:Secluded
- Architectural Style:Contemporary
- Construction Materials:Cement Planked, Wood Exterior Finish, Wood Products Exterior Finish
- Exterior Features:Cabana/Gazebo, Deck, Patio
- Foundation Description:Daylight, Finished
- Levels:2 Story
Schools
- High school:Wahkiakum High
- Middle school:John C Thomas Middle School
- Elementary school:J Wendt Elem/Wahkiak
Utilities
- Water:Individual Well
- Sewer:Septic Tank
Finances and disclosures
- Price:$850,000
- Price per sq. ft.:$324.92
- Tax amount:$5,002 (2026)
Features and amenities
- Appliances:Dishwasher, Refrigerator
- Amenities:Built-In Vacuum, Ceiling Fan(s), Electric Car Charging, French Doors, High Speed Internet, Irrigation, Pantry, Propane, Solarium/Atrium, Vaulted Ceiling(s), Walk-In Closet(s), Water Heater
Parking
- Total parking spaces:13
- Parking description:Attached Carport, Attached Garage, Detached Carport, Driveway, RV Parking
- Garage:Yes
 Listings courtesy of Northwest MLS as distributed by MLS GRID. Based on information submitted to the MLS GRID as of October 20, 2026. All data is obtained from various sources and may not have been verified by broker or MLS GRID. Supplied Open House Information is subject to change without notice. All information should be independently reviewed and verified for accuracy. Properties may or may not be listed by the office/agent presenting the information. Listing information is provided for consumers' personal, non-commercial use, solely to identify prospective properties for potential purchase; all other use is strictly prohibited and may violate relevant federal and state law. Information deemed reliable but not guaranteed. Copyright © 2026 MLS GRID. All Rights Reserved.
New listings near 10 Little Cape Horn
- New
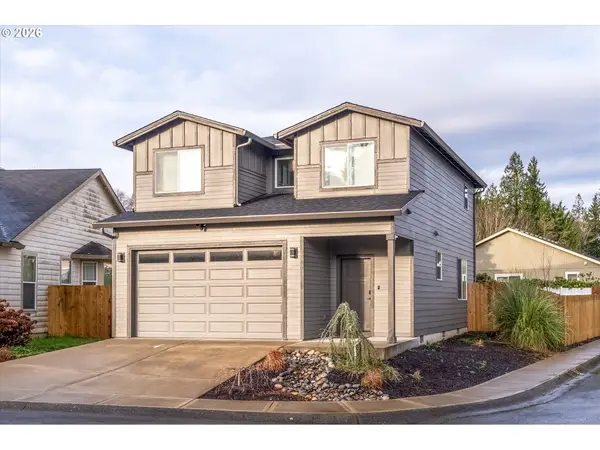 $419,000Active3 beds 3 baths1,563 sq. ft.
109 Hill Dr, Cathlamet, WA 98612
MLS# 231554733Listed by: EXP REALTY LLC 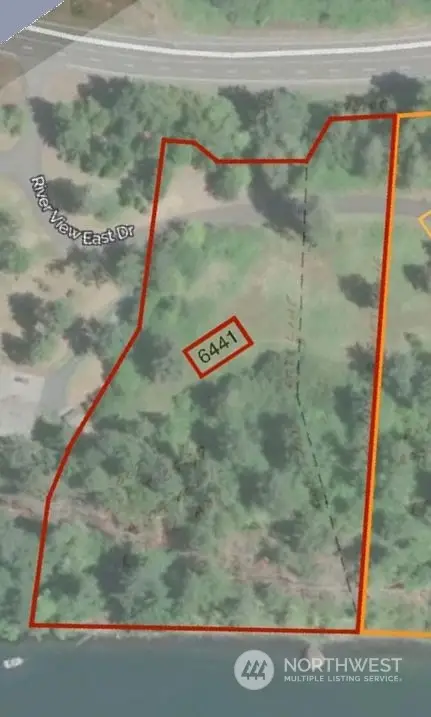 $249,000Active4.04 Acres
0 Riverside East Road, Cathlamet, WA 98612
MLS# 2189000Listed by: PREMIERE PROPERTY GROUP, LLC- New
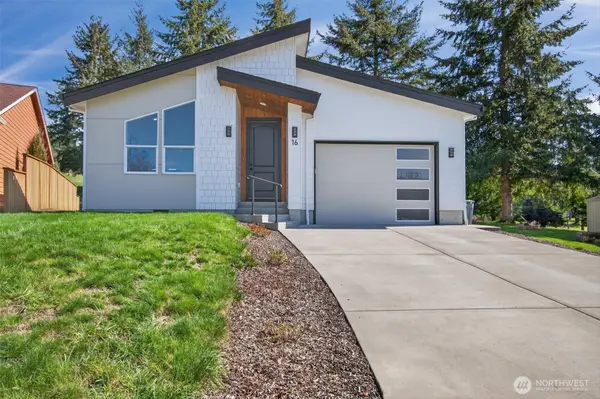 $425,000Active2 beds 2 baths1,265 sq. ft.
16 Linquist Lane, Cathlamet, WA 98612
MLS# 2505910Listed by: WAHKIAKUM REALTY LLC - New
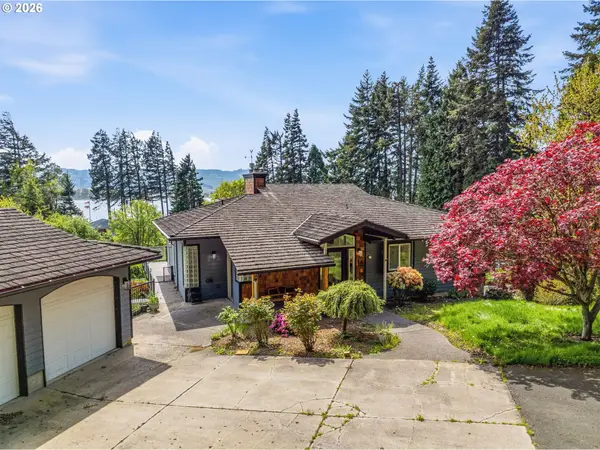 $710,000Active3 beds 3 baths3,445 sq. ft.
16 Little Cape Horn Rd, Cathlamet, WA 98612
MLS# 102436114Listed by: RE/MAX PREMIER GROUP  $75,000Active0.48 Acres
620 Columbia Street #10, Cathlamet, WA 98612
MLS# 2592121Listed by: REALTY WEST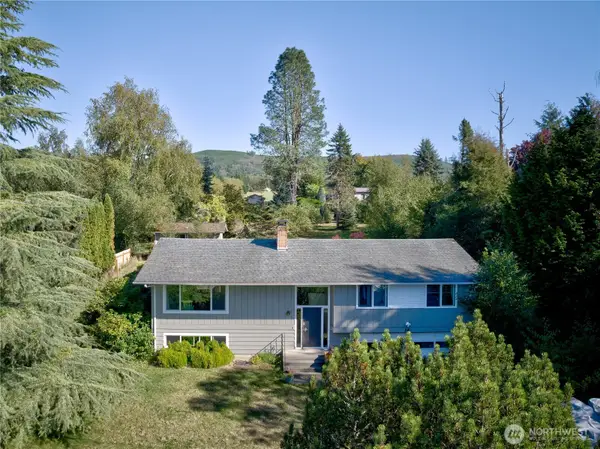 $439,000Active3 beds 3 baths2,178 sq. ft.
14 Crista Vista Drive, Cathlamet, WA 98612
MLS# 2590926Listed by: WAHKIAKUM REALTY LLC $99,000Active2.07 Acres
8 Cougar Falls Lane #A, Cathlamet, WA 98612
MLS# 2590054Listed by: REALTY WEST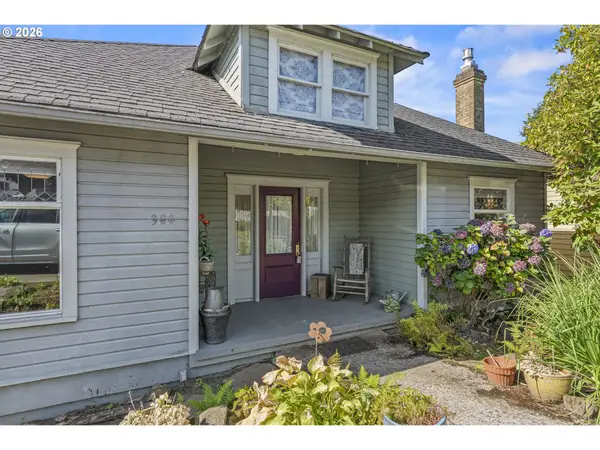 $569,900Active3 beds 2 baths2,434 sq. ft.
380 Columbia St, Cathlamet, WA 98612
MLS# 113756123Listed by: KELLER WILLIAMS REALTY $40,000Active2 beds 1 baths780 sq. ft.
196 Jacobson Road #25, Cathlamet, WA 98612
MLS# 2586549Listed by: REALTY WEST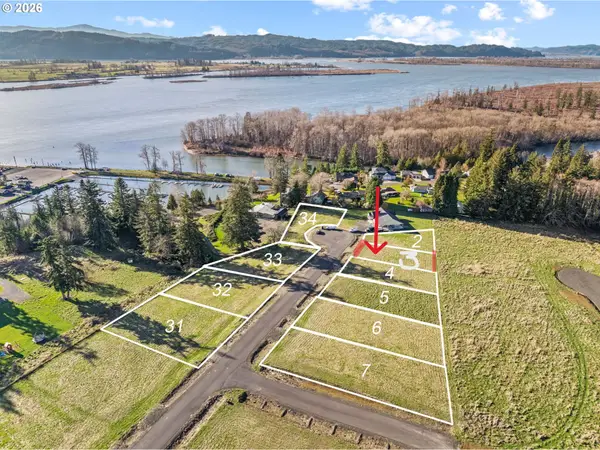 $105,000Active0.23 Acres
50 Sunnyfield Dr #3, Cathlamet, WA 98612
MLS# 524155522Listed by: REALTY WEST


Protect your home and budget from life's surprises with an Assurant Home Warranty, backed by a partner that supports you through every step of homeownership. Explore Plans.
© 2026 Better Homes and Gardens Real Estate LLC. An Anywhere Real Estate company. All rights reserved. Better Homes and Gardens® Real Estate is a registered trademark owned by Meredith Operations Corporation, licensed to Better Homes and Gardens Real Estate LLC and used with permission. Better Homes and Gardens Real Estate LLC fully supports the principles of the Fair Housing Act and the Equal Opportunity Act. Listing information is deemed reliable but is not guaranteed accurate.
Each office is independently owned and operated.
Any services or products provided by third parties are not provided by, affiliated with or related to Better Homes and Gardens Real Estate LLC, or its affiliated companies.