
210 Glengate Street, Cathlamet, WA 98612
Local realty services provided by:Better Homes and Gardens Real Estate McKenzie Realty
Listed by: jesse cope
Office: re/max premier group
MLS#:2529084
Source:NWMLS
210 Glengate Street,Cathlamet, WA 98612
$354,900
- 3 Beds
- 3 Baths
- 1,726 sq. ft.
- Single family
- Contingent
Price summary
- Price:$354,900
- Price per sq. ft.:$205.62
- Monthly HOA dues:$20
About this home
Welcome to this -2026- new construction, 3bd 2.5 bath 1726 sq ft home with attached finished garage in the heart of Cathlamet! Inside you will find modern touches throughout; quartz counters, stainless appliances, designer fixtures, and durable flooring. The open main level features a bright living area plus a separate family room, giving you plenty of room to spread out and entertain. Stay comfortable year round with efficient ductless mini-split heating AND cooling in every room. Upstairs, the primary suite boasts its own double vanity bath, while outside you will enjoy an easy, low maintenance backyard, and just minutes from the Columbia River, schools, and downtown!
Contact an agent
Home facts
- Year built:2026
- Subdivision & Development:Cathlamet
- Listing ID #:2529084
- Updated:October 21, 2026 at 12:32 AM
Rooms and interior
- Bedrooms:3
- Total bathrooms:3
- Full bathrooms:2
- Half bathrooms:1
- Flooring:Vinyl Plank
- Kitchen Description:Dishwasher, Microwave, Refrigerator
- Bedroom Description:Upper Level Bedrooms : 3
- Living area:1,726 sq. ft.
Structure and exterior
- Roof:Composition
- Year built:2026
- Building area:1,726 sq. ft.
- Lot area:0.1 Acres
- Lot Features:Paved, Sidewalk
- Construction Materials:Cement Planked
- Levels:2 Story
Utilities
- Water:Public
- Sewer:Sewer Connected
Finances and disclosures
- Price:$354,900
- Price per sq. ft.:$205.62
- Tax amount:$196 (2026)
Features and amenities
- Appliances:Dishwasher, Refrigerator, Washer
- Laundry features:Dryer, Washer
Parking
- Total parking spaces:1
- Parking description:Attached Garage, Driveway
- Garage:Yes
 Listings courtesy of Northwest MLS as distributed by MLS GRID. Based on information submitted to the MLS GRID as of October 21, 2026. All data is obtained from various sources and may not have been verified by broker or MLS GRID. Supplied Open House Information is subject to change without notice. All information should be independently reviewed and verified for accuracy. Properties may or may not be listed by the office/agent presenting the information. Listing information is provided for consumers' personal, non-commercial use, solely to identify prospective properties for potential purchase; all other use is strictly prohibited and may violate relevant federal and state law. Information deemed reliable but not guaranteed. Copyright © 2026 MLS GRID. All Rights Reserved.
New listings near 210 Glengate Street
- New
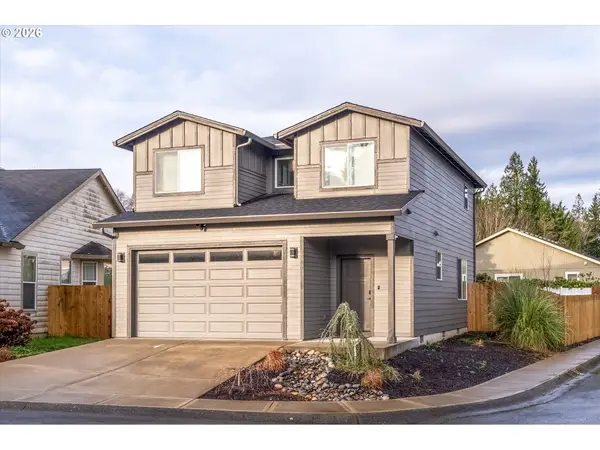 $419,000Active3 beds 3 baths1,563 sq. ft.
109 Hill Dr, Cathlamet, WA 98612
MLS# 231554733Listed by: EXP REALTY LLC 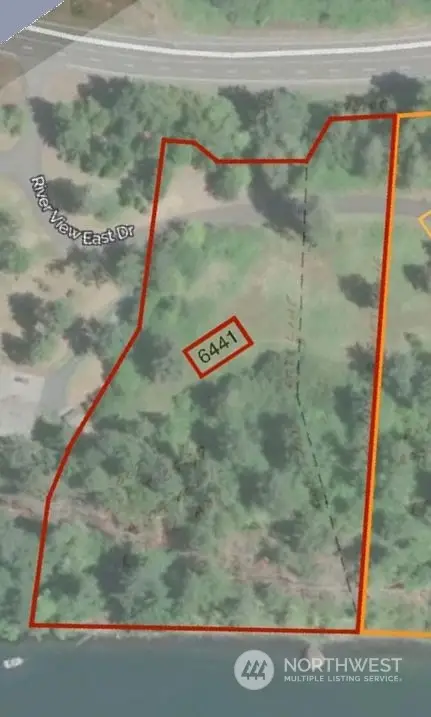 $249,000Active4.04 Acres
0 Riverside East Road, Cathlamet, WA 98612
MLS# 2189000Listed by: PREMIERE PROPERTY GROUP, LLC- New
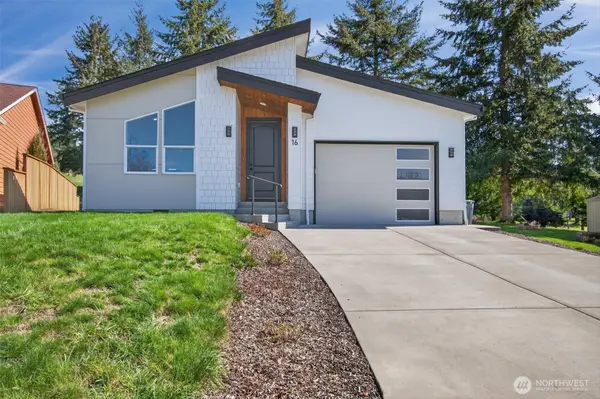 $425,000Active2 beds 2 baths1,265 sq. ft.
16 Linquist Lane, Cathlamet, WA 98612
MLS# 2505910Listed by: WAHKIAKUM REALTY LLC - New
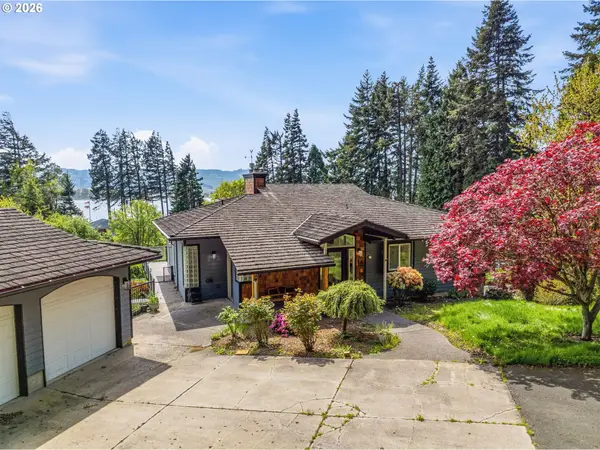 $710,000Active3 beds 3 baths3,445 sq. ft.
16 Little Cape Horn Rd, Cathlamet, WA 98612
MLS# 102436114Listed by: RE/MAX PREMIER GROUP 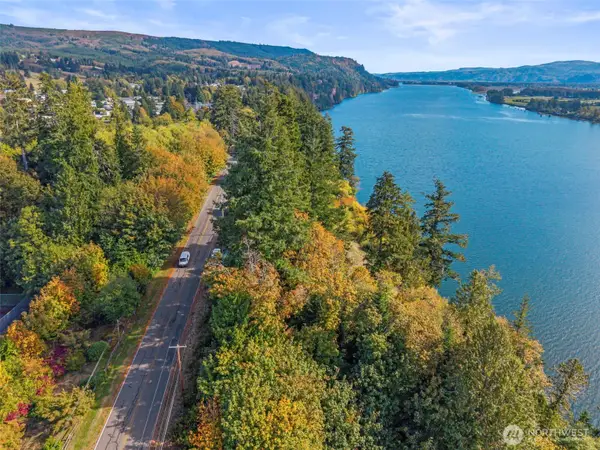 $75,000Active0.48 Acres
620 Columbia Street #10, Cathlamet, WA 98612
MLS# 2592121Listed by: REALTY WEST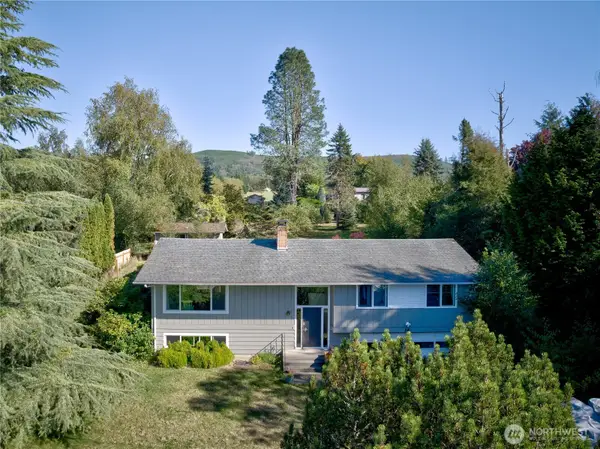 $439,000Active3 beds 3 baths2,178 sq. ft.
14 Crista Vista Drive, Cathlamet, WA 98612
MLS# 2590926Listed by: WAHKIAKUM REALTY LLC $99,000Active2.07 Acres
8 Cougar Falls Lane #A, Cathlamet, WA 98612
MLS# 2590054Listed by: REALTY WEST- Open Sat, 10am to 1pm
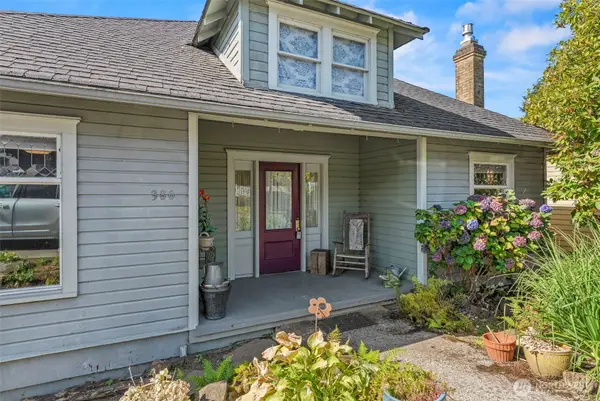 $569,900Active3 beds 2 baths2,434 sq. ft.
380 Columbia Street, Cathlamet, WA 98615
MLS# 2589089Listed by: KELLER WILLIAMS-PREMIER PRTNRS  $40,000Active2 beds 1 baths780 sq. ft.
196 Jacobson Road #25, Cathlamet, WA 98612
MLS# 2586549Listed by: REALTY WEST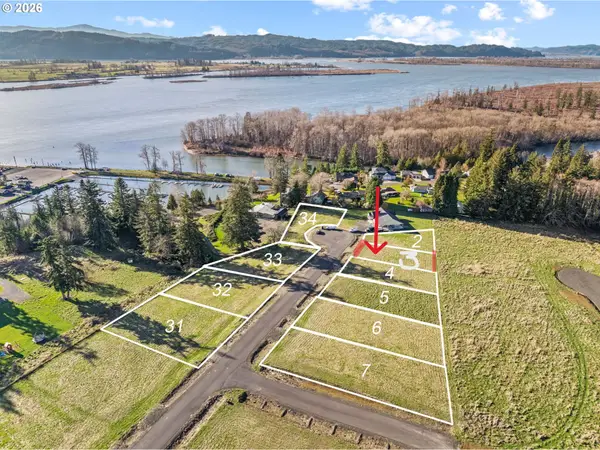 $105,000Active0.23 Acres
50 Sunnyfield Dr #3, Cathlamet, WA 98612
MLS# 524155522Listed by: REALTY WEST


Protect your home and budget from life's surprises with an Assurant Home Warranty, backed by a partner that supports you through every step of homeownership. Explore Plans.
© 2026 Better Homes and Gardens Real Estate LLC. An Anywhere Real Estate company. All rights reserved. Better Homes and Gardens® Real Estate is a registered trademark owned by Meredith Operations Corporation, licensed to Better Homes and Gardens Real Estate LLC and used with permission. Better Homes and Gardens Real Estate LLC fully supports the principles of the Fair Housing Act and the Equal Opportunity Act. Listing information is deemed reliable but is not guaranteed accurate.
Each office is independently owned and operated.
Any services or products provided by third parties are not provided by, affiliated with or related to Better Homes and Gardens Real Estate LLC, or its affiliated companies.