
46 Palomino Dr, Centerville, WA 98613
Local realty services provided by:Better Homes and Gardens Real Estate Realty Partners
46 Palomino Dr,Centerville, WA 98613
$670,000
- 5 Beds
- 5 Baths
- 4,312 sq. ft.
- Single family
- Active
Listed by: ronald scott cozad
Office: kelly right real estate of seattle llc.844-535-5974
MLS#:126685515
Source:PORTLAND
Price summary
- Price:$670,000
- Price per sq. ft.:$155.38
About this home
46 Palomino: Your Private Paradise Awaits Discover an extraordinary opportunity on 20 pristine acres in the acclaimed Centerville School District—a rare dual-residence estate that redefines flexible living for the modern family. Two Homes. Infinite Possibilities. Imagine waking to panoramic views of the Klickitat Valley, Mt. Adams, Mt. Rainier, and the majestic Goat Rocks—all from your own private deck. This exceptional property offers two completely independent homes under one ownership, perfectly suited for multigenerational living, guest accommodations, rental income, or the ultimate in privacy and autonomy. The Primary Residence is a thoughtfully designed 3-bedroom, 2.5-bath sanctuary built by TLC Homes with sustainable living at its heart. Single-level design, wide halls, and accessible features anticipate every need. A detached oversized 2-car garage and bonus room provide ample space for hobbies and projects. French doors frame those stunning sunsets from your private deck. The Secondary Home stands completely autonomous yet nearby—a charming 2-bedroom, 2-bath retreat with its own attached garage and generous storage. Perfect privacy. Perfect independence. Built for Self-Sufficient Living both homes operate with remarkable autonomy: individual laundry rooms, water heaters, propane fireplaces, kitchen cooktops, and heat pump HVAC systems. A 24kW Generac Guardian backup generator ensures uninterrupted comfort. Shared systems—recently upgraded well, septic, and electrical—keep operations efficient and costs manageable. Room for everything you Love. 20 gently sloping acres with ideal solar exposure invite your RV, boat, vehicles, and dreams. Garden or homestead, no problem. Build, expand, the possibilities are as expansive as the views. Your next chapter starts here. Schedule your private showing today. Let's talk!...
Contact an agent
Home facts
- Year built:2008
- Listing ID #:126685515
- Added:91 day(s) ago
- Updated:October 07, 2026 at 12:20 PM
Rooms and interior
- Bedrooms:5
- Total bathrooms:5
- Full bathrooms:4
- Half bathrooms:1
- Kitchen Description:Dishwasher, Free Standing Gas Range, Free Standing Refrigerator, Microwave, Pantry, Stainless Steel Appliance
- Basement Description:Partial Basement, Partial Finished, Storage Space
- Living area:4,312 sq. ft.
Heating and cooling
- Cooling:Heat Pump
- Heating:Forced Air, Heat Pump
Structure and exterior
- Roof:Composition
- Year built:2008
- Building area:4,312 sq. ft.
- Lot area:20 Acres
- Lot Features:Gentle Sloping, Level, Private Road, Terraced
- Architectural Style:2 Story, Contemporary
- Exterior Features:Deck, Guest Quarters, Patio, Porch, Private Road, RV Boat Storage, RV Parking, Second Garage, Second Residence
- Foundation Description:Concrete Perimeter
- Levels:2 Stories
Schools
- High school:Goldendale
- Middle school:Centerville
- Elementary school:Centerville
Utilities
- Water:Well
- Sewer:Septic Tank
Finances and disclosures
- Price:$670,000
- Price per sq. ft.:$155.38
- Tax amount:$1,416 (2026)
Features and amenities
- Laundry features:Washer/Dryer
- Amenities:Ceiling Fan, Double Pane Window(s), Garage Door Opener, Hardwood Floors, High Ceilings, Laundry, Vaulted Ceiling, Vinyl Floors, Vinyl Frame Windows, Wood Floors
Parking
- Total parking spaces:3
- Parking description:Parking Pad, RV Access Parking
- Garage spaces:3
 All information provided is deemed reliable but is not guaranteed and should be independently verified. The content relating to real estate for sale on this web site comes in part from the IDX program of the RMLS of Portland Oregon. Real estate listings held by brokerage firms other than Better Homes and Gardens Real Estate Realty Partners are marked with the RMLS logo and detailed information about these properties includes the names of the listing brokers. Copyright 2026 RMLS, Portland, Oregon. Last updated: October 7, 2026
New listings near 46 Palomino Dr
 $154,000Active20.34 Acres
Nka Olson Rd #3, Centerville, WA 98613
MLS# 577070798Listed by: WINDERMERE CRG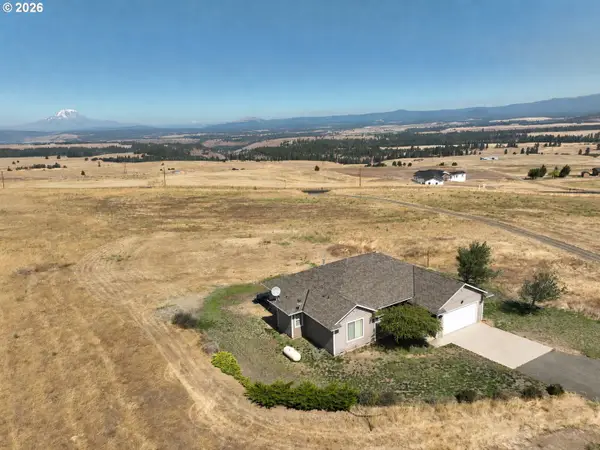 $559,000Active3 beds 2 baths1,667 sq. ft.
830 Horseshoe Bend Rd, Centerville, WA 98613
MLS# 228806037Listed by: KELLY RIGHT REAL ESTATE VANCOUVER $129,900Active20.29 Acres
Erickson Rd #32, Centerville, WA 98613
MLS# 160140873Listed by: COLDWELL BANKER CASCADE REAL ESTATE $129,900Active20.26 Acres
Erickson Rd #32A, Centerville, WA 98613
MLS# 178545155Listed by: COLDWELL BANKER CASCADE REAL ESTATE $425,000Active2 beds 2 baths1,524 sq. ft.
154 String Street Rd, Centerville, WA 98613
MLS# 584653941Listed by: PREMIERE PROPERTY GROUP, LLC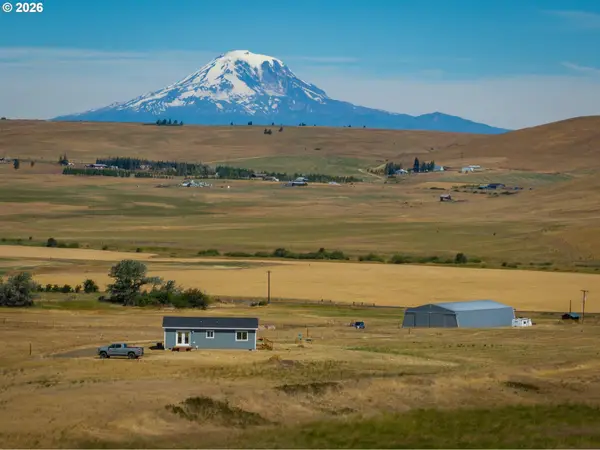 $799,000Active1 beds 1 baths1,120 sq. ft.
1602 Centerville Hwy, Centerville, WA 98613
MLS# 774867429Listed by: PATHFINDER REAL ESTATE SERVICE $699,999Active2 beds 3 baths1,666 sq. ft.
706 Centerville Highway, Centerville, WA 98613
MLS# 2314032Listed by: EXP REALTY $575,000Active1 beds 1 baths1,120 sq. ft.
1602 Centerville Hwy, Centerville, WA 98613
MLS# 129538165Listed by: PATHFINDER REAL ESTATE SERVICE $299,000Active80.92 Acres
1602 Centerville Hwy, Centerville, WA 98613
MLS# 792653695Listed by: PATHFINDER REAL ESTATE SERVICE


Protect your home and budget from life's surprises with an Assurant Home Warranty, backed by a partner that supports you through every step of homeownership. Explore Plans.
© 2026 Better Homes and Gardens Real Estate LLC. An Anywhere Real Estate company. All rights reserved. Better Homes and Gardens® Real Estate is a registered trademark owned by Meredith Operations Corporation, licensed to Better Homes and Gardens Real Estate LLC and used with permission. Better Homes and Gardens Real Estate LLC fully supports the principles of the Fair Housing Act and the Equal Opportunity Act. Listing information is deemed reliable but is not guaranteed accurate.
Each office is independently owned and operated.
Any services or products provided by third parties are not provided by, affiliated with or related to Better Homes and Gardens Real Estate LLC, or its affiliated companies.