
165 Tri Mountain Lane, Centralia, WA 98531
Local realty services provided by:Better Homes and Gardens Real Estate Northwest Home Team
Listed by: jennifer maldonado
Office: john l. scott dupont
MLS#:2525864
Source:NWMLS
165 Tri Mountain Lane,Centralia, WA 98531
$699,000
- 4 Beds
- 5 Baths
- 4,321 sq. ft.
- Single family
- Active
Price summary
- Price:$699,000
- Price per sq. ft.:$161.77
About this home
Exceptional custom home on just shy of 5 private acres! This exquisite 4-bedroom, 4.5-bath, 3-story home offers room for everyone with exceptional craftsmanship, stunning real woodwork, and beautiful architectural details throughout. The spacious main level features an open-concept kitchen flowing into the dining area, a formal living space with soaring vaulted ceilings, and a luxurious primary suite complete with fireplace, full bath, and private deck access. Perfect for multigenerational living, the lower level offers separate living quarters potential with its own private entrance, possible additional bedrooms, living room, dining space, flex room, and abundant versatility. Upstairs you’ll find two additional bedrooms, another full bathroom, and a spacious bonus room off one of the bedrooms that could easily serve as an additional bedroom, office, or retreat space. The property also includes an attached 2-car garage plus an incredible oversized shop with additional bay space and its own bathroom — ideal for a home business, car enthusiast, contractor, hobbyist, or anyone needing extra room for vehicles, equipment, or trucks. Tucked away in a beautiful and private setting, this remarkable property combines luxury, flexibility, and functionality all in one. Homes like this rarely come available — don’t miss your opportunity to own this one-of-a-kind estate!...
Contact an agent
Home facts
- Year built:1999
- Subdivision & Development:Centralia
- Listing ID #:2525864
- Updated:October 10, 2026 at 11:18 AM
Rooms and interior
- Bedrooms:4
- Total bathrooms:5
- Full bathrooms:2
- Half bathrooms:2
- Flooring:Carpet, Ceramic Tile Floor, Laminate
- Kitchen Description:Dishwasher, Microwave, Refrigerator
- Bedroom Description:Lower Level Bedrooms : 1, Main Level Bedrooms : 1, Upper Level Bedrooms : 2
- Basement Description:Daylight, Finished
- Living area:4,321 sq. ft.
Heating and cooling
- Heating:Forced Air
Structure and exterior
- Roof:Composition
- Year built:1999
- Building area:4,321 sq. ft.
- Lot area:4.97 Acres
- Lot Features:Corner, Paved
- Architectural Style:Victorian
- Construction Materials:Metal/Vinyl Exterior Finish, Wood Exterior Finish
- Exterior Features:Deck, Patio
- Foundation Description:Daylight, Finished
- Levels:Multi/Split
Schools
- High school:Centralia High
- Middle school:Centralia Mid
- Elementary school:Buyer To Verify
Utilities
- Water:Individual Well
- Sewer:Septic Tank
Finances and disclosures
- Price:$699,000
- Price per sq. ft.:$161.77
- Tax amount:$8,284 (2025)
Features and amenities
- Appliances:Dishwasher, Refrigerator, Washer
- Laundry features:Dryer, Washer
- Amenities:Ceiling Fan(s), French Doors, Propane, Shop, Skylight(s), Vaulted Ceiling(s), Walk-In Closet(s), Water Heater, Wired for Generator
Parking
- Total parking spaces:12
- Parking description:Attached Garage, Detached Garage
- Garage:Yes
 Listings courtesy of Northwest MLS as distributed by MLS GRID. Based on information submitted to the MLS GRID as of October 10, 2026. All data is obtained from various sources and may not have been verified by broker or MLS GRID. Supplied Open House Information is subject to change without notice. All information should be independently reviewed and verified for accuracy. Properties may or may not be listed by the office/agent presenting the information. Listing information is provided for consumers' personal, non-commercial use, solely to identify prospective properties for potential purchase; all other use is strictly prohibited and may violate relevant federal and state law. Information deemed reliable but not guaranteed. Copyright © 2026 MLS GRID. All Rights Reserved.
New listings near 165 Tri Mountain Lane
- Coming SoonOpen Sat, 11am to 2pm
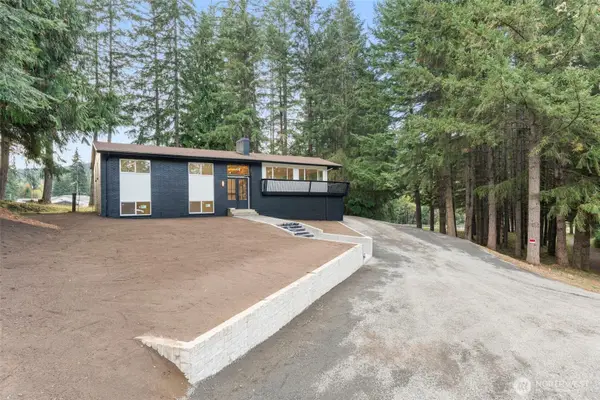 Listed by BHGRE$725,000Coming Soon3 beds 3 baths2,814 sq. ft.
251 Centralia Alpha Rd, Centralia, WA 98531
MLS# 2592759Listed by: BETTER HOMES AND GARDENS REAL ESTATE NORTHWEST HOME TEAM - New
 $395,000Active2 beds 1 baths1,150 sq. ft.
2018 Foron Road, Centralia, WA 98531
MLS# 2591993Listed by: REAL BROKER LLC - New
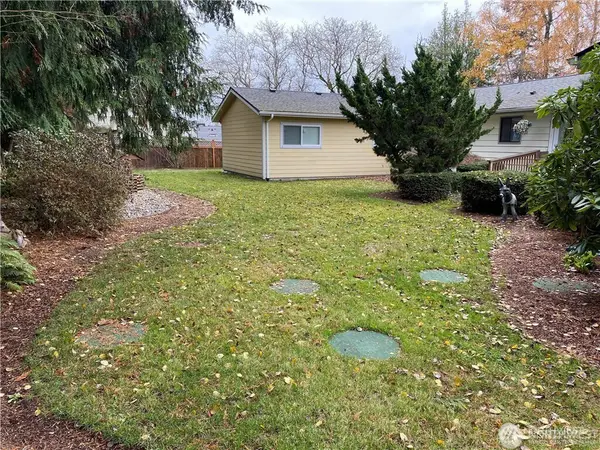 $900,000Active7 beds 4 baths3,068 sq. ft.
Address Withheld By Seller, Centralia, WA 98531
MLS# 2592019Listed by: 206 REALTY LLC - New
 $294,000Active3 beds 2 baths1,644 sq. ft.
728 S Rock Street, Centralia, WA 98531
MLS# 2580584Listed by: OLYMPIC SOTHEBY'S INT'L REALTY - New
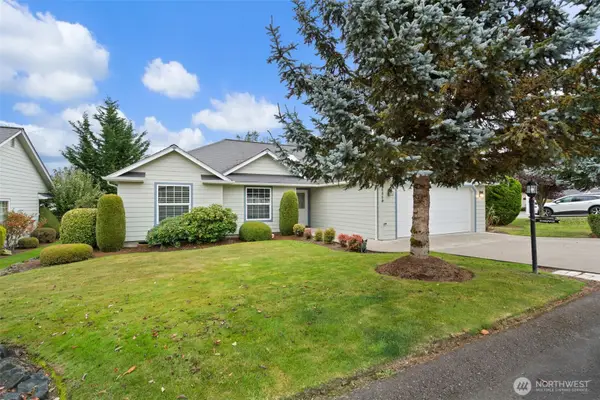 $525,000Active3 beds 2 baths1,440 sq. ft.
1410 Mark Twain Drive, Centralia, WA 98531
MLS# 2590821Listed by: COLDWELL BANKER EVERGREEN - New
 $715,000Active-- beds -- baths
500 Hillkress Street, Centralia, WA 98531
MLS# 2591597Listed by: KIDDER MATHEWS - New
 $21,500Active1 beds 1 baths500 sq. ft.
1313 Harrison Avenue S #214, Centralia, WA 98531
MLS# 2591605Listed by: OLYMPIC SOTHEBY'S INT'L REALTY - New
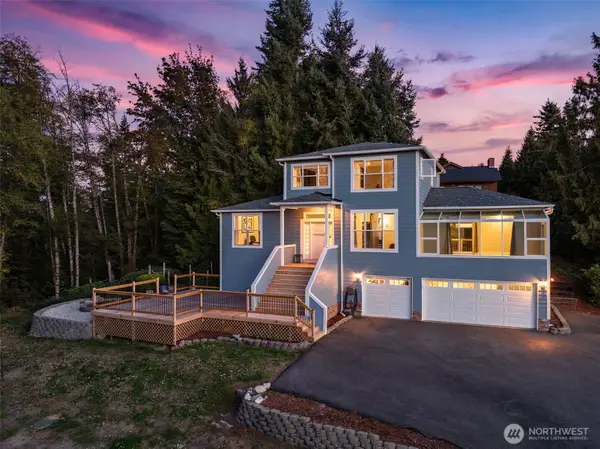 $625,000Active2 beds 3 baths3,640 sq. ft.
137 Northridge Drive, Centralia, WA 98531
MLS# 2590604Listed by: WINDERMERE CENTRALIA - Open Sat, 10am to 6pmNew
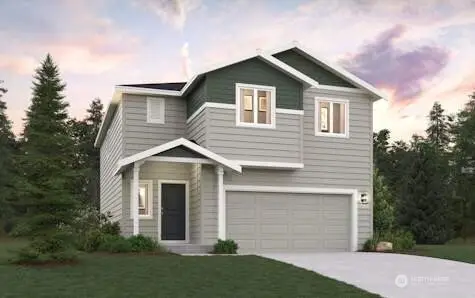 $399,990Active3 beds 3 baths2,015 sq. ft.
1367 Salzer Creek Drive, Centralia, WA 98531
MLS# 2589972Listed by: BMC REALTY ADVISORS, INC - Open Sat, 10am to 6pmNew
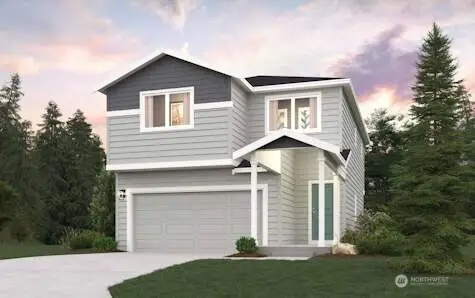 $374,990Active3 beds 3 baths1,586 sq. ft.
1437 Salzer Creek Loop, Centralia, WA 98531
MLS# 2589985Listed by: BMC REALTY ADVISORS, INC


Protect your home and budget from life's surprises with an Assurant Home Warranty, backed by a partner that supports you through every step of homeownership. Explore Plans.
© 2026 Better Homes and Gardens Real Estate LLC. An Anywhere Real Estate company. All rights reserved. Better Homes and Gardens® Real Estate is a registered trademark owned by Meredith Operations Corporation, licensed to Better Homes and Gardens Real Estate LLC and used with permission. Better Homes and Gardens Real Estate LLC fully supports the principles of the Fair Housing Act and the Equal Opportunity Act. Listing information is deemed reliable but is not guaranteed accurate.
Each office is independently owned and operated.
Any services or products provided by third parties are not provided by, affiliated with or related to Better Homes and Gardens Real Estate LLC, or its affiliated companies.