
302 E Pine Street, Centralia, WA 98531
Local realty services provided by:Better Homes and Gardens Real Estate Pacific Commons
Listed by: ashley hegberg
Office: wilcox real estate
MLS#:2557844
Source:NWMLS
302 E Pine Street,Centralia, WA 98531
$445,000
- 5 Beds
- 3 Baths
- - sq. ft.
- Single family
- Sold
Sorry, we are unable to map this address
Price summary
- Price:$445,000
About this home
Welcome to this stunning new construction home, thoughtfully designed with style, comfort, & functionality in mind. Situated on a desirable corner lot, this never before lived in home features an expansive open concept floor plan that's perfect for entertaining or everyday living. The showstopping kitchen is the heart of this home, boasting sleek black cabinetry, a massive center island with plenty of room for seating and prep space, plus a convenient pantry for additional storage. The spacious living and dining areas flow seamlessly together to create a bright and inviting atmosphere filled with natural light. Whether you're hosting holiday gatherings, game nights, or quiet evenings at home this thoughtfully designed layout offers the perfect balance of connection and comfort. Upstairs you'll find all 5 generously sized bedrooms, including the spacious primary bedroom suite complete with a large walk-in closet and a beautiful attached primary bath featuring abundant storage. An additional full bathroom upstairs comfortably serves the remaining bedrooms. The attached 2 car garage provides easy access through the laundry room with the downstairs bathroom just steps away for added convenience. Enjoy a low maintenance outdoor space that's easy to care for, giving you more time to enjoy everything this brand new property has to offer. Move in and be the very first to make lasting memories in this exceptional home!...
Contact an agent
Home facts
- Year built:2025
- Subdivision & Development:Centralia
- Listing ID #:2557844
- Updated:September 07, 2026 at 10:43 AM
Rooms and interior
- Bedrooms:5
- Total bathrooms:3
- Full bathrooms:2
- Half bathrooms:1
- Kitchen Description:Dishwasher, Refrigerator
- Bedroom Description:Upper Level Bedrooms : 5
- Basement:Yes
Structure and exterior
- Roof:Composition
- Year built:2025
- Lot Features:Corner, Paved, Sidewalk
- Construction Materials:Cement Planked
- Exterior Features:Deck, Fenced-Partially
- Foundation Description:None
- Levels:2 Story
Utilities
- Water:Public
- Sewer:Sewer Connected
Finances and disclosures
- Price:$445,000
- Tax amount:$4,011 (2026)
Features and amenities
- Appliances:Dishwasher, Refrigerator
- Amenities:Walk-In Closet(s)
Parking
- Total parking spaces:2
- Parking description:Attached Garage, Driveway
- Garage:Yes
 Listings courtesy of Northwest MLS as distributed by MLS GRID. Based on information submitted to the MLS GRID as of September 7, 2026. All data is obtained from various sources and may not have been verified by broker or MLS GRID. Supplied Open House Information is subject to change without notice. All information should be independently reviewed and verified for accuracy. Properties may or may not be listed by the office/agent presenting the information. Listing information is provided for consumers' personal, non-commercial use, solely to identify prospective properties for potential purchase; all other use is strictly prohibited and may violate relevant federal and state law. Information deemed reliable but not guaranteed. Copyright © 2026 MLS GRID. All Rights Reserved.
New listings near 302 E Pine Street
- New
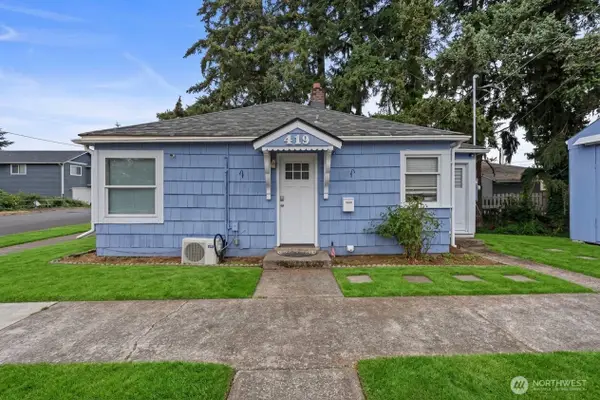 $258,000Active2 beds 1 baths624 sq. ft.
419 Yew, Centralia, WA 98531
MLS# 2577767Listed by: WINDERMERE PROF PARTNERS - New
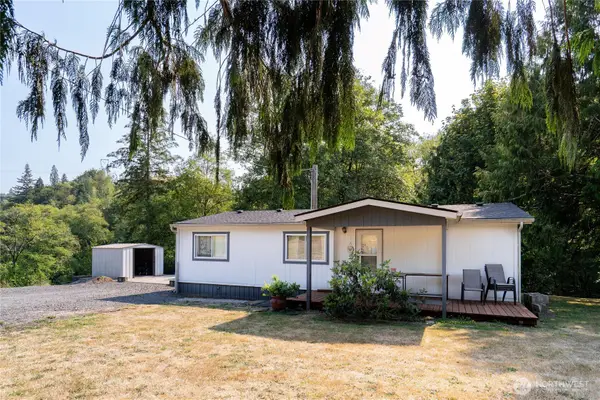 $449,500Active3 beds 2 baths960 sq. ft.
420 Proffitt Road, Centralia, WA 98531
MLS# 2575802Listed by: RILEY JACKSON REAL ESTATE INC. - New
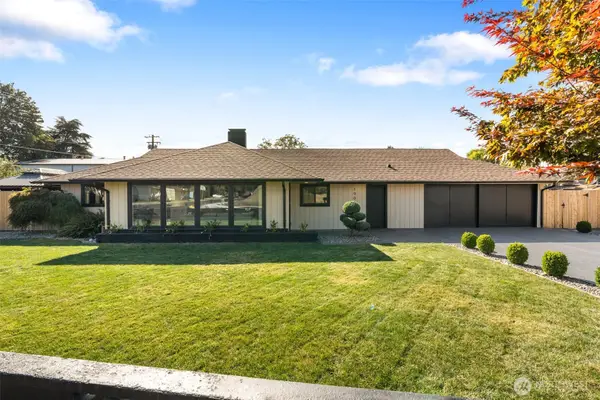 Listed by BHGRE$545,000Active3 beds 2 baths1,524 sq. ft.
1901 N Tower Avenue, Centralia, WA 98531
MLS# 2577239Listed by: BHGRE - NORTHWEST HOME TEAM - New
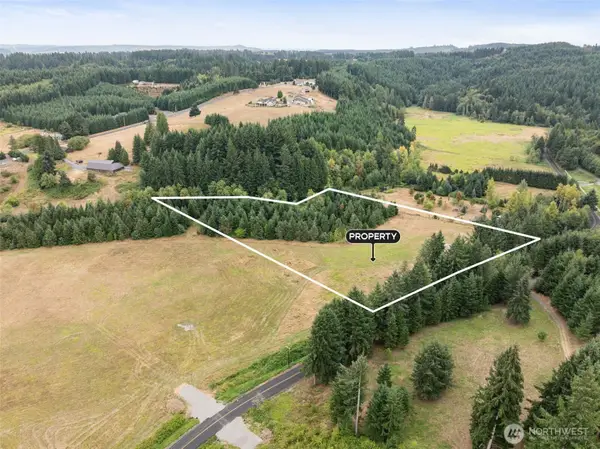 Listed by BHGRE$169,950Active5 Acres
167 Mattson Road, Centralia, WA 98531
MLS# 2576463Listed by: BHGRE - NORTHWEST HOME TEAM - New
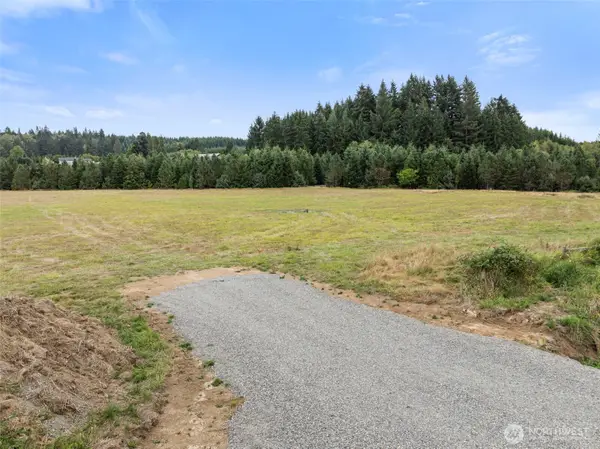 Listed by BHGRE$169,950Active6.86 Acres
193 Mattson Road, Centralia, WA 98531
MLS# 2576464Listed by: BHGRE - NORTHWEST HOME TEAM - New
 $2,135,000Active4 beds 4 baths6,236 sq. ft.
1617 S Scheuber Road, Centralia, WA 98531
MLS# 2576894Listed by: CENTURY 21 LUND, REALTORS - New
 $725,000Active42.01 Acres
21500 Tono Road, Centralia, WA 98531
MLS# 2577155Listed by: ON POINT REAL ESTATE - New
 $1,100,000Active5 beds 4 baths5,310 sq. ft.
3231 Cooks Hill Road, Centralia, WA 98531
MLS# 2576046Listed by: VOETBERG HANSEN REAL ESTATE - New
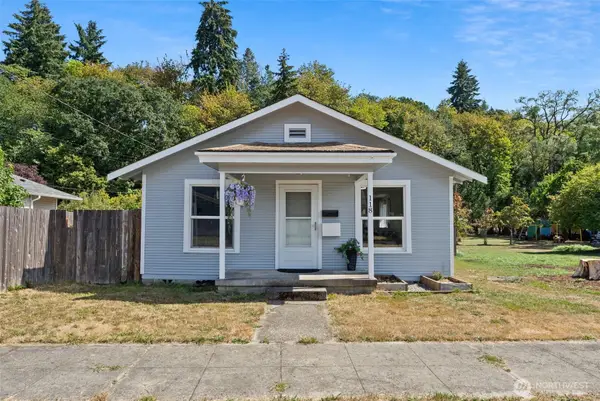 $299,999Active2 beds 1 baths960 sq. ft.
118 N Buckner Street, Centralia, WA 98531
MLS# 2576501Listed by: EXP REALTY - New
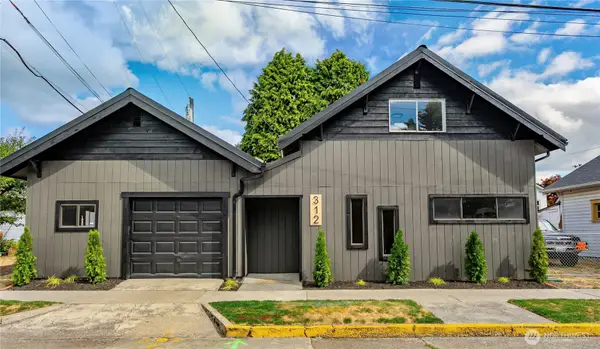 $349,950Active2 beds 2 baths1,368 sq. ft.
312 S Iron, Centralia, WA 98531
MLS# 2574634Listed by: THEORY REAL ESTATE


Protect your home and budget from life's surprises with an Assurant Home Warranty, backed by a partner that supports you through every step of homeownership. Explore Plans.
© 2026 Better Homes and Gardens Real Estate LLC. An Anywhere Real Estate company. All rights reserved. Better Homes and Gardens® Real Estate is a registered trademark owned by Meredith Operations Corporation, licensed to Better Homes and Gardens Real Estate LLC and used with permission. Better Homes and Gardens Real Estate LLC fully supports the principles of the Fair Housing Act and the Equal Opportunity Act. Listing information is deemed reliable but is not guaranteed accurate.
Each office is independently owned and operated.
Any services or products provided by third parties are not provided by, affiliated with or related to Better Homes and Gardens Real Estate LLC, or its affiliated companies.