
3516 Harrison Avenue #E, Centralia, WA 98531
Local realty services provided by:Better Homes and Gardens Real Estate Realty Partners
Listed by: brent taylor
Office: john l. scott cnt
MLS#:2585344
Source:NWMLS
3516 Harrison Avenue #E,Centralia, WA 98531
$74,450
- 2 Beds
- 2 Baths
- 1,128 sq. ft.
- Mobile / Manufactured
- Active
Price summary
- Price:$74,450
- Price per sq. ft.:$66
About this home
Beautiful Manufactured Home in 55+ community! This 2-bedroom, 1.75 bath, cute as a button home that will make you smile the moment you pull into the driveway! The Oversized primary bedroom has an attached extra wide bathroom with removable sliding entry, walk in shower, and additional hall access. Second large bedroom is located at the end of the home with additional full bathroom, large closet space, and view of the large yard and nearby pastureland. Laundry facilities complete the bedroom wing. Kitchen is like stepping back in time in the very best way! Smart layout with full ceiling height cabinets provides ample storage and thoughtful functionality. Stay warm in the chilly months with the wood stove or cool down with multiple built in AC units in the Summer! The space outside is equally expansive, tranquil, and functional! Multiple storage areas, green house, garden space, tons of private parking, and a fantastic community that allows you to make this space your own. Come enjoy this peaceful home in the heart of a small community!...
Contact an agent
Home facts
- Year built:1974
- Subdivision & Development:Fords Prairie
- Listing ID #:2585344
- Updated:September 25, 2026 at 12:34 AM
Rooms and interior
- Bedrooms:2
- Total bathrooms:2
- Full bathrooms:1
- Flooring:Laminate
- Kitchen Description:Dishwasher, Refrigerator
- Living area:1,128 sq. ft.
Heating and cooling
- Heating:Forced Air
Structure and exterior
- Roof:Torch Down
- Year built:1974
- Building area:1,128 sq. ft.
- Lot Features:Paved
- Construction Materials:Metal/Vinyl Exterior Finish
- Levels:1 Story
Schools
- High school:Centralia High
- Middle school:Centralia Mid
- Elementary school:Fords Prairie Elem
Finances and disclosures
- Price:$74,450
- Price per sq. ft.:$66
- Tax amount:$398 (2016)
Features and amenities
- Appliances:Dishwasher, Refrigerator, Washer
- Laundry features:Dryer, Washer
- Amenities:Water Heater
Parking
- Parking description:Carport, Uncovered Parking
 Listings courtesy of Northwest MLS as distributed by MLS GRID. Based on information submitted to the MLS GRID as of September 25, 2026. All data is obtained from various sources and may not have been verified by broker or MLS GRID. Supplied Open House Information is subject to change without notice. All information should be independently reviewed and verified for accuracy. Properties may or may not be listed by the office/agent presenting the information. Listing information is provided for consumers' personal, non-commercial use, solely to identify prospective properties for potential purchase; all other use is strictly prohibited and may violate relevant federal and state law. Information deemed reliable but not guaranteed. Copyright © 2026 MLS GRID. All Rights Reserved.
New listings near 3516 Harrison Avenue #E
- Open Sat, 11am to 1pmNew
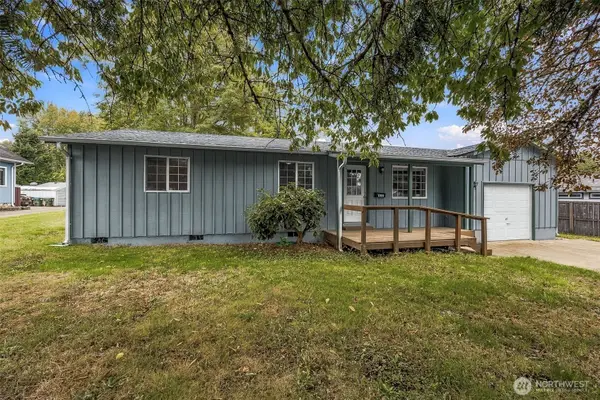 $379,000Active3 beds 2 baths1,098 sq. ft.
912 Marion Street, Centralia, WA 98531
MLS# 2583228Listed by: TERRAFIN - New
 $395,000Active3 beds 1 baths1,473 sq. ft.
1212 H Street, Centralia, WA 98531
MLS# 2586602Listed by: OLYMPIC SOTHEBY'S INT'L REALTY - New
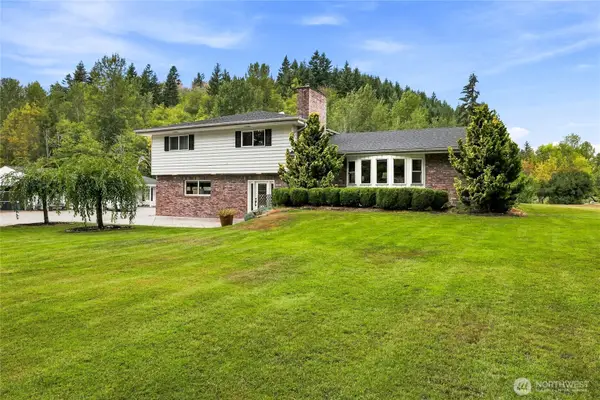 $750,000Active3 beds 2 baths4,936 sq. ft.
2917 Sawall Avenue, Centralia, WA 98531
MLS# 2586816Listed by: GRIT CITY REALTY - New
 $249,000Active20 Acres
0 Alvord Road, Centralia, WA 98531
MLS# 2586552Listed by: CENTURY 21 LUND, REALTORS - New
 $385,000Active2 beds 2 baths1,340 sq. ft.
123 Robert Frost Drive, Centralia, WA 98531
MLS# 2585242Listed by: COLDWELL BANKER EVERGREEN - New
 $250,000Active3 beds 1 baths1,004 sq. ft.
307 W Summa Street, Centralia, WA 98531
MLS# 2584731Listed by: COLDWELL BANKER EVERGREEN - New
 $539,000Active3 beds 3 baths3,056 sq. ft.
525 N Iron Street, Centralia, WA 98531
MLS# 2585571Listed by: COMMERCIAL ADVANTAGE, LLC - New
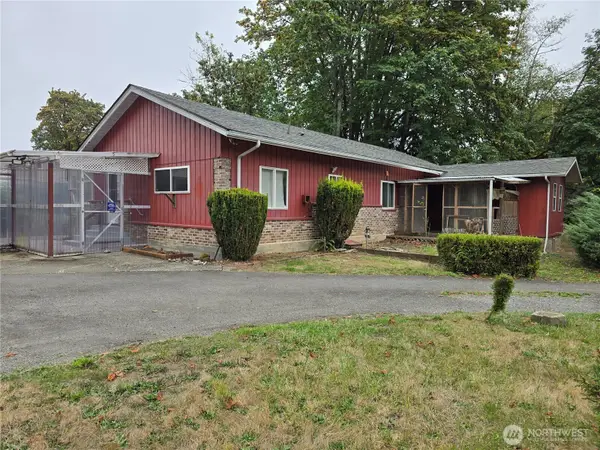 $299,999Active3 beds 2 baths1,488 sq. ft.
1519 Cooks Hill, Centralia, WA 98531
MLS# 2585176Listed by: NEW MOON REALTY - New
 $425,000Active4 beds 2 baths1,968 sq. ft.
612 E Summa Street, Centralia, WA 98531
MLS# 2585167Listed by: KELLER WILLIAMS SOUTH SOUND


Protect your home and budget from life's surprises with an Assurant Home Warranty, backed by a partner that supports you through every step of homeownership. Explore Plans.
© 2026 Better Homes and Gardens Real Estate LLC. An Anywhere Real Estate company. All rights reserved. Better Homes and Gardens® Real Estate is a registered trademark owned by Meredith Operations Corporation, licensed to Better Homes and Gardens Real Estate LLC and used with permission. Better Homes and Gardens Real Estate LLC fully supports the principles of the Fair Housing Act and the Equal Opportunity Act. Listing information is deemed reliable but is not guaranteed accurate.
Each office is independently owned and operated.
Any services or products provided by third parties are not provided by, affiliated with or related to Better Homes and Gardens Real Estate LLC, or its affiliated companies.