
25517 N Sheridan Rd, Chattaroy, WA 99003
Local realty services provided by:Better Homes and Gardens Real Estate Pacific Commons
Listed by: hailey austin, trevor austin
Office: exp realty, llc.
MLS#:202620605
Source:WA_SAR
Price summary
- Price:$755,000
- Price per sq. ft.:$245.45
About this home
Welcome home to this stunning 2022-built Craftsman on 0.4 acres, where these sellers considered every detail. The great room impresses with soaring vaulted ceilings, while the gourmet kitchen boasts a giant island, abundant cabinet storage, and quartz countertops throughout the kitchen and all bathrooms. Butcher block accents run throughout, California Closets outfit every closet, and durable Shaw LVP flooring with zero carpet. A flex space off the entry, framed by glass French doors, adapts easily to a formal dining room or home office. Outside, professional landscaping creates space to host, complete with a swim spa, a 10x14 shed with loft, and ample parking for your RV or boat. Major systems are covered too: fully owned solar with Tesla Powerwall and EV charger, whole-home water softener, permanent app-controlled Jellyfish smart exterior lighting with customizable colors, and a newly pumped septic system. Move-in ready with convenient access to Spokane.
Contact an agent
Home facts
- Year built:2022
- Listing ID #:202620605
- Added:3 day(s) ago
- Updated:July 12, 2026 at 04:14 PM
Rooms and interior
- Bedrooms:5
- Total bathrooms:4
- Full bathrooms:4
- Kitchen Description:Disposal, Double Oven, Free-Standing Range, Gas Range, Hard Surface Counters, Microwave, Refrigerator
- Basement:Yes
- Basement Description:Crawlspace
- Living area:3,076 sq. ft.
Heating and cooling
- Heating:Solar
- Central air:Yes
Structure and exterior
- Year built:2022
- Building area:3,076 sq. ft.
- Lot area:0.4 Acres
- Lot Features:Fenced Yard, Fencing, Garden, Level, Sprinkler - Automatic
- Architectural Style:Craftsman
- Construction Materials:Fiber Cement, Stone Veneer
Schools
- High school:Riverside
- Middle school:Riverside
- Elementary school:Riverside
Finances and disclosures
- Price:$755,000
- Price per sq. ft.:$245.45
Features and amenities
- Laundry features:Dryer, Washer
- Amenities:Cathedral Ceiling(s)
Parking
- Parking description:Attached, Electric Vehicle Charging Station(s), Off Site
- Garage:Yes
- Garage spaces:3
New listings near 25517 N Sheridan Rd
- New
 $190,000Active10.07 Acres
0 E Owens Rd, Chattaroy, WA 99003
MLS# 202620803Listed by: EXP REALTY, LLC - Open Sun, 11am to 2pmNew
 $599,000Active5 beds 3 baths3,446 sq. ft.
15519 E Tallman Rd, Chattaroy, WA 99003
MLS# 202620784Listed by: REAL BROKER LLC - New
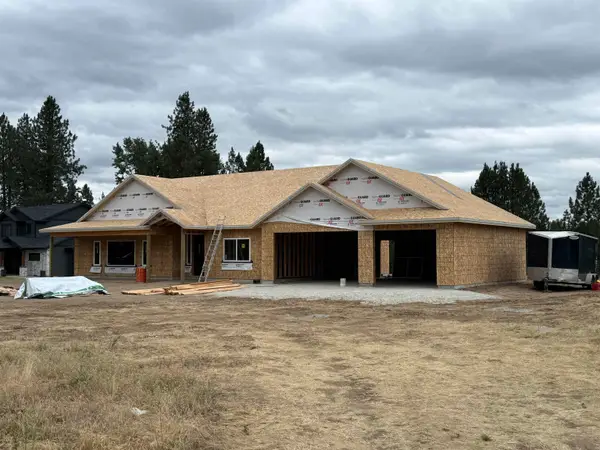 $754,000Active3 beds 2 baths2,214 sq. ft.
31910 N Zander Ln, Chattaroy, WA 99003
MLS# 202620282Listed by: JOHN L SCOTT, INC.  $549,000Active3 beds 2 baths1,852 sq. ft.
31810 N Schwachtgen Rd, Chattaroy, WA 99003
MLS# 202620120Listed by: MOUNTAIN REAL ESTATE, LLC $565,000Active3 beds 2 baths
36006 N Milan-elk Rd, Chattaroy, WA 99003
MLS# 202620075Listed by: WINDERMERE NORTH/DEER PARK $295,000Active15 Acres
xx Genesis Ln, Chattaroy, WA 99003
MLS# 202619682Listed by: WINDERMERE NORTH/DEER PARK $225,000Active1.75 Acres
4207 E Molly Jean Ln, Chattaroy, WA 99003
MLS# 202620062Listed by: JOHN L SCOTT, INC. $439,995Pending3 beds 2 baths2,000 sq. ft.
25004 N Madison Rd, Chattaroy, WA 99003
MLS# 202620005Listed by: KELLER WILLIAMS SPOKANE - MAIN $625,000Active3 beds 3 baths1,980 sq. ft.
12120 E Deer Creek Rd, Chattaroy, WA 99003
MLS# 202619925Listed by: NVEST


Protect your home and budget from life's surprises with an Assurant Home Warranty, backed by a partner that supports you through every step of homeownership. Explore Plans.
© 2026 Better Homes and Gardens Real Estate LLC. An Anywhere Real Estate company. All rights reserved. Better Homes and Gardens® Real Estate is a registered trademark owned by Meredith Operations Corporation, licensed to Better Homes and Gardens Real Estate LLC and used with permission. Better Homes and Gardens Real Estate LLC fully supports the principles of the Fair Housing Act and the Equal Opportunity Act. Listing information is deemed reliable but is not guaranteed accurate.
Each office is independently owned and operated.
Any services or products provided by third parties are not provided by, affiliated with or related to Better Homes and Gardens Real Estate LLC, or its affiliated companies.