
26323 N Madison Rd, Chattaroy, WA 99003
Local realty services provided by:Better Homes and Gardens Real Estate Pacific Commons
26323 N Madison Rd,Chattaroy, WA 99003
$749,900
- 6 Beds
- 4 Baths
- 4,320 sq. ft.
- Single family
- Active
Listed by: bryan crabbe
Office: real broker llc.
MLS#:202623331
Source:WA_SAR
Price summary
- Price:$749,900
- Price per sq. ft.:$173.59
About this home
Sellers are Motivated. Experience country living at its finest in this stunning home offering approx. 4,000 sq ft. With 6 bedrooms, and 4 bathrooms. The spacious main-floor primary suite features a private bathroom with a walk-in shower. Main-floor laundry and second laundry on the top floor make for everyday convenience. Enjoy engineered real hardwood floors, granite countertops, and rustic wood doors and trim that bring warmth and character throughout. The impressive 48x40 shop with a 16x14 door is perfect for RVs, equipment, or hobbies. In the shop you’ll love the 30X20 workshop or hobby room. Step outside to a large, covered patio, greenhouse, and 10 acres of rolling hills and sloping pastures — all framed by breathtaking sunset views. A strong 7.5 GPM well completes this exceptional property. Blending comfort, function, and wide-open space in ONE remarkable setting.
Contact an agent
Home facts
- Year built:2005
- Listing ID #:202623331
- Added:7 day(s) ago
- Updated:September 04, 2026 at 06:10 PM
Rooms and interior
- Bedrooms:6
- Total bathrooms:4
- Full bathrooms:4
- Kitchen Description:Disposal, Free-Standing Range, Gas Range, Hard Surface Counters, Refrigerator
- Basement:Yes
- Basement Description:Slab
- Living area:4,320 sq. ft.
Heating and cooling
- Heating:Propane, Radiant Floor
Structure and exterior
- Roof:Metal
- Year built:2005
- Building area:4,320 sq. ft.
- Lot area:10 Acres
- Lot Features:Fencing, Garden, Horses Allowed, Open Lot, Rolling Slope, Views
Schools
- High school:Riverside
- Middle school:Riverside
- Elementary school:Riverside
Finances and disclosures
- Price:$749,900
- Price per sq. ft.:$173.59
- Tax amount:$1,060
Features and amenities
- Laundry features:Dryer, Washer
Parking
- Parking description:Attached, Off Site
- Garage:Yes
- Garage spaces:4
New listings near 26323 N Madison Rd
- New
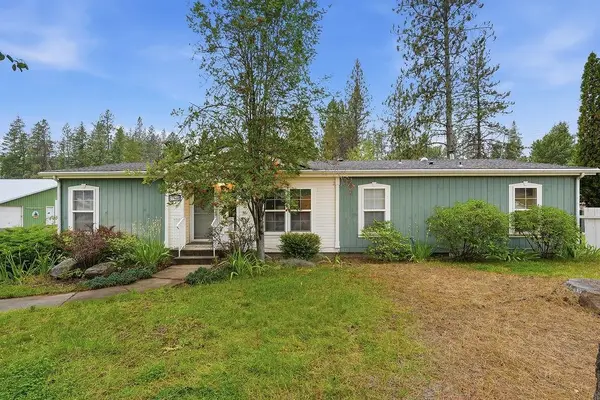 $515,000Active3 beds 2 baths1,556 sq. ft.
27609 N River Estates Rd, Chattaroy, WA 99003
MLS# 202623705Listed by: KELLER WILLIAMS SPOKANE - MAIN - New
 $120,000Active10.42 Acres
11XXX Hartley Ln, Chattaroy, WA 99003
MLS# 202623494Listed by: WINDERMERE NORTH/DEER PARK - New
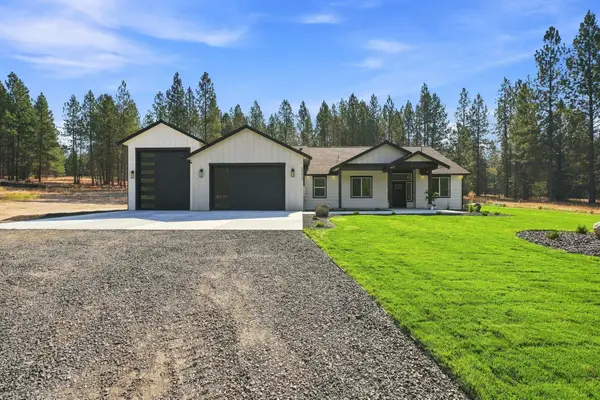 $829,900Active4 beds 3 baths2,211 sq. ft.
28230 N Hardesty Rd, Chattaroy, WA 99003
MLS# 202623441Listed by: AVALON 24 REAL ESTATE - New
 $170,000Active1.77 Acres
29411 N Dunn Rd, Chattaroy, WA 99003
MLS# 202623337Listed by: AMPLIFY REAL ESTATE SERVICES - New
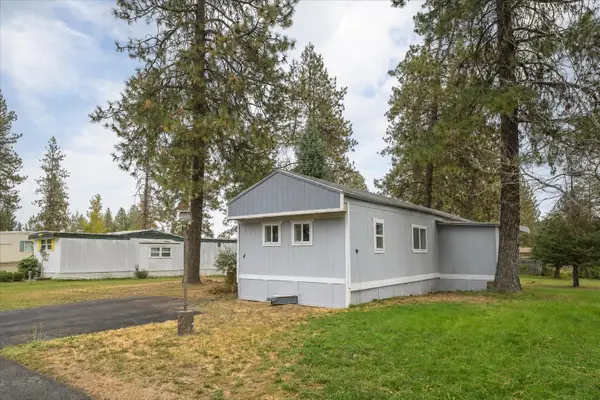 $64,900Active3 beds 1 baths980 sq. ft.
34124 N Newport Hwy, Chattaroy, WA 99003
MLS# 202623302Listed by: REAL BROKER LLC - New
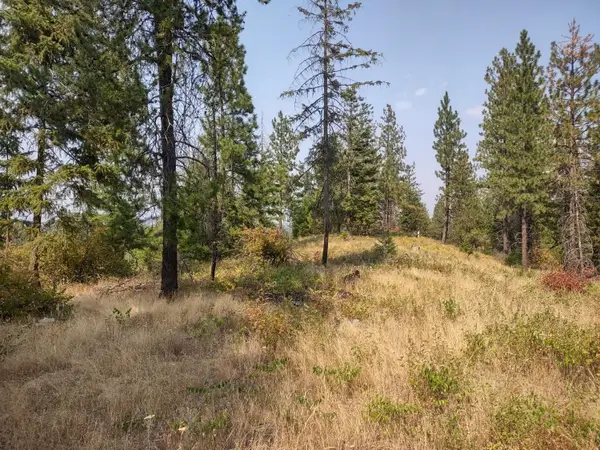 $90,000Active20 Acres
XX Lodgepole Ln, Elk, WA 99009
MLS# 202623124Listed by: REAL ESTATE MARKETPLACE NW,INC - New
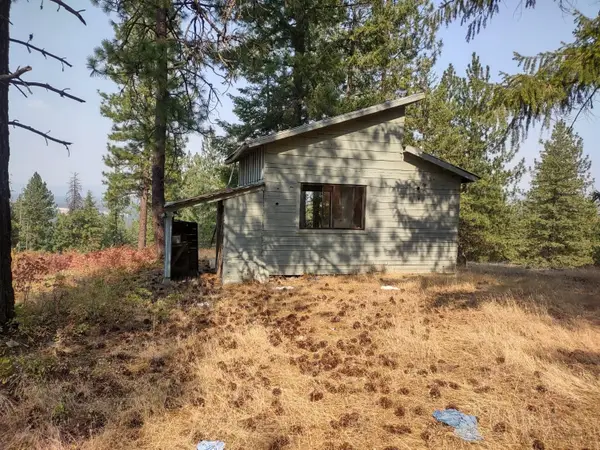 $69,000Active10 Acres
X Lodgepole Ln, Elk, WA 99009
MLS# 202623125Listed by: REAL ESTATE MARKETPLACE NW,INC 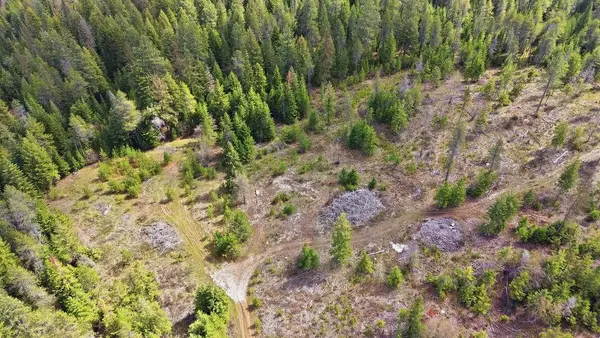 $55,000Active10 Acres
8300 E Lodge Pole Ln, Chattaroy, WA 99003
MLS# 202623022Listed by: KELLER WILLIAMS SPOKANE - MAIN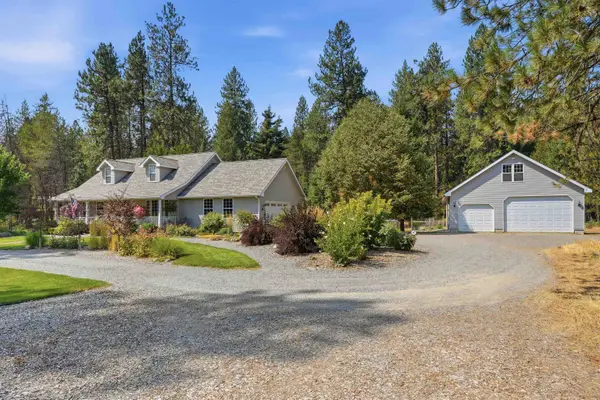 $849,900Active4 beds 3 baths3,004 sq. ft.
28013 N Bear Lake Rd, Chattaroy, WA 99003
MLS# 202622957Listed by: WINDERMERE NORTH


Protect your home and budget from life's surprises with an Assurant Home Warranty, backed by a partner that supports you through every step of homeownership. Explore Plans.
© 2026 Better Homes and Gardens Real Estate LLC. An Anywhere Real Estate company. All rights reserved. Better Homes and Gardens® Real Estate is a registered trademark owned by Meredith Operations Corporation, licensed to Better Homes and Gardens Real Estate LLC and used with permission. Better Homes and Gardens Real Estate LLC fully supports the principles of the Fair Housing Act and the Equal Opportunity Act. Listing information is deemed reliable but is not guaranteed accurate.
Each office is independently owned and operated.
Any services or products provided by third parties are not provided by, affiliated with or related to Better Homes and Gardens Real Estate LLC, or its affiliated companies.