
28013 N Bear Lake Rd, Chattaroy, WA 99003
Local realty services provided by:Better Homes and Gardens Real Estate Pacific Commons
Listed by: marie pence, matt mehring
Office: windermere north
MLS#:202622957
Source:WA_SAR
Price summary
- Price:$849,900
- Price per sq. ft.:$282.92
About this home
Discover this beautifully updated two-story home set on 2.8 acres with a charming country-style front porch. Located on the south end of Chattaroy~ offering over 3,000 sq ft, this home features 4 bedrooms, 3 bathrooms (a 2020 bathroom remodel), 2 family rooms, and main floor primary suite. The kitchen includes granite counters, and fresh interior/exterior paint, newer flooring, doors, fixtures, and lighting. Enjoy gas heat, a new electric water heater, generator hookup, main floor laundry, + dedicated storage. The 2023 lifetime roof adds peace of mind. Outside offers a 2-car attached garage, new covered deck, circular drive, 30x40 shop with 14x40 loft with a wood stove & 220V power. Garden lovers will appreciate the fenced and irrigated raised beds, 10x10 shed, and greenhouse. Great small working farm with chicken coop, beehives, greenhouse, garden beds & fully fenced. Animal-friendly & beautifully set up! Whitworth water, front yard sprinkler only, and paved road access complete this ideal property!...
Contact an agent
Home facts
- Year built:1992
- Listing ID #:202622957
- Added:3 day(s) ago
- Updated:August 25, 2026 at 03:58 PM
Rooms and interior
- Bedrooms:4
- Total bathrooms:3
- Full bathrooms:3
- Kitchen Description:Free-Standing Range, Microwave
- Basement:Yes
- Basement Description:FInished, Full, Rec/Family Area
- Living area:3,004 sq. ft.
Heating and cooling
- Central air:Yes
Structure and exterior
- Year built:1992
- Building area:3,004 sq. ft.
- Lot area:2.86 Acres
- Lot Features:Fenced Yard, Garden, Horses Allowed, Level, Oversized Lot, Sprinkler - Partial, Treed
- Architectural Style:Cape Cod
Schools
- High school:Riverside
- Middle school:Riverside
- Elementary school:Riverside
Finances and disclosures
- Price:$849,900
- Price per sq. ft.:$282.92
Parking
- Parking description:Attached, Detached
- Garage:Yes
- Garage spaces:4
New listings near 28013 N Bear Lake Rd
- New
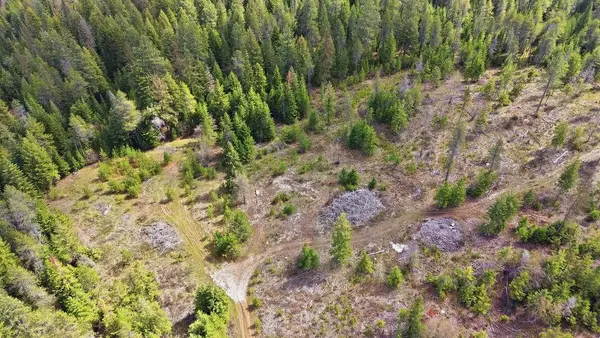 $55,000Active10 Acres
8300 E Lodge Pole Ln, Chattaroy, WA 99003
MLS# 202623022Listed by: KELLER WILLIAMS SPOKANE - MAIN - New
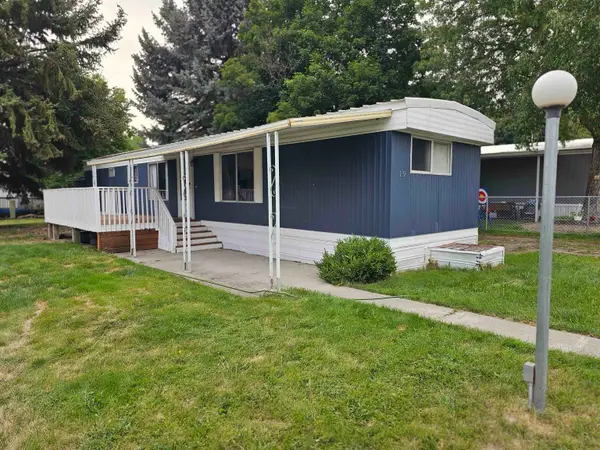 $42,500Active2 beds 2 baths
3110 E Chattaroy #19 Rd, Chattaroy, WA 99003
MLS# 202622939Listed by: AMPLIFY REAL ESTATE SERVICES - New
 $195,000Active10.46 Acres
28420 N Thunderhill Ln, Chattaroy, WA 99003
MLS# 202622658Listed by: CENTURY 21 BEUTLER & ASSOCIATES - New
 $29,999Active2 beds 1 baths784 sq. ft.
35312 N Newport Hwy, Chattaroy, WA 99003
MLS# 202622638Listed by: KELLER WILLIAMS SPOKANE - MAIN  $110,000Pending8.78 Acres
0 N Scotts Ridge Ln, Chattaroy, WA 99003
MLS# 202622646Listed by: EXP REALTY, LLC- New
 $550,000Active4 beds 2 baths3,340 sq. ft.
36714 N West Branch Rd, Deer Park, WA 99006
MLS# 202622614Listed by: KELLER WILLIAMS REALTY COEUR D - New
 $620,000Active3 beds 3 baths2,564 sq. ft.
27722 N River Estates Dr, Chattaroy, WA 99003
MLS# 202622629Listed by: WINDERMERE NORTH  $775,000Active3 beds 1 baths1,202 sq. ft.
24416 N Orchard Bluff Rd, Chattaroy, WA 99003
MLS# 202622492Listed by: EXP REALTY, LLC $189,000Active10.01 Acres
Orchard Rd, Chattaroy, WA 99003
MLS# 202622444Listed by: SAVANT REALTY, INC


Protect your home and budget from life's surprises with an Assurant Home Warranty, backed by a partner that supports you through every step of homeownership. Explore Plans.
© 2026 Better Homes and Gardens Real Estate LLC. An Anywhere Real Estate company. All rights reserved. Better Homes and Gardens® Real Estate is a registered trademark owned by Meredith Operations Corporation, licensed to Better Homes and Gardens Real Estate LLC and used with permission. Better Homes and Gardens Real Estate LLC fully supports the principles of the Fair Housing Act and the Equal Opportunity Act. Listing information is deemed reliable but is not guaranteed accurate.
Each office is independently owned and operated.
Any services or products provided by third parties are not provided by, affiliated with or related to Better Homes and Gardens Real Estate LLC, or its affiliated companies.