
3402 E Yearling Rd, Chattaroy, WA 99003
Local realty services provided by:Better Homes and Gardens Real Estate Pacific Commons
Listed by: elizabeth boykin
Office: keller williams spokane - main
MLS#:202622066
Source:WA_SAR
Price summary
- Price:$650,000
- Price per sq. ft.:$284.96
About this home
Tucked near the end of a quiet road in Chattaroy, this beautifully crafted rancher offers the peace, privacy, and space you've been searching for. Set on a larger lot with RV parking, room for a future shop, and a finished 3-car garage, this home is built for everyday living and entertaining. The open floor plan features vaulted ceilings, LVP flooring, a gas fireplace, triple-pane windows, and accordion sliding doors to the covered patio. The kitchen shines with a massive quartz island, tile backsplash, stainless steel appliances, walk-in pantry, butler's pantry with coffee bar, and custom buffet with floating shelves. The primary suite offers a soaking tub, tiled shower, dual vanities, private water closet, and oversized walk-in closet with custom organizers. Rockwool-insulated walls add sound reduction. Gas forced-air heat, central A/C, composite siding, and a fully finished insulated garage complete this exceptional home.
Contact an agent
Home facts
- Year built:2024
- Subdivision & Development:The Estates at Chattaroy
- Listing ID #:202622066
- Added:50 day(s) ago
- Updated:September 24, 2026 at 04:25 PM
Rooms and interior
- Bedrooms:4
- Total bathrooms:3
- Full bathrooms:3
- Kitchen Description:Free-Standing Range, Gas Range, Hard Surface Counters
- Basement:Yes
- Basement Description:Crawlspace
- Living area:2,281 sq. ft.
Heating and cooling
- Heating:Heat Pump
- Central air:Yes
Structure and exterior
- Year built:2024
- Building area:2,281 sq. ft.
- Lot area:0.51 Acres
- Lot Features:Fencing, Level, Oversized Lot
Schools
- High school:Riverside
- Middle school:Riverside
- Elementary school:Riverside
Finances and disclosures
- Price:$650,000
- Price per sq. ft.:$284.96
- Tax amount:$4,146
Features and amenities
- Amenities:Cathedral Ceiling(s)
Parking
- Parking description:Attached, Off Site, Shared Driveway
- Garage:Yes
- Garage spaces:3
New listings near 3402 E Yearling Rd
- New
 $449,999Active3 beds 2 baths2,120 sq. ft.
3210 E Denison-chattaroy Rd, Chattaroy, WA 99003
MLS# 202624719Listed by: WINDERMERE NORTH - New
 $1,399,999Active3 beds 4 baths4,125 sq. ft.
25204 N Lords Ln, Chattaroy, WA 99003
MLS# 202624667Listed by: WINDERMERE NORTH - New
 $349,000Active2 beds 2 baths1,000 sq. ft.
9608 E Ruff Ln, Chattaroy, WA 99003
MLS# 202624565Listed by: KELLER WILLIAMS SPOKANE - MAIN - New
 $390,000Active38.98 Acres
34221 N Dunn Rd, Chattaroy, WA 99003
MLS# 202624477Listed by: EXTANT REALTY - New
 $825,000Active4 beds 3 baths3,560 sq. ft.
27511 N Scotts Hill Ln, Chattaroy, WA 99003
MLS# 202624442Listed by: WINDERMERE NORTH - New
 $89,900Active3 beds 1 baths
34328 N Milan Rd, Chattaroy, WA 99003
MLS# 202624433Listed by: KELLER WILLIAMS SPOKANE - MAIN - Open Fri, 10am to 5pmNew
 $595,000Active3 beds 2 baths1,610 sq. ft.
25811 N Chattaroy Cir, Chattaroy, WA 99003
MLS# 202624401Listed by: REAL BROKER LLC 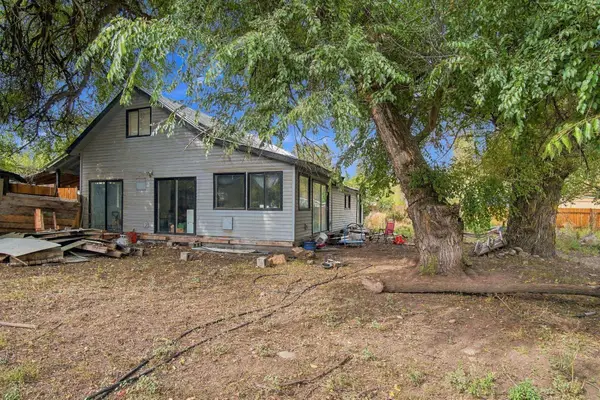 $280,000Active3 beds 2 baths2,141 sq. ft.
34322 N Milan Rd, Chattaroy, WA 99003
MLS# 202624138Listed by: HAVEN REAL ESTATE GROUP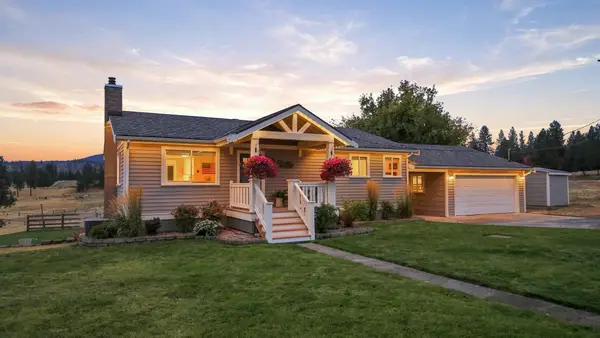 $625,000Active3 beds 2 baths2,184 sq. ft.
32326 N Elk-chattaroy Rd, Chattaroy, WA 99003
MLS# 202624087Listed by: WINDERMERE NORTH/DEER PARK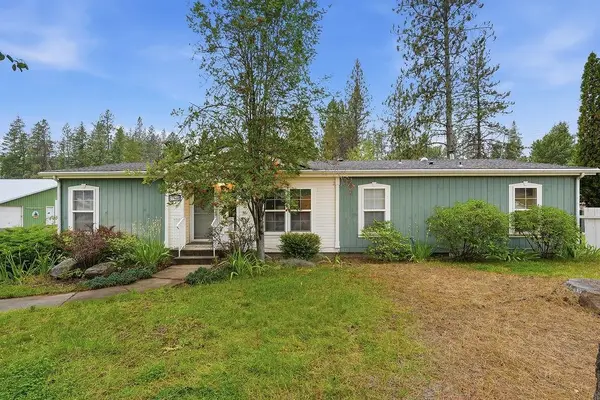 $515,000Active3 beds 2 baths1,556 sq. ft.
27609 N River Estates Rd, Chattaroy, WA 99003
MLS# 202623705Listed by: KELLER WILLIAMS SPOKANE - MAIN


Protect your home and budget from life's surprises with an Assurant Home Warranty, backed by a partner that supports you through every step of homeownership. Explore Plans.
© 2026 Better Homes and Gardens Real Estate LLC. An Anywhere Real Estate company. All rights reserved. Better Homes and Gardens® Real Estate is a registered trademark owned by Meredith Operations Corporation, licensed to Better Homes and Gardens Real Estate LLC and used with permission. Better Homes and Gardens Real Estate LLC fully supports the principles of the Fair Housing Act and the Equal Opportunity Act. Listing information is deemed reliable but is not guaranteed accurate.
Each office is independently owned and operated.
Any services or products provided by third parties are not provided by, affiliated with or related to Better Homes and Gardens Real Estate LLC, or its affiliated companies.