
4118 E Jim Hill Rd, Chattaroy, WA 99003
Local realty services provided by:Better Homes and Gardens Real Estate Pacific Commons
Listed by: tom price
Office: first look real estate
MLS#:202627311
Source:WA_SAR
Price summary
- Price:$949,000
- Price per sq. ft.:$191.72
About this home
Sweeping views of open fields and wooded hills frame the setting for this fully fenced property with a horse barn and a detached 30x40 insulated shop. The 4,950 sq. ft. home offers 4 bedrooms and 3.5 baths. A two-story wall of windows fills the great room with natural light, and built-in bookshelves flank the stone fireplace. The open kitchen features wood floors, glass-front cabinetry, and an island with a six-burner Viking gas cooktop. Step from the dining area onto the deck to enjoy the view. The main floor primary suite has a soaking tub, dual sinks, and a separate tiled shower. The walk-out daylight basement features a spacious rec room that opens to the patio and backyard. Outside, you'll find a covered front porch, an attached 3-car garage, a shop with a 14-foot overhead door and concrete floor, a horse barn with stalls, a chicken coop with an enclosed run, and a dog kennel. Whitworth Water and front and rear sprinklers serve the property.
Contact an agent
Home facts
- Year built:1999
- Listing ID #:202627311
- Added:1 day(s) ago
- Updated:November 22, 2026 at 04:32 PM
Rooms and interior
- Bedrooms:4
- Total bathrooms:3
- Full bathrooms:3
- Kitchen Description:Free-Standing Range, Gas Range, Hard Surface Counters, Microwave, Refrigerator
- Basement:Yes
- Basement Description:Daylight, FInished, Full, Partially Finished, Rec/Family Area, Walk-Out Access
- Living area:4,950 sq. ft.
Heating and cooling
- Heating:Electric, Gas
- Central air:Yes
Structure and exterior
- Year built:1999
- Building area:4,950 sq. ft.
- Lot area:8.88 Acres
- Lot Features:Cross Fenced, Fenced Yard, Fencing, Horses Allowed, Level, Rolling Slope, Sprinkler - Automatic, Views
- Architectural Style:Traditional
- Construction Materials:Vinyl Siding
Schools
- High school:Riverside
- Middle school:Riverside
- Elementary school:Riverside
Finances and disclosures
- Price:$949,000
- Price per sq. ft.:$191.72
Features and amenities
- Laundry features:Dryer, Washer
- Amenities:Cathedral Ceiling(s), Natural Woodwork
Parking
- Parking description:Attached, Off Site
- Garage:Yes
- Garage spaces:3
New listings near 4118 E Jim Hill Rd
- New
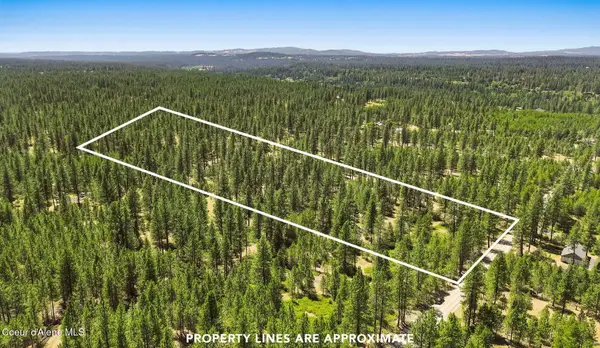 $185,000Active10.07 Acres
E Owens Road, Chattaroy, WA 99003
MLS# 26-11056Listed by: EXP REALTY - New
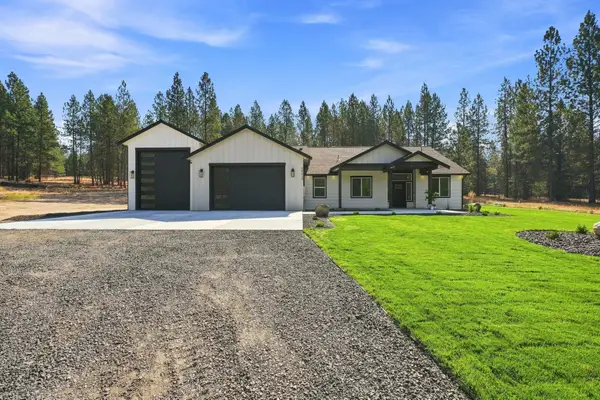 $829,900Active4 beds 3 baths2,211 sq. ft.
28230 N Hardesty Rd, Chattaroy, WA 99003
MLS# 202627201Listed by: AVALON 24 REAL ESTATE - New
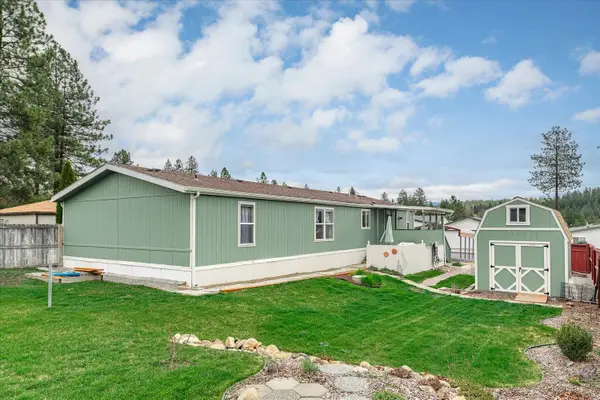 $159,990Active3 beds 2 baths1,782 sq. ft.
3110 E Chattaroy Rd, Chattaroy, WA 99003
MLS# 202626941Listed by: WINDERMERE MANITO, LLC 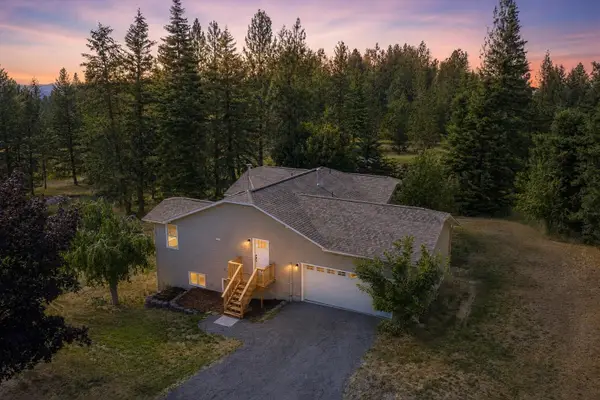 $550,000Pending5 beds 3 baths3,446 sq. ft.
15519 E Tallman Rd, Chattaroy, WA 99003
MLS# 202626865Listed by: REAL BROKER LLC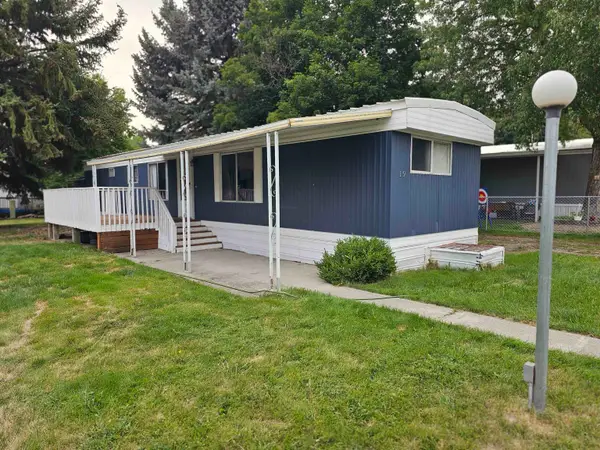 $39,000Active2 beds 2 baths
3110 E Chattaroy #19 Rd, Chattaroy, WA 99003
MLS# 202626566Listed by: AMPLIFY REAL ESTATE SERVICES $325,000Active2 beds 1 baths1,160 sq. ft.
26002 N Chattaroy Cir, Chattaroy, WA 99003
MLS# 202626340Listed by: EXIT REAL ESTATE PROFESSIONALS $899,900Active3 beds 2 baths1,489 sq. ft.
4320 E Big Meadows Rd, Chattaroy, WA 99003
MLS# 202626295Listed by: REALTY ONE GROUP ECLIPSE $550,000Pending3 beds 2 baths1,610 sq. ft.
25811 N Chattaroy Cir, Chattaroy, WA 99003
MLS# 202626144Listed by: REAL BROKER LLC $175,000Active18.98 Acres
xxxxx N Dunn Rd, Chattaroy, WA 99003
MLS# 202626115Listed by: EXTANT REALTY


Protect your home and budget from life's surprises with an Assurant Home Warranty, backed by a partner that supports you through every step of homeownership. Explore Plans.
© 2026 Better Homes and Gardens Real Estate LLC. An Anywhere Real Estate company. All rights reserved. Better Homes and Gardens® Real Estate is a registered trademark owned by Meredith Operations Corporation, licensed to Better Homes and Gardens Real Estate LLC and used with permission. Better Homes and Gardens Real Estate LLC fully supports the principles of the Fair Housing Act and the Equal Opportunity Act. Listing information is deemed reliable but is not guaranteed accurate.
Each office is independently owned and operated.
Any services or products provided by third parties are not provided by, affiliated with or related to Better Homes and Gardens Real Estate LLC, or its affiliated companies.