
8421 E Elk Chattaroy Rd, Chattaroy, WA 99003
Local realty services provided by:Better Homes and Gardens Real Estate Pacific Commons
8421 E Elk Chattaroy Rd,Chattaroy, WA 99003
$490,000
- 4 Beds
- 2 Baths
- - sq. ft.
- Mobile / Manufactured
- Sold
Listed by: lisa sweeney
Office: realty one group eclipse
MLS#:202621039
Source:WA_SAR
Sorry, we are unable to map this address
Price summary
- Price:$490,000
About this home
Discover peaceful country living with this private 4-bedroom, 2-bath double-wide manufactured home nestled on 9.77 level, treed acres. The spacious floor plan features both a formal living room and a separate family room with a cozy wood stove, providing ample space for gathering and entertaining. The generous primary suite offers a walk-in closet and an en-suite bath complete with double sinks, a soaking tub, and a separate shower. Outside, you’ll find a 32’ x 40’ workshop with wood stove, a well house with additional storage space, and a chicken coop- all surrounded by the beauty and privacy of your own wooded retreat..
Contact an agent
Home facts
- Year built:2003
- Listing ID #:202621039
- Added:69 day(s) ago
- Updated:September 24, 2026 at 08:25 AM
Rooms and interior
- Bedrooms:4
- Total bathrooms:2
- Full bathrooms:2
- Kitchen Description:Free-Standing Range, Refrigerator
- Basement:Yes
- Basement Description:Crawlspace
Heating and cooling
- Heating:Electric
Structure and exterior
- Year built:2003
- Lot Features:City Bus (w/in 6 blks), Horses Allowed, Level, Oversized Lot, Secluded Lot, Treed, Views
- Construction Materials:Vinyl Siding
- Foundation Description:Block, Skirted, Tie Down
Schools
- High school:Riverside
- Middle school:Riverside
- Elementary school:Chattaroy
Finances and disclosures
- Price:$490,000
- Tax amount:$3,613
Features and amenities
- Amenities:Cathedral Ceiling(s)
Parking
- Parking description:Detached, Off Site
- Garage:Yes
- Garage spaces:4
New listings near 8421 E Elk Chattaroy Rd
- New
 $449,999Active3 beds 2 baths2,120 sq. ft.
3210 E Denison-chattaroy Rd, Chattaroy, WA 99003
MLS# 202624719Listed by: WINDERMERE NORTH - New
 $1,399,999Active3 beds 4 baths4,125 sq. ft.
25204 N Lords Ln, Chattaroy, WA 99003
MLS# 202624667Listed by: WINDERMERE NORTH - New
 $349,000Active2 beds 2 baths1,000 sq. ft.
9608 E Ruff Ln, Chattaroy, WA 99003
MLS# 202624565Listed by: KELLER WILLIAMS SPOKANE - MAIN - New
 $390,000Active38.98 Acres
34221 N Dunn Rd, Chattaroy, WA 99003
MLS# 202624477Listed by: EXTANT REALTY - New
 $825,000Active4 beds 3 baths3,560 sq. ft.
27511 N Scotts Hill Ln, Chattaroy, WA 99003
MLS# 202624442Listed by: WINDERMERE NORTH - New
 $89,900Active3 beds 1 baths
34328 N Milan Rd, Chattaroy, WA 99003
MLS# 202624433Listed by: KELLER WILLIAMS SPOKANE - MAIN - Open Fri, 10am to 5pmNew
 $595,000Active3 beds 2 baths1,610 sq. ft.
25811 N Chattaroy Cir, Chattaroy, WA 99003
MLS# 202624401Listed by: REAL BROKER LLC 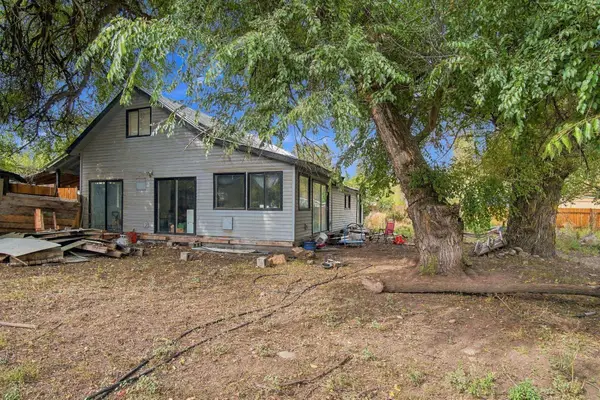 $280,000Active3 beds 2 baths2,141 sq. ft.
34322 N Milan Rd, Chattaroy, WA 99003
MLS# 202624138Listed by: HAVEN REAL ESTATE GROUP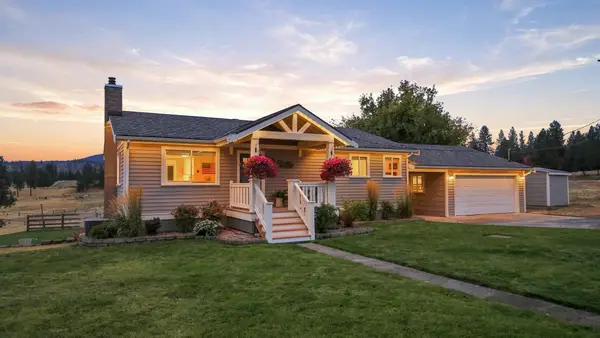 $625,000Active3 beds 2 baths2,184 sq. ft.
32326 N Elk-chattaroy Rd, Chattaroy, WA 99003
MLS# 202624087Listed by: WINDERMERE NORTH/DEER PARK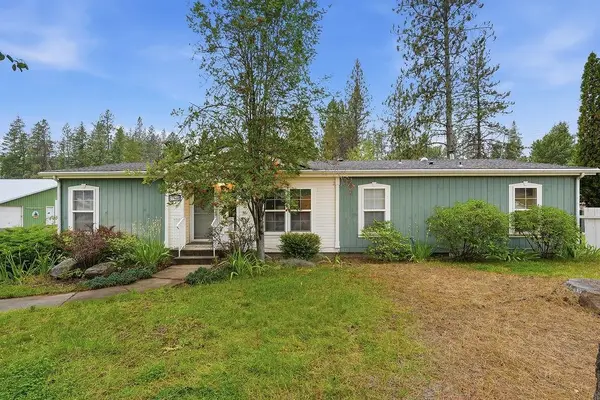 $515,000Active3 beds 2 baths1,556 sq. ft.
27609 N River Estates Rd, Chattaroy, WA 99003
MLS# 202623705Listed by: KELLER WILLIAMS SPOKANE - MAIN


Protect your home and budget from life's surprises with an Assurant Home Warranty, backed by a partner that supports you through every step of homeownership. Explore Plans.
© 2026 Better Homes and Gardens Real Estate LLC. An Anywhere Real Estate company. All rights reserved. Better Homes and Gardens® Real Estate is a registered trademark owned by Meredith Operations Corporation, licensed to Better Homes and Gardens Real Estate LLC and used with permission. Better Homes and Gardens Real Estate LLC fully supports the principles of the Fair Housing Act and the Equal Opportunity Act. Listing information is deemed reliable but is not guaranteed accurate.
Each office is independently owned and operated.
Any services or products provided by third parties are not provided by, affiliated with or related to Better Homes and Gardens Real Estate LLC, or its affiliated companies.