
113 E Raymond Street #1B, Chelan, WA 98816
Local realty services provided by:Better Homes and Gardens Real Estate McKenzie Realty
Listed by: laura s. clinton
Office: chelan realty
MLS#:2575482
Source:NWMLS
113 E Raymond Street #1B,Chelan, WA 98816
$450,000
- 2 Beds
- 2 Baths
- 1,374 sq. ft.
- Condominium
- Active
Price summary
- Price:$450,000
- Price per sq. ft.:$327.51
- Monthly HOA dues:$575
About this home
Fully furnished 2 bedroom, 2 bath condo at Sunset Terrace. All new paint and flooring. Master suite with fireplace, walk-in closet, vanity with double sink, and shower. Open kitchen with granite counter tops, large island with dining area, and bar area with wine cooler. Laundry room. Den/office. Secure building with gated parking garage, secure entrance, and elevator. Storage off of deck and additional storage in basement. Enjoy your morning coffee or Lake Chelan’s beautiful sunsets from the roof top terrace.
Contact an agent
Home facts
- Year built:2008
- Subdivision & Development:Chelan
- Listing ID #:2575482
- Updated:September 05, 2026 at 11:33 AM
Rooms and interior
- Bedrooms:2
- Total bathrooms:2
- Full bathrooms:1
- Flooring:Carpet, Hardwood, Vinyl Floor
- Kitchen Description:Dishwasher, Microwave, Refrigerator
- Bedroom Description:Main Level Bedrooms : 2
- Living area:1,374 sq. ft.
Heating and cooling
- Heating:Forced Air, Heat Pump
- Central air:Yes
Structure and exterior
- Roof:Composition, Flat Roof
- Year built:2008
- Building area:1,374 sq. ft.
- Lot Features:Paved
- Construction Materials:Stucco Exterior Finish
- Exterior Features:Rooftop Deck
- Levels:1 Story
Finances and disclosures
- Price:$450,000
- Price per sq. ft.:$327.51
- Tax amount:$2,035 (2026)
Features and amenities
- Appliances:Dishwasher, Refrigerator, Washer
- Laundry features:Dryer, Washer
- Amenities:Gated Entry, Walk-In Closet(s), Water Heater
Parking
- Parking description:Common Garage, Off Street Parking
- Garage:Yes
 Listings courtesy of Northwest MLS as distributed by MLS GRID. Based on information submitted to the MLS GRID as of September 5, 2026. All data is obtained from various sources and may not have been verified by broker or MLS GRID. Supplied Open House Information is subject to change without notice. All information should be independently reviewed and verified for accuracy. Properties may or may not be listed by the office/agent presenting the information. Listing information is provided for consumers' personal, non-commercial use, solely to identify prospective properties for potential purchase; all other use is strictly prohibited and may violate relevant federal and state law. Information deemed reliable but not guaranteed. Copyright © 2026 MLS GRID. All Rights Reserved.
New listings near 113 E Raymond Street #1B
- New
 $1,995,000Active4 beds 4 baths3,956 sq. ft.
825 Hawks Meadow Road, Chelan, WA 98816
MLS# 2577629Listed by: WINDERMERE RE/LAKE CHELAN - New
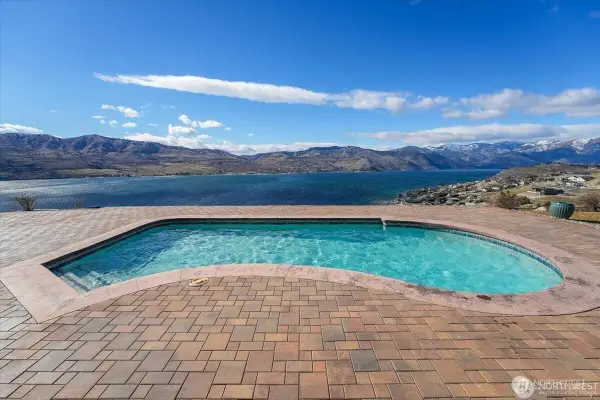 $1,950,000Active5 beds 5 baths5,464 sq. ft.
333 Highpoint Place, Chelan, WA 98816
MLS# 2575162Listed by: WINDERMERE RE/LK CHELAN DWNTWN 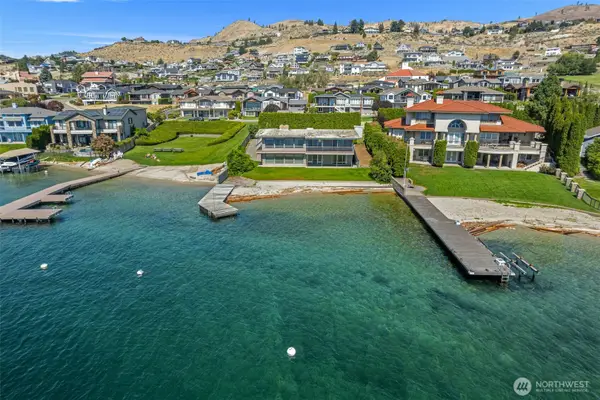 $1,995,000Pending4 beds 3 baths2,451 sq. ft.
67 Shoreline Lane, Chelan, WA 98816
MLS# 2576671Listed by: JOHN L. SCOTT MILL CREEK- New
 $115,000Active-- beds -- baths370 sq. ft.
1240 W Woodin Avenue #A-11, Chelan, WA 98816
MLS# 2576639Listed by: CHELAN REALTY - New
 $303,000Active0.43 Acres
4057 Lakeview Place #20, Chelan, WA 98816
MLS# 2575366Listed by: THE AGENCY NORTHWEST - New
 $359,000Active3 Acres
64 Chelan Butte Rd #3, Chelan, WA 98816
MLS# 2574449Listed by: WINDERMERE RE/LAKE CHELAN 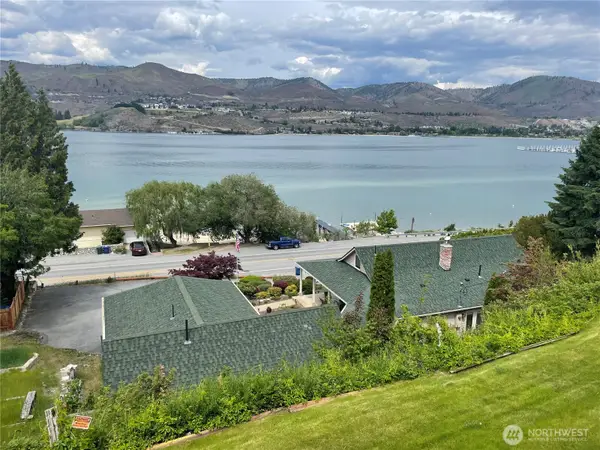 $399,000Active2 beds 1 baths825 sq. ft.
1902 W Prospect Street #105, Chelan, WA 98816
MLS# 2563725Listed by: CHELAN REALTY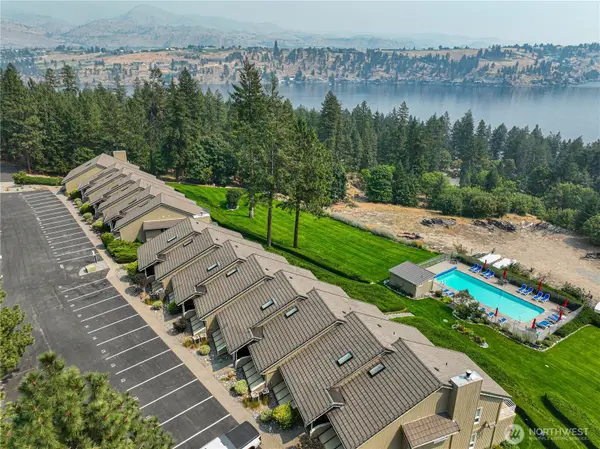 $729,900Active2 beds 3 baths1,290 sq. ft.
11415 S Lakeshore Road #21, Chelan, WA 98816
MLS# 2572936Listed by: CB CASCADE RE - LAKE CHELAN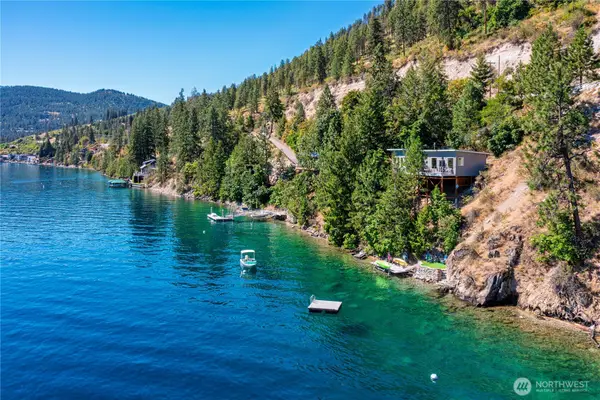 $1,295,000Active1 beds 2 baths888 sq. ft.
9064 S Lakeshore Rd., Chelan, WA 98816
MLS# 2572591Listed by: CHELAN REALTY


Protect your home and budget from life's surprises with an Assurant Home Warranty, backed by a partner that supports you through every step of homeownership. Explore Plans.
© 2026 Better Homes and Gardens Real Estate LLC. An Anywhere Real Estate company. All rights reserved. Better Homes and Gardens® Real Estate is a registered trademark owned by Meredith Operations Corporation, licensed to Better Homes and Gardens Real Estate LLC and used with permission. Better Homes and Gardens Real Estate LLC fully supports the principles of the Fair Housing Act and the Equal Opportunity Act. Listing information is deemed reliable but is not guaranteed accurate.
Each office is independently owned and operated.
Any services or products provided by third parties are not provided by, affiliated with or related to Better Homes and Gardens Real Estate LLC, or its affiliated companies.