
206 Mountain Lake Lane, Chelan, WA 98816
Local realty services provided by:Better Homes and Gardens Real Estate McKenzie Realty
Listed by: rhett j. crow
Office: windermere re/lk chelan dwntwn
MLS#:2555165
Source:NWMLS
206 Mountain Lake Lane,Chelan, WA 98816
$1,599,000
- 2 Beds
- 3 Baths
- 2,652 sq. ft.
- Single family
- Active
Price summary
- Price:$1,599,000
- Price per sq. ft.:$602.94
About this home
Custom-built and meticulously maintained by its original owner, this exceptional single-level rambler sits on 2.5 private acres with panoramic Lake Chelan and mountain views from nearly every room. Offering 2,652 sq ft, the open floor plan showcases quality craftsmanship, soaring ceilings, exposed wood beams, expansive windows, radiant heated concrete floors throughout—including the garage—a DaVinci linear fireplace, and in-wall surround sound. The chef's kitchen features Huntwood cabinetry, granite countertops, a propane DCS cooktop, double ovens, Thermador refrigerator, Sub-Zero freezer drawers, Miele espresso machine, wine refrigerator, built-in ice maker, and an oversized island. The spacious primary suite offers 11-foot ceilings, patio access, dual closets, and a spa-inspired bath with a multi-head walk-in shower. Outside, enjoy level irrigated acreage, privacy, sweeping lake views, a BBQ hookup, jetted hot tub, and RV parking with electrical hookups. The impressive 2,880 sq ft insulated shop includes oversized 12' x 16' doors, radiant heat, bathroom, washer/dryer, 220 power, air compressors, 30-amp hookups, and a spacious pass-through driveway, providing exceptional space for RVs, boats, equipment, hobbies, or storage. A rare opportunity to own a high-end custom home offering sprawling one-level living, expansive views, outstanding shop space, and privacy just minutes from Lake Chelan. Furniture negotiable....
Contact an agent
Home facts
- Year built:2017
- Subdivision & Development:South Shore
- Listing ID #:2555165
- Updated:September 22, 2026 at 12:32 AM
Rooms and interior
- Bedrooms:2
- Total bathrooms:3
- Flooring:Carpet, Concrete Floor
- Kitchen Description:Dishwasher, Disposal, Double Oven, Microwave, Refrigerator
- Bedroom Description:Main Level Bedrooms : 2
- Basement:Yes
- Living area:2,652 sq. ft.
Heating and cooling
- Heating:Forced Air, Heat Pump, Radiant
- Central air:Yes
Structure and exterior
- Roof:Composition
- Year built:2017
- Building area:2,652 sq. ft.
- Lot area:2.5 Acres
- Lot Features:Dead-end Street, Secluded
- Architectural Style:Craftsman
- Construction Materials:Stone Exterior Finish, Wood Products Exterior Finish
- Exterior Features:Patio, Sprinkler System
- Foundation Description:None
- Levels:1 Story
Schools
- High school:Buyer To Verify
- Middle school:Buyer To Verify
- Elementary school:Buyer To Verify
Utilities
- Water:Community
- Sewer:Septic Tank
Finances and disclosures
- Price:$1,599,000
- Price per sq. ft.:$602.94
- Tax amount:$8,208 (2026)
Features and amenities
- Appliances:Dishwasher, Refrigerator, Washer
- Laundry features:Washer
- Amenities:Built-In Vacuum, Ceiling Fan(s), French Doors, High Speed Internet, Irrigation, Pantry, Propane, Security System, Shop, Vaulted Ceiling(s), Walk-In Closet(s), Water Heater, Wine Cellar
Parking
- Total parking spaces:20
- Parking description:Attached Garage, Detached Garage, Driveway, RV Parking
- Garage:Yes
 Listings courtesy of Northwest MLS as distributed by MLS GRID. Based on information submitted to the MLS GRID as of September 22, 2026. All data is obtained from various sources and may not have been verified by broker or MLS GRID. Supplied Open House Information is subject to change without notice. All information should be independently reviewed and verified for accuracy. Properties may or may not be listed by the office/agent presenting the information. Listing information is provided for consumers' personal, non-commercial use, solely to identify prospective properties for potential purchase; all other use is strictly prohibited and may violate relevant federal and state law. Information deemed reliable but not guaranteed. Copyright © 2026 MLS GRID. All Rights Reserved.
New listings near 206 Mountain Lake Lane
- Coming Soon
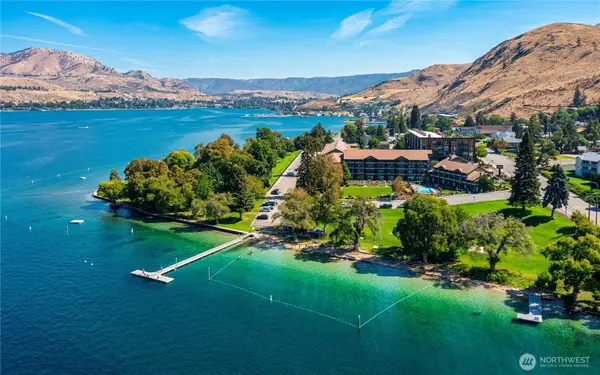 $319,900First Look2 beds 2 baths884 sq. ft.
2220 W Woodin Avenue #305, Chelan, WA 98816
MLS# 2546563Listed by: HOMESMART REALTY GROUP - New
 $374,999Active2 beds 1 baths672 sq. ft.
11155 S Lakeshore Rd #26B, Chelan, WA 98816
MLS# 2583592Listed by: CB CASCADE RE - LAKE CHELAN - New
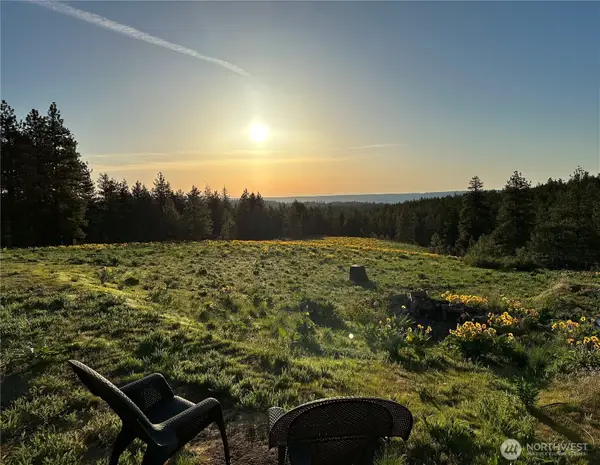 $599,000Active20 Acres
221 Nancy Lane, Chelan, WA 98816
MLS# 2583620Listed by: LIST4FLATFEE.COM, LLC - New
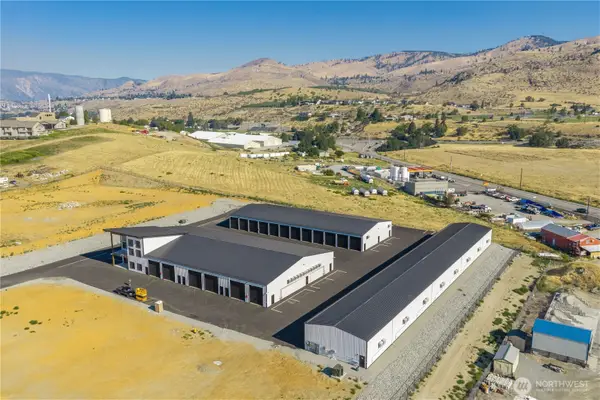 $261,650Active-- beds -- baths1,050 sq. ft.
73 E Shop Avenue #B-4, Chelan, WA 98816
MLS# 2579925Listed by: WINDERMERE RE/LAKE CHELAN - New
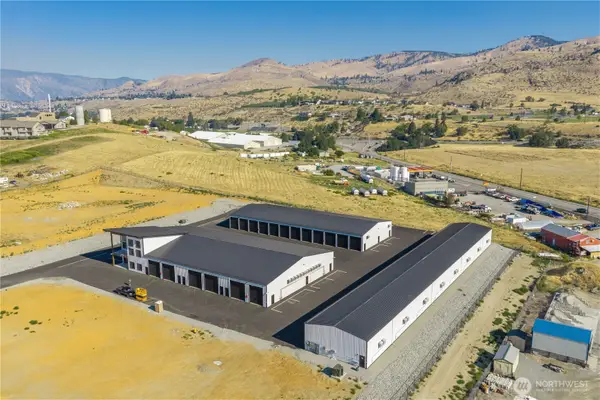 $162,000Active-- beds -- baths720 sq. ft.
73 E Shop Avenue #B-10, Chelan, WA 98816
MLS# 2579926Listed by: WINDERMERE RE/LAKE CHELAN - New
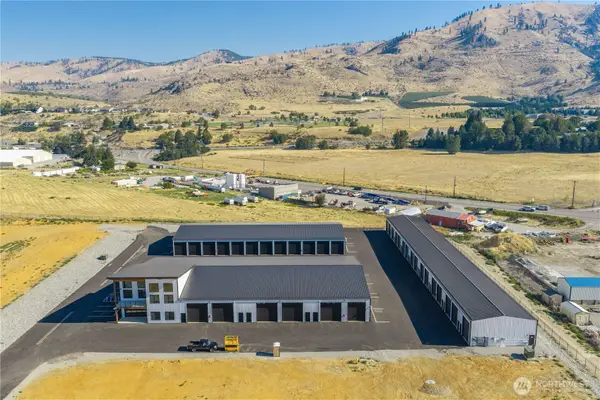 $115,000Active-- beds -- baths490 sq. ft.
73 E Shop Avenue #A-2, Chelan, WA 98816
MLS# 2579927Listed by: WINDERMERE RE/LAKE CHELAN - Open Sat, 11am to 2pm
 $1,795,000Active3 beds 3 baths2,214 sq. ft.
542 Harvest Ridge Dr, Chelan, WA 98816
MLS# 2570288Listed by: CB CASCADE RE - LAKE CHELAN 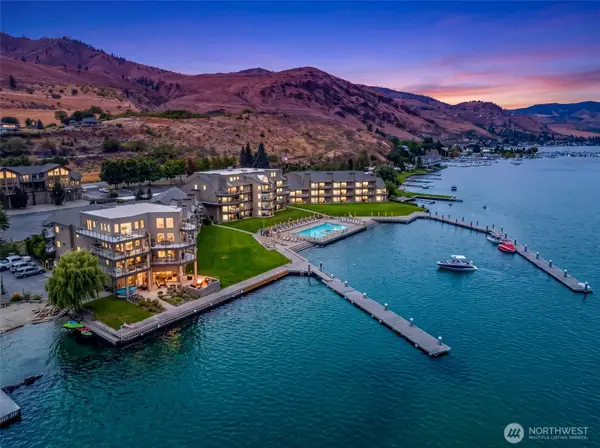 $799,900Active2 beds 2 baths1,245 sq. ft.
103 N Park Street #332, Chelan, WA 98816
MLS# 2579401Listed by: RE/MAX ADVANTAGE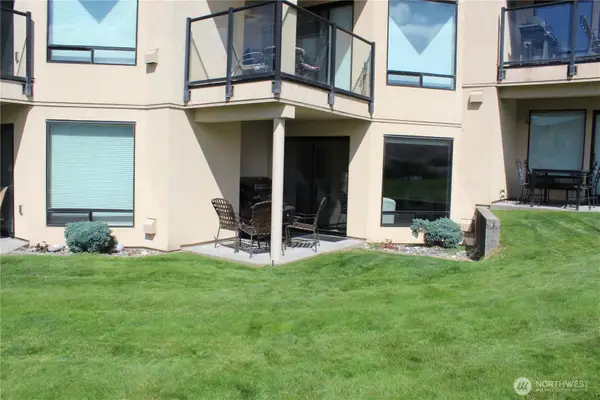 $1,000Active1 beds 1 baths884 sq. ft.
100 Lake Chelan Shores Drive #17-3C, Chelan, WA 98816
MLS# 2579414Listed by: CHELAN REALTY $1,099,000Active3 beds 4 baths2,627 sq. ft.
4124 Lakeview Place, Chelan, WA 98816
MLS# 2579056Listed by: WINDERMERE RE/LAKE CHELAN


Protect your home and budget from life's surprises with an Assurant Home Warranty, backed by a partner that supports you through every step of homeownership. Explore Plans.
© 2026 Better Homes and Gardens Real Estate LLC. An Anywhere Real Estate company. All rights reserved. Better Homes and Gardens® Real Estate is a registered trademark owned by Meredith Operations Corporation, licensed to Better Homes and Gardens Real Estate LLC and used with permission. Better Homes and Gardens Real Estate LLC fully supports the principles of the Fair Housing Act and the Equal Opportunity Act. Listing information is deemed reliable but is not guaranteed accurate.
Each office is independently owned and operated.
Any services or products provided by third parties are not provided by, affiliated with or related to Better Homes and Gardens Real Estate LLC, or its affiliated companies.