
926 Long Drive, Chelan, WA 98816
Local realty services provided by:Better Homes and Gardens Real Estate Pacific Commons
Listed by: jessie simmons
Office: cb cascade re - lake chelan
MLS#:2553849
Source:NWMLS
926 Long Drive,Chelan, WA 98816
$1,029,000
- 3 Beds
- 3 Baths
- 2,059 sq. ft.
- Single family
- Active
Price summary
- Price:$1,029,000
- Price per sq. ft.:$499.76
- Monthly HOA dues:$25
About this home
Don't miss this beautiful new build by Sage Homes at Lake Hills in Lake Chelan! This sought-after, walkable neighborhood is just five minutes from downtown Chelan, offering the perfect balance of convenience and tranquility. Overlooking the city golf course and surrounded by natural beauty, this exceptional location provides stunning lake views and the lifestyle you've been dreaming of. This brand new 2,059 sq. ft. home features 3 bedrooms plus a versatile bonus room—ideal for a home office, den, or guest space. Designed for easy living, the home combines modern comfort, quality craftsmanship, and low-maintenance convenience. Whether you're looking for a full-time residence, a weekend retreat, or a second home in the heart of Chelan, this property offers an incredible opportunity to enjoy lake living at its finest.
Contact an agent
Home facts
- Year built:2026
- Subdivision & Development:Chelan
- Listing ID #:2553849
- Updated:September 22, 2026 at 12:33 AM
Rooms and interior
- Bedrooms:3
- Total bathrooms:3
- Full bathrooms:1
- Half bathrooms:1
- Flooring:Carpet, Vinyl Plank
- Kitchen Description:Dishwasher, Disposal, Microwave, Refrigerator
- Bedroom Description:Main Level Bedrooms : 3
- Basement:Yes
- Basement Description:Daylight
- Living area:2,059 sq. ft.
Heating and cooling
- Heating:Forced Air, Heat Pump
- Central air:Yes
Structure and exterior
- Roof:Composition
- Year built:2026
- Building area:2,059 sq. ft.
- Lot area:0.76 Acres
- Lot Features:Paved, Secluded
- Construction Materials:Cement Planked
- Exterior Features:Deck, Sprinkler System
- Foundation Description:Daylight
- Levels:3 or More Stories
Utilities
- Water:Public
- Sewer:Sewer Connected
Finances and disclosures
- Price:$1,029,000
- Price per sq. ft.:$499.76
- Tax amount:$1,533 (2026)
Features and amenities
- Appliances:Dishwasher, Refrigerator
- Amenities:High Speed Internet, Pantry, Walk-In Closet(s)
Parking
- Total parking spaces:2
- Parking description:Attached Garage
- Garage:Yes
 Listings courtesy of Northwest MLS as distributed by MLS GRID. Based on information submitted to the MLS GRID as of September 22, 2026. All data is obtained from various sources and may not have been verified by broker or MLS GRID. Supplied Open House Information is subject to change without notice. All information should be independently reviewed and verified for accuracy. Properties may or may not be listed by the office/agent presenting the information. Listing information is provided for consumers' personal, non-commercial use, solely to identify prospective properties for potential purchase; all other use is strictly prohibited and may violate relevant federal and state law. Information deemed reliable but not guaranteed. Copyright © 2026 MLS GRID. All Rights Reserved.
New listings near 926 Long Drive
- Coming Soon
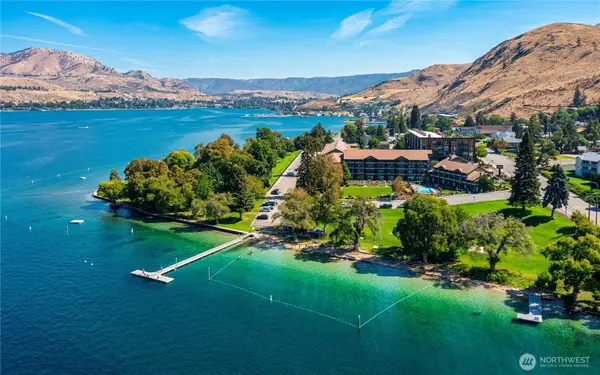 $319,900First Look2 beds 2 baths884 sq. ft.
2220 W Woodin Avenue #305, Chelan, WA 98816
MLS# 2546563Listed by: HOMESMART REALTY GROUP - New
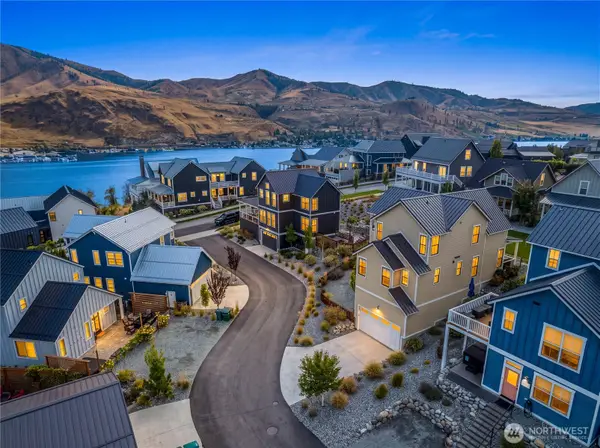 $1,274,950Active3 beds 3 baths1,615 sq. ft.
286 Bobcat Lane, Chelan, WA 98816
MLS# 2584304Listed by: CENTURY 21 VAN DORM REALTY - New
 $374,999Active2 beds 1 baths672 sq. ft.
11155 S Lakeshore Rd #26B, Chelan, WA 98816
MLS# 2583592Listed by: CB CASCADE RE - LAKE CHELAN - New
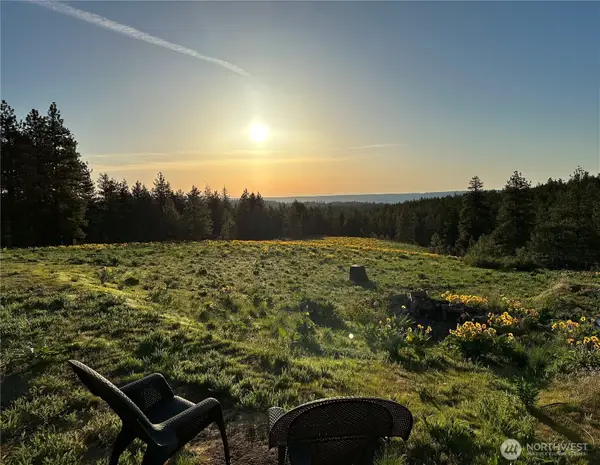 $599,000Active20 Acres
221 Nancy Lane, Chelan, WA 98816
MLS# 2583620Listed by: LIST4FLATFEE.COM, LLC - New
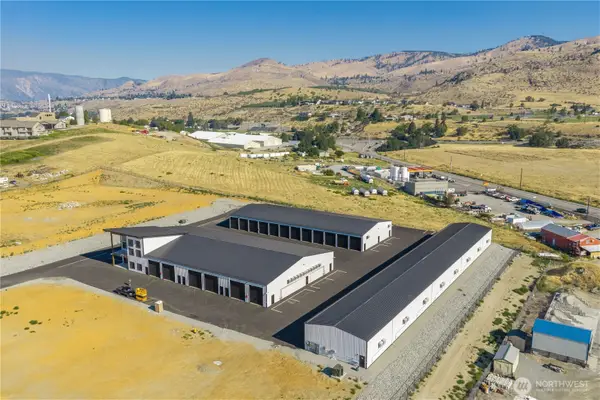 $261,650Active-- beds -- baths1,050 sq. ft.
73 E Shop Avenue #B-4, Chelan, WA 98816
MLS# 2579925Listed by: WINDERMERE RE/LAKE CHELAN - New
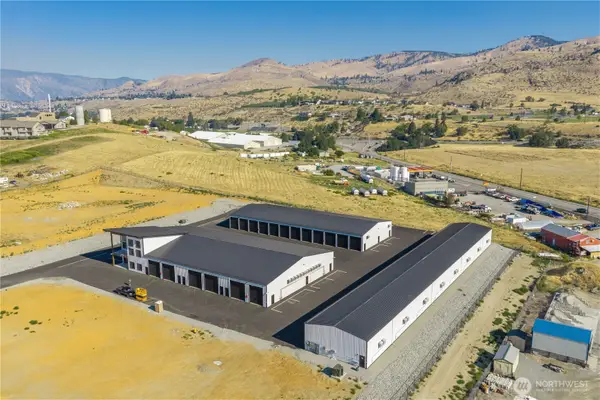 $162,000Active-- beds -- baths720 sq. ft.
73 E Shop Avenue #B-10, Chelan, WA 98816
MLS# 2579926Listed by: WINDERMERE RE/LAKE CHELAN - New
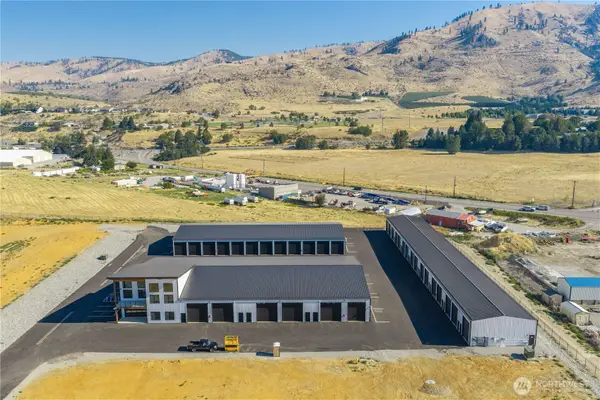 $115,000Active-- beds -- baths490 sq. ft.
73 E Shop Avenue #A-2, Chelan, WA 98816
MLS# 2579927Listed by: WINDERMERE RE/LAKE CHELAN - Open Sat, 11am to 2pm
 $1,795,000Active3 beds 3 baths2,214 sq. ft.
542 Harvest Ridge Dr, Chelan, WA 98816
MLS# 2570288Listed by: CB CASCADE RE - LAKE CHELAN 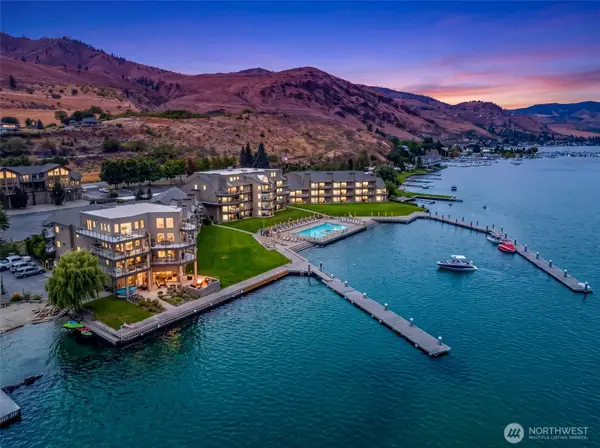 $799,900Active2 beds 2 baths1,245 sq. ft.
103 N Park Street #332, Chelan, WA 98816
MLS# 2579401Listed by: RE/MAX ADVANTAGE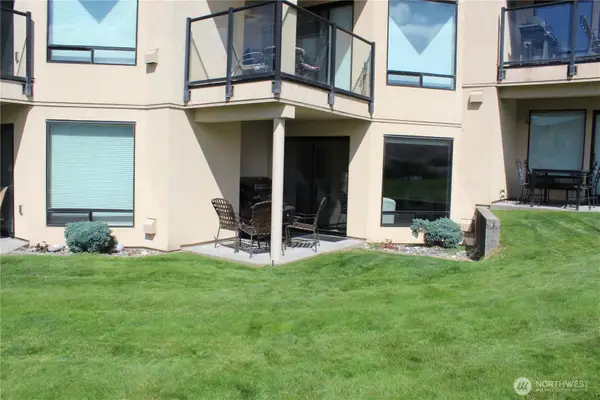 $1,000Active1 beds 1 baths884 sq. ft.
100 Lake Chelan Shores Drive #17-3C, Chelan, WA 98816
MLS# 2579414Listed by: CHELAN REALTY


Protect your home and budget from life's surprises with an Assurant Home Warranty, backed by a partner that supports you through every step of homeownership. Explore Plans.
© 2026 Better Homes and Gardens Real Estate LLC. An Anywhere Real Estate company. All rights reserved. Better Homes and Gardens® Real Estate is a registered trademark owned by Meredith Operations Corporation, licensed to Better Homes and Gardens Real Estate LLC and used with permission. Better Homes and Gardens Real Estate LLC fully supports the principles of the Fair Housing Act and the Equal Opportunity Act. Listing information is deemed reliable but is not guaranteed accurate.
Each office is independently owned and operated.
Any services or products provided by third parties are not provided by, affiliated with or related to Better Homes and Gardens Real Estate LLC, or its affiliated companies.