
10113 W Raspberry Ave, Cheney, WA 99004
Local realty services provided by:Better Homes and Gardens Real Estate Pacific Commons
10113 W Raspberry Ave,Cheney, WA 99004
$469,999
- 4 Beds
- 3 Baths
- 2,320 sq. ft.
- Single family
- Active
Listed by: sarah ann liljegren
Office: windermere valley
MLS#:202619397
Source:WA_SAR
Price summary
- Price:$469,999
- Price per sq. ft.:$202.59
About this home
A short walk from The Plains Golf Course, this modern tri-level home offers room to live, work, and entertain! The open-concept main floor features vaulted ceilings and a bright kitchen that flows seamlessly into the living area. Upstairs, you'll find three bedrooms, a full bath, and a spacious primary suite with a private bathroom. The finished basement adds flexibility with an additional bedroom, full bathroom, living room, and laundry room. Outside, enjoy a large backyard with a 5-zone sprinkler system, plus a gated parking space large enough for your RV or boat. The heated three-car garage provides extra power for a high-power workshop for woodworking, welding, or EV charging. New updates, including LED lighting, are present throughout. Conveniently located near Eastern Washington University, Fairchild Air Force Base, the Amazon Fulfillment Center, and I-90 access.
Contact an agent
Home facts
- Year built:2004
- Subdivision & Development:West Terrace Heights
- Listing ID #:202619397
- Added:58 day(s) ago
- Updated:August 14, 2026 at 04:02 PM
Rooms and interior
- Bedrooms:4
- Total bathrooms:3
- Full bathrooms:3
- Kitchen Description:Microwave
- Basement:Yes
- Basement Description:FInished
- Living area:2,320 sq. ft.
Heating and cooling
- Heating:Electric, Heat Pump
Structure and exterior
- Year built:2004
- Building area:2,320 sq. ft.
- Lot area:0.17 Acres
- Lot Features:Fenced Yard, Sprinkler - Automatic
- Construction Materials:Vinyl Siding
Schools
- High school:Cheney
- Middle school:Cheney
- Elementary school:Phil Snowdon
Finances and disclosures
- Price:$469,999
- Price per sq. ft.:$202.59
- Tax amount:$4,437
Features and amenities
- Laundry features:Dryer, Washer
Parking
- Parking description:Attached, Off Site
- Garage:Yes
- Garage spaces:3
New listings near 10113 W Raspberry Ave
- New
 $129,900Active32 Acres
0000 S Murphy Rd, Cheney, WA 99004
MLS# 202622400Listed by: CHENEY REALTY, INC. - New
 $650,000Active4 beds 3 baths3,000 sq. ft.
5608 W Jensen Rd, Cheney, WA 99004
MLS# 202622384Listed by: REAL BROKER LLC - New
 $900,000Active3 beds 2 baths
12711 S Murphy Rd, Cheney, WA 99004
MLS# 202622374Listed by: CHENEY REALTY, INC. - New
 $675,000Active3 beds 2 baths1,348 sq. ft.
29105 S Cheney-plaza Rd, Cheney, WA 99004
MLS# 202622357Listed by: KELLER WILLIAMS SPOKANE - MAIN - New
 $575,000Active5 beds 3 baths2,544 sq. ft.
12112 S Andrus Rd, Cheney, WA 99004
MLS# 202622372Listed by: CHENEY REALTY, INC. - New
 $305,000Active2 beds 1 baths832 sq. ft.
9306 S Cheney-spokane Rd, Cheney, WA 99004
MLS# 202622353Listed by: WINDERMERE NORTH - New
 $275,000Active14.43 Acres
XX W Washington St, Cheney, WA 99004
MLS# 202622275Listed by: WINDERMERE CITY GROUP - New
 $1,500,000Active5 beds 4 baths4,404 sq. ft.
14016 S Short Rd, Cheney, WA 99004
MLS# 202622217Listed by: KELLER WILLIAMS SPOKANE - MAIN - New
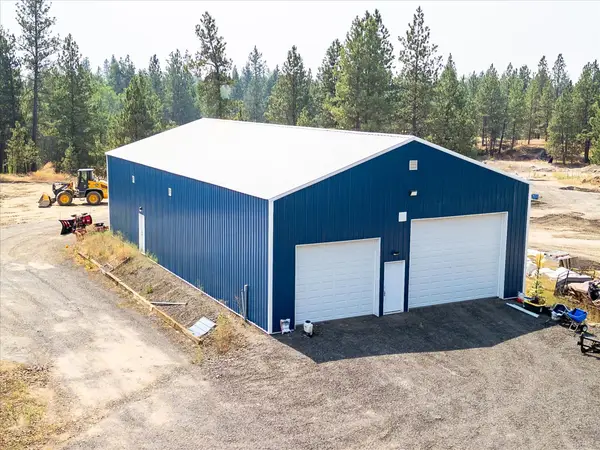 $450,000Active20 Acres
20721 W Baker Rd, Cheney, WA 99004
MLS# 202622224Listed by: HAVEN REAL ESTATE GROUP - New
 $255,500Active6.49 Acres
14725 S Stangland Rd, Cheney, WA 99004
MLS# 202622185Listed by: CENTURY 21 BEUTLER & ASSOCIATES


Protect your home and budget from life's surprises with an Assurant Home Warranty, backed by a partner that supports you through every step of homeownership. Explore Plans.
© 2026 Better Homes and Gardens Real Estate LLC. An Anywhere Real Estate company. All rights reserved. Better Homes and Gardens® Real Estate is a registered trademark owned by Meredith Operations Corporation, licensed to Better Homes and Gardens Real Estate LLC and used with permission. Better Homes and Gardens Real Estate LLC fully supports the principles of the Fair Housing Act and the Equal Opportunity Act. Listing information is deemed reliable but is not guaranteed accurate.
Each office is independently owned and operated.
Any services or products provided by third parties are not provided by, affiliated with or related to Better Homes and Gardens Real Estate LLC, or its affiliated companies.