
10117 S Andrus Rd, Cheney, WA 99004
Local realty services provided by:Better Homes and Gardens Real Estate Pacific Commons
10117 S Andrus Rd,Cheney, WA 99004
$680,000
- 5 Beds
- 3 Baths
- - sq. ft.
- Single family
- Sold
Listed by: nik michel
Office: amplify real estate services
MLS#:202620428
Source:WA_SAR
Sorry, we are unable to map this address
Price summary
- Price:$680,000
About this home
Nestled on 6.06 private acres, this beautiful home offers the perfect blend of space, character, and tranquility. A gated entrance and fully paved driveway lead to 3,104 sq ft featuring 5 bedrooms, 2 of which are non-conforming, and 3 bathrooms. The lower level features a second kitchen with brand new appliances, a separate entrance, a wood-burning fireplace, and a third bathroom with laundry, offering exceptional flexibility. The main level showcases a cozy gas fireplace. Electric heat and central A/C provide year-round comfort, while the attached two-car garage includes a second laundry area. Outside, enjoy a back deck, mature trees, fruit trees, a fenced garden, a 1,440 sq ft heated and insulated shop built in 2025, a 720 sq ft shop built in 2008, and an additional storage shed. Privacy, versatility, and peaceful country living await.
Contact an agent
Home facts
- Year built:1977
- Listing ID #:202620428
- Added:51 day(s) ago
- Updated:August 27, 2026 at 02:07 AM
Rooms and interior
- Bedrooms:5
- Total bathrooms:3
- Full bathrooms:3
- Kitchen Description:Gas Range, Microwave, Refrigerator
- Basement:Yes
- Basement Description:FInished, Full, Rec/Family Area, Workshop
Heating and cooling
- Heating:Electric
- Central air:Yes
Structure and exterior
- Roof:Tile
- Year built:1977
- Lot Features:Fencing, Garden, Level, Orchard(s), Oversized Lot, Secluded Lot, Sprinkler - Automatic, Treed
- Construction Materials:Stucco
Schools
- High school:Cheney
- Middle school:Cheney
- Elementary school:Betz
Finances and disclosures
- Price:$680,000
- Tax amount:$6,631
Features and amenities
- Laundry features:Dryer, Washer
Parking
- Parking description:Attached
- Garage:Yes
- Garage spaces:2
New listings near 10117 S Andrus Rd
- Open Sat, 11am to 1pmNew
 $614,900Active4 beds 3 baths2,437 sq. ft.
9302 W Floyd Dr, Cheney, WA 99004
MLS# 202623179Listed by: REAL BROKER LLC - New
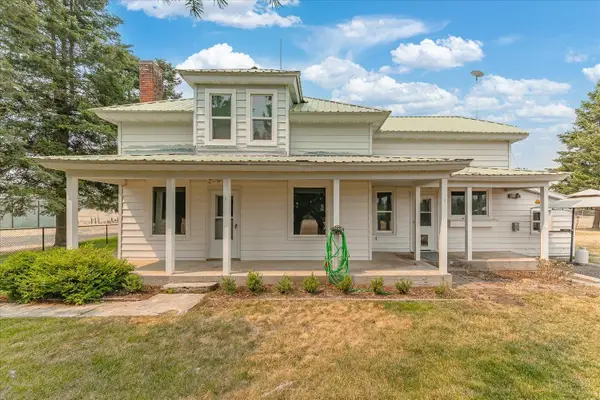 $675,000Active3 beds 2 baths1,348 sq. ft.
29105 S Cheney-plaza Rd, Cheney, WA 99004
MLS# 202623136Listed by: KELLER WILLIAMS SPOKANE - MAIN - New
 $405,000Active5 beds 2 baths1,806 sq. ft.
10521 S Spokane St, Cheney, WA 99004
MLS# 202623127Listed by: REAL BROKER LLC - New
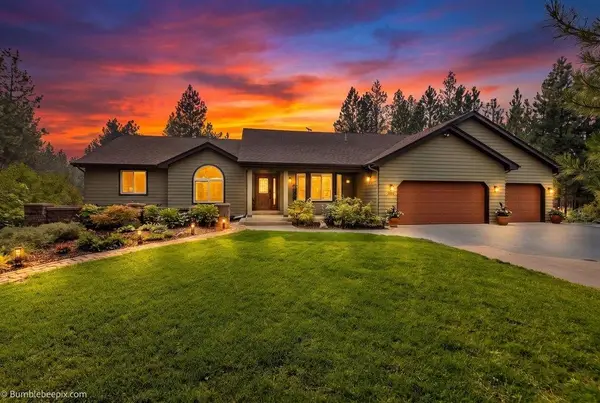 $850,000Active5 beds 4 baths4,612 sq. ft.
14016 S Short Rd, Cheney, WA 99004
MLS# 202623090Listed by: KELLER WILLIAMS SPOKANE - MAIN - New
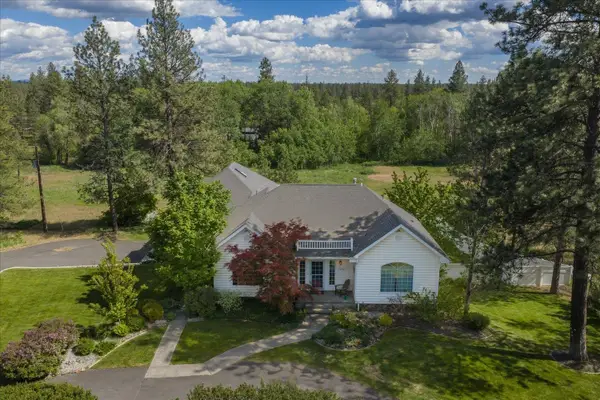 $829,900Active5 beds 3 baths4,068 sq. ft.
16303 S Cheney-spokane Rd, Cheney, WA 99004
MLS# 202623097Listed by: WINDERMERE MANITO, LLC - New
 $399,950Active3 beds 2 baths1,217 sq. ft.
2335 Sunrise Dr, Cheney, WA 99004
MLS# 202623060Listed by: LENNAR NORTHWEST, LLC - New
 $574,990Active4 beds 2 baths2,046 sq. ft.
2331 Annie Pl, Cheney, WA 99004
MLS# 202623043Listed by: NEW HOME STAR WASHINGTON, LLC - New
 $398,000Active4 beds 2 baths1,722 sq. ft.
306 W 3rd St, Cheney, WA 99004
MLS# 202623038Listed by: WINDERMERE MANITO, LLC - New
 $464,990Active3 beds 2 baths1,388 sq. ft.
313 Apple Tree Ct, Cheney, WA 99004
MLS# 202623041Listed by: NEW HOME STAR WASHINGTON, LLC - New
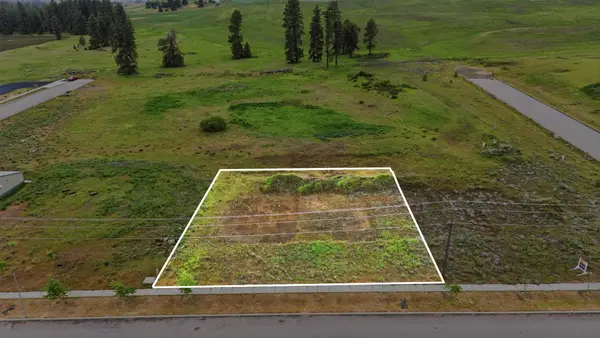 $75,000Active0.48 Acres
240 Fred Johns Way Way, Cheney, WA 99004
MLS# 202623000Listed by: ENGEL & VOLKERS WESTERN FRONTIER


Protect your home and budget from life's surprises with an Assurant Home Warranty, backed by a partner that supports you through every step of homeownership. Explore Plans.
© 2026 Better Homes and Gardens Real Estate LLC. An Anywhere Real Estate company. All rights reserved. Better Homes and Gardens® Real Estate is a registered trademark owned by Meredith Operations Corporation, licensed to Better Homes and Gardens Real Estate LLC and used with permission. Better Homes and Gardens Real Estate LLC fully supports the principles of the Fair Housing Act and the Equal Opportunity Act. Listing information is deemed reliable but is not guaranteed accurate.
Each office is independently owned and operated.
Any services or products provided by third parties are not provided by, affiliated with or related to Better Homes and Gardens Real Estate LLC, or its affiliated companies.