
19303 W Penners Ln, Cheney, WA 99004
Local realty services provided by:Better Homes and Gardens Real Estate Pacific Commons
Listed by: kolby schoenrock, branden griffith
Office: windermere city group
MLS#:202617823
Source:WA_SAR
Price summary
- Price:$800,000
- Price per sq. ft.:$233.03
About this home
Welcome to your private retreat oasis, only 20 minutes from downtown Spokane and 5 minutes to Clear Lake boat launch! As you drive up, you immediately feel welcomed by the incredible setting nestled amongst a beautiful pond abounding in wildlife and a stunningly designed home built with attention to detail, appealing finishes, and a mindful layout. From the vaulted T&G ceilings in the living room, to the large picture windows filling with natural light and the beautiful backdrop, to the chef's kitchen with stainless appliances and a large granite counter top island, to the main-floor primary bedroom and ensuite bathroom with double walk-in closets, to the upstairs oversized family room, loft, and bedrooms. The quality and care of the home are truly apparent throughout! Not to mention, a 35 GPM well giving ample water for lush landscaping, gardening or ranch animals. Pictures do not do it justice. This is one you need to come see for yourself and experience everything it has to offer!
Contact an agent
Home facts
- Year built:2007
- Listing ID #:202617823
- Added:60 day(s) ago
- Updated:July 21, 2026 at 03:24 PM
Rooms and interior
- Bedrooms:3
- Total bathrooms:3
- Full bathrooms:3
- Kitchen Description:Double Oven, Free-Standing Range, Hard Surface Counters, Microwave, Refrigerator
- Basement:Yes
- Basement Description:Crawlspace
- Living area:3,433 sq. ft.
Heating and cooling
- Heating:Electric, Heat Pump
- Central air:Yes
Structure and exterior
- Year built:2007
- Building area:3,433 sq. ft.
- Lot area:20 Acres
- Lot Features:Level, Open Lot, Treed, Views
- Architectural Style:Contemporary
- Construction Materials:Cedar, Stone Veneer
Schools
- High school:Cheney
- Middle school:Cheney
- Elementary school:Salnave
Finances and disclosures
- Price:$800,000
- Price per sq. ft.:$233.03
- Tax amount:$6,538
Features and amenities
- Laundry features:Dryer, Washer
- Amenities:Cathedral Ceiling(s), Natural Woodwork
Parking
- Parking description:Attached
- Garage:Yes
- Garage spaces:3
New listings near 19303 W Penners Ln
- New
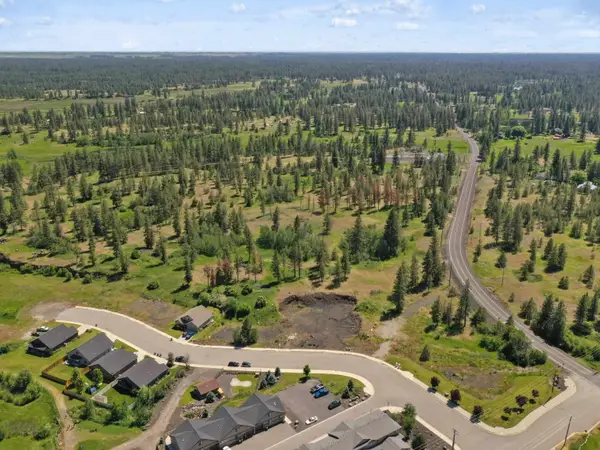 $720,000Active1.09 Acres
84-108 Terra Vista St, Cheney, WA 99004
MLS# 202621247Listed by: UPWARD ADVISORS - New
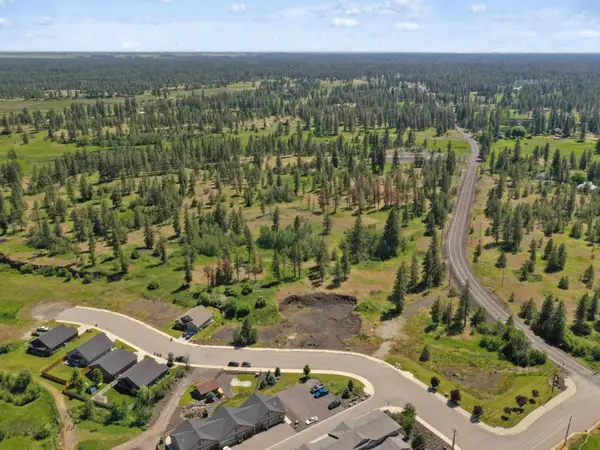 $125,000Active0.23 Acres
84 Terra Vista St, Cheney, WA 99004
MLS# 202621248Listed by: UPWARD ADVISORS - New
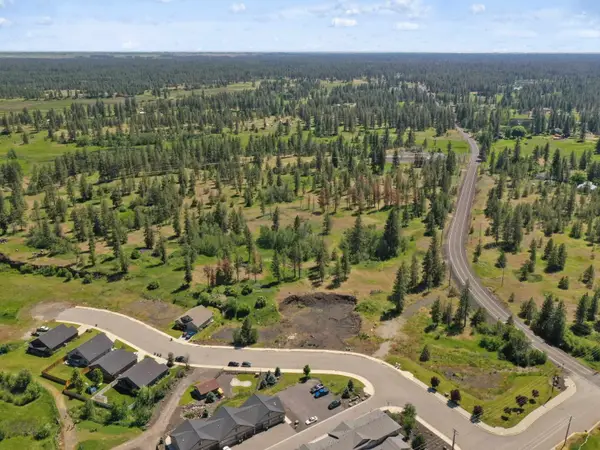 $125,000Active0.21 Acres
88 Terra Vista St, Cheney, WA 99004
MLS# 202621249Listed by: UPWARD ADVISORS - New
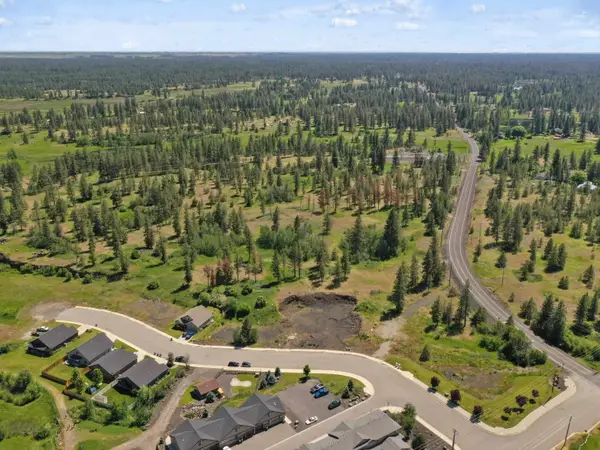 $125,000Active0.18 Acres
92 Terra Vista St, Cheney, WA 99004
MLS# 202621250Listed by: UPWARD ADVISORS - New
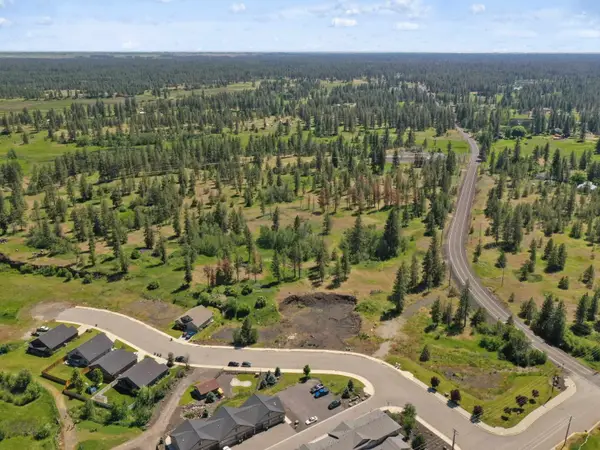 $125,000Active0.17 Acres
96 Terra Vista St, Cheney, WA 99004
MLS# 202621251Listed by: UPWARD ADVISORS - New
 $325,000Active4 beds 2 baths2,076 sq. ft.
324 4th St, Cheney, WA 99004
MLS# 202621219Listed by: COLDWELL BANKER TOMLINSON - New
 $195,000Active2 beds 1 baths864 sq. ft.
219 A St, Cheney, WA 99004
MLS# 202621220Listed by: COLDWELL BANKER TOMLINSON - New
 $499,990Active3 beds 2 baths1,800 sq. ft.
317 Peach Tree Ct, Cheney, WA 99004
MLS# 202621210Listed by: NEW HOME STAR WASHINGTON, LLC - New
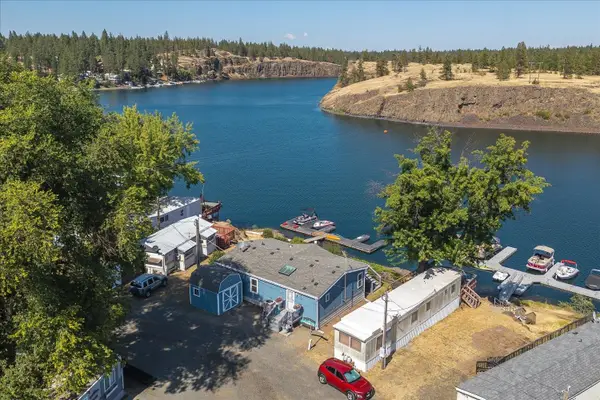 $199,000Active3 beds 2 baths1,232 sq. ft.
16104 W Everglade Ln, Cheney, WA 99004
MLS# 202621153Listed by: KELLER WILLIAMS SPOKANE - MAIN - New
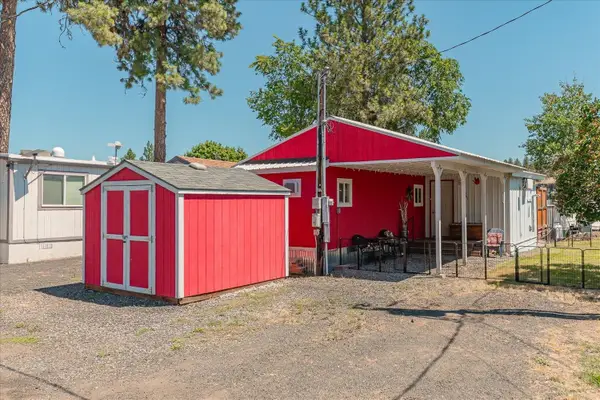 $49,999Active1 beds 1 baths336 sq. ft.
33815 S Caramel Ln, Cheney, WA 99004
MLS# 202621155Listed by: KELLER WILLIAMS SPOKANE - MAIN


Protect your home and budget from life's surprises with an Assurant Home Warranty, backed by a partner that supports you through every step of homeownership. Explore Plans.
© 2026 Better Homes and Gardens Real Estate LLC. An Anywhere Real Estate company. All rights reserved. Better Homes and Gardens® Real Estate is a registered trademark owned by Meredith Operations Corporation, licensed to Better Homes and Gardens Real Estate LLC and used with permission. Better Homes and Gardens Real Estate LLC fully supports the principles of the Fair Housing Act and the Equal Opportunity Act. Listing information is deemed reliable but is not guaranteed accurate.
Each office is independently owned and operated.
Any services or products provided by third parties are not provided by, affiliated with or related to Better Homes and Gardens Real Estate LLC, or its affiliated companies.