
22417 W Malloy Prairie Rd, Cheney, WA 99004
Local realty services provided by:Better Homes and Gardens Real Estate Pacific Commons
Listed by: amy lightbody
Office: windermere valley
MLS#:202620842
Source:WA_SAR
Price summary
- Price:$525,000
- Price per sq. ft.:$223.21
About this home
Bring all offers! **Motivated Sellers** Nestled on 7 private acres surrounded by mature trees and breathtaking views, this peaceful retreat offers the perfect blend of country living and convenience—just minutes from city amenities. Step inside to a spacious foyer filled with natural light, where a stunning two-sided wood-burning fireplace creates a warm and inviting centerpiece between the living and dining areas. The bright kitchen offers easy access to the deck, making indoor-outdoor living effortless. The thoughtfully designed floor plan features 5 bedrooms—2 upstairs and 3 downstairs—along with a dedicated laundry room and generous storage space. Outside, you'll discover everything you need to enjoy the rural lifestyle, including: Multiple entertaining decks Garden area Several storage sheds Detached 2-car garage Animal pastures A unique silo entertaining area Also option to purchase neighboring 5 acre property 22405 W Malloy Prairie and remodel or remove manufactured and or build your dream shop....
Contact an agent
Home facts
- Year built:1977
- Listing ID #:202620842
- Added:100 day(s) ago
- Updated:October 21, 2026 at 04:17 PM
Rooms and interior
- Bedrooms:5
- Total bathrooms:2
- Full bathrooms:2
- Kitchen Description:Free-Standing Range, Hard Surface Counters, Microwave, Refrigerator
- Basement:Yes
- Basement Description:FInished, Full, Rec/Family Area, Walk-Out Access
- Living area:2,352 sq. ft.
Heating and cooling
- Heating:Electric
- Central air:Yes
Structure and exterior
- Year built:1977
- Building area:2,352 sq. ft.
- Lot area:6.87 Acres
- Lot Features:City Bus (w/in 6 blks), Cross Fenced, Fenced Yard, Horses Allowed, Oversized Lot, Treed
Schools
- High school:Medical Lk
- Middle school:Medical Lake
- Elementary school:Medical Lake
Finances and disclosures
- Price:$525,000
- Price per sq. ft.:$223.21
- Tax amount:$4,087
Parking
- Parking description:Detached
- Garage:Yes
- Garage spaces:2
New listings near 22417 W Malloy Prairie Rd
- New
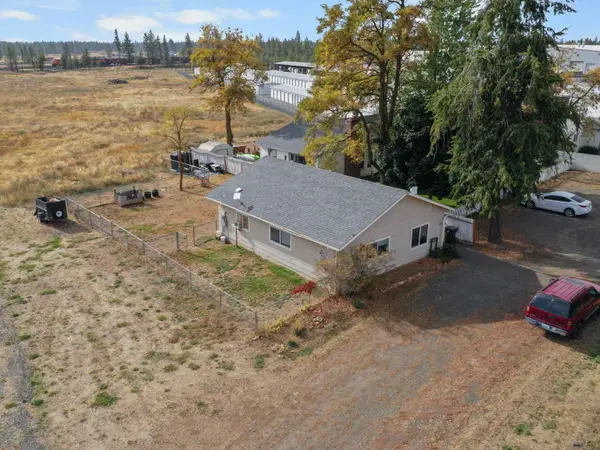 $549,000Active3 beds 2 baths
1529 W 1st Ave, Cheney, WA 99004
MLS# 202626021Listed by: UPWARD ADVISORS - New
 $559,500Active3 beds 2 baths3,015 sq. ft.
18315 S Cherokee Ct, Cheney, WA 99004
MLS# 202626006Listed by: AMPLIFY REAL ESTATE SERVICES - Open Sat, 11am to 1pmNew
 $69,900Active2 beds 1 baths700 sq. ft.
33816 Aztec Ln, Cheney, WA 99004
MLS# 202626001Listed by: TOUCHSTONE REAL ESTATE GROUP - New
 $917,723Active3 beds 2 baths1,348 sq. ft.
29105 S Cheney-plaza Rd, Cheney, WA 99004
MLS# 202625983Listed by: KELLER WILLIAMS SPOKANE - MAIN - New
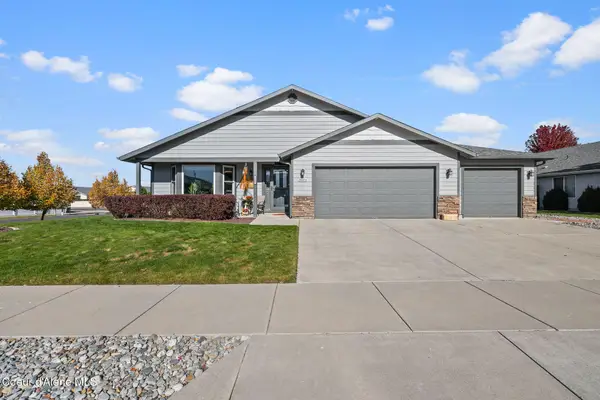 $429,000Active3 beds 2 baths1,706 sq. ft.
9604 W 72ND AVE, Cheney, WA 99004
MLS# 26-10340Listed by: COLDWELL BANKER SCHNEIDMILLER REALTY - New
 $549,900Active3 beds 2 baths1,605 sq. ft.
16309 S Cheney Spokane Rd, Cheney, WA 99004
MLS# 202625933Listed by: WINDERMERE MANITO, LLC - New
 $425,000Active3 beds 2 baths1,466 sq. ft.
8418 W Red Ave, Cheney, WA 99004
MLS# 202625923Listed by: AMPLIFY REAL ESTATE SERVICES - New
 $399,999Active4 beds 2 baths1,932 sq. ft.
1313 Gary St, Cheney, WA 99004
MLS# 202625922Listed by: WINDERMERE VALLEY - New
 $139,999Active3 beds 2 baths1,056 sq. ft.
840 W 1st St, Cheney, WA 99004
MLS# 202625868Listed by: COLDWELL BANKER TOMLINSON - New
 $415,000Active3 beds 2 baths1,908 sq. ft.
3109 Silverthorn Ln, Cheney, WA 99004
MLS# 202625866Listed by: COLDWELL BANKER TOMLINSON


Protect your home and budget from life's surprises with an Assurant Home Warranty, backed by a partner that supports you through every step of homeownership. Explore Plans.
© 2026 Better Homes and Gardens Real Estate LLC. An Anywhere Real Estate company. All rights reserved. Better Homes and Gardens® Real Estate is a registered trademark owned by Meredith Operations Corporation, licensed to Better Homes and Gardens Real Estate LLC and used with permission. Better Homes and Gardens Real Estate LLC fully supports the principles of the Fair Housing Act and the Equal Opportunity Act. Listing information is deemed reliable but is not guaranteed accurate.
Each office is independently owned and operated.
Any services or products provided by third parties are not provided by, affiliated with or related to Better Homes and Gardens Real Estate LLC, or its affiliated companies.