
6718 S Chumani Rd, Cheney, WA 99004
Local realty services provided by:Better Homes and Gardens Real Estate Pacific Commons
6718 S Chumani Rd,Cheney, WA 99004
$399,500
- 3 Beds
- 2 Baths
- 1,601 sq. ft.
- Single family
- Active
Listed by: lee ferrari
Office: redfin
MLS#:202627033
Source:WA_SAR
Price summary
- Price:$399,500
- Price per sq. ft.:$249.53
About this home
Beautiful zero-step entry rancher in a fantastic, convenient location! Just 10 minutes to downtown Spokane and close to Amazon, Fairchild AFB, Cheney, and Airway Heights. This 1,601 sq ft, 3BR/2BA home features an open floor plan with vaulted ceilings, spacious living and dining areas, and an impressive island kitchen with 42" cabinets, quartz counters, eating bar, and upgraded stainless appliances including a gas range. Enjoy a huge walk-in pantry and main-floor laundry. The oversized primary suite offers a private 4-piece bath with garden tub, separate shower, double quartz vanity, and walk-in closet. Two additional bedrooms and a full bath complete the layout. Extras include a heated, insulated 2-car garage, vinyl siding and windows, gas heat, central A/C, and covered patio. Enjoy a backyard with no neighbors behind! Comfort, convenience, and easy one-level living!
Contact an agent
Home facts
- Year built:2019
- Listing ID #:202627033
- Added:8 day(s) ago
- Updated:November 22, 2026 at 04:32 PM
Rooms and interior
- Bedrooms:3
- Total bathrooms:2
- Full bathrooms:2
- Kitchen Description:Gas Range
- Basement Description:Slab
- Living area:1,601 sq. ft.
Heating and cooling
- Heating:Gas
Structure and exterior
- Year built:2019
- Building area:1,601 sq. ft.
- Lot area:0.14 Acres
- Construction Materials:Vinyl Siding
Schools
- High school:Cheney
- Middle school:Cheney
- Elementary school:Snowdon
Finances and disclosures
- Price:$399,500
- Price per sq. ft.:$249.53
- Tax amount:$3,654
Parking
- Parking description:Attached, Off Site
- Garage:Yes
- Garage spaces:2
New listings near 6718 S Chumani Rd
- New
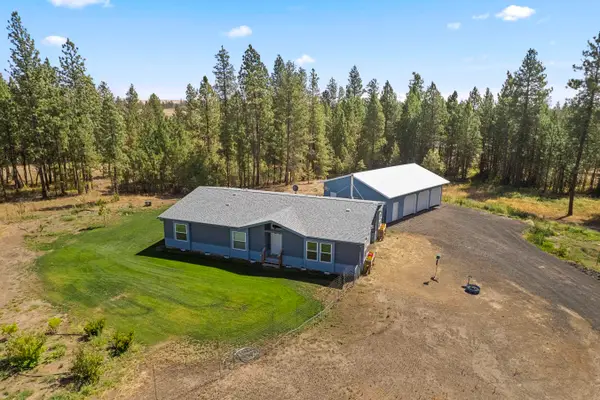 $549,900Active3 beds 3 baths2,240 sq. ft.
12627 W Sandy Ln, Cheney, WA 99004
MLS# 202627327Listed by: REALTY ONE GROUP ECLIPSE - New
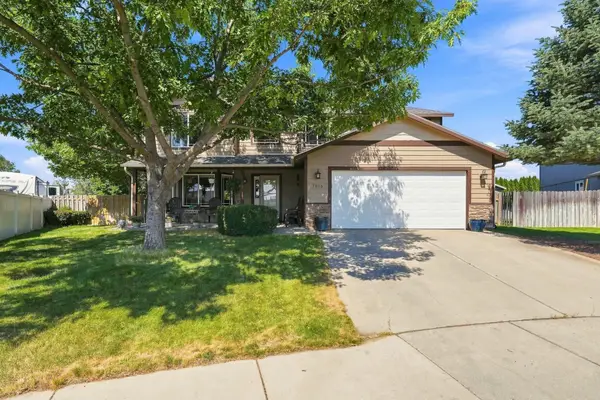 $449,900Active4 beds 3 baths2,518 sq. ft.
7016 S Jolynn Ct, Cheney, WA 99004
MLS# 202627263Listed by: KELLER WILLIAMS REALTY COEUR D - New
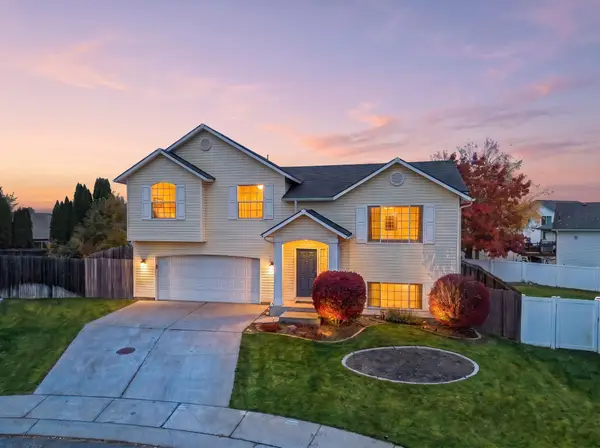 $424,000Active4 beds 3 baths1,972 sq. ft.
2618 Oxford Cir, Cheney, WA 99004
MLS# 202627267Listed by: WINDERMERE VALLEY - Open Sun, 11am to 1pmNew
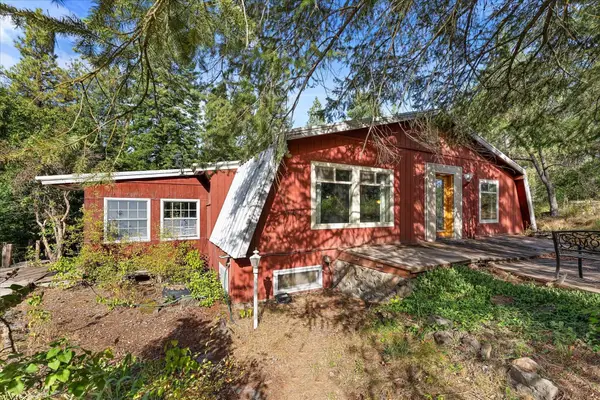 $495,000Active3 beds 3 baths3,040 sq. ft.
12717 S Spotted Rd, Cheney, WA 99004
MLS# 202627269Listed by: REDFIN - Open Sun, 1 to 3pmNew
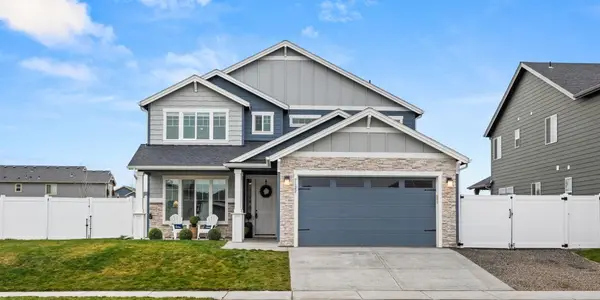 $519,000Active4 beds 3 baths2,237 sq. ft.
7122 S Hever St, Cheney, WA 99004
MLS# 202627258Listed by: HOMESMART REALTY GROUP - New
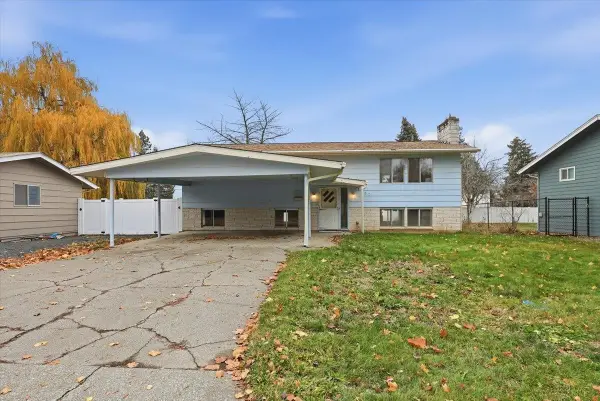 $370,000Active6 beds 3 baths2,112 sq. ft.
455 N 3rd St, Cheney, WA 99004
MLS# 202627246Listed by: COLDWELL BANKER TOMLINSON - Open Sun, 10am to 12pmNew
 $385,000Active3 beds 3 baths1,496 sq. ft.
10414 W Salmonberry Rd, Cheney, WA 99004
MLS# 202627186Listed by: COLDWELL BANKER TOMLINSON - New
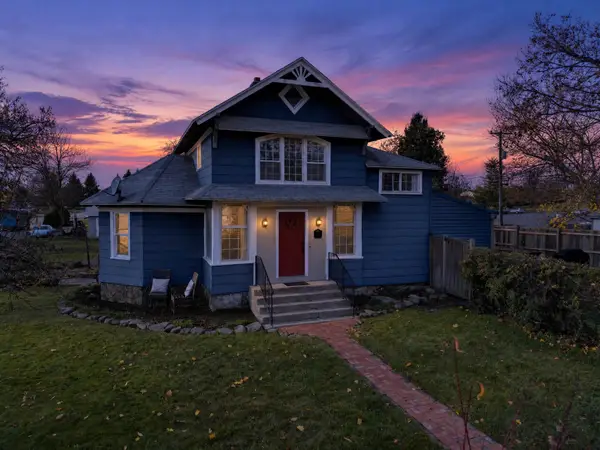 $350,000Active4 beds 3 baths2,181 sq. ft.
808 Washington St, Cheney, WA 99004
MLS# 202627106Listed by: AMPLIFY REAL ESTATE SERVICES - New
 $365,000Active3 beds 2 baths1,396 sq. ft.
22405 W Malloy Prairie Road, Cheney, WA 99004
MLS# 2602560Listed by: BCR LLC


Protect your home and budget from life's surprises with an Assurant Home Warranty, backed by a partner that supports you through every step of homeownership. Explore Plans.
© 2026 Better Homes and Gardens Real Estate LLC. An Anywhere Real Estate company. All rights reserved. Better Homes and Gardens® Real Estate is a registered trademark owned by Meredith Operations Corporation, licensed to Better Homes and Gardens Real Estate LLC and used with permission. Better Homes and Gardens Real Estate LLC fully supports the principles of the Fair Housing Act and the Equal Opportunity Act. Listing information is deemed reliable but is not guaranteed accurate.
Each office is independently owned and operated.
Any services or products provided by third parties are not provided by, affiliated with or related to Better Homes and Gardens Real Estate LLC, or its affiliated companies.