
6816 S Lucas St, Cheney, WA 99004
Local realty services provided by:Better Homes and Gardens Real Estate Pacific Commons
Listed by: tyler zyph, nichole decker
Office: avalon 24 real estate
MLS#:202624232
Source:WA_SAR
Price summary
- Price:$389,900
- Price per sq. ft.:$174.69
About this home
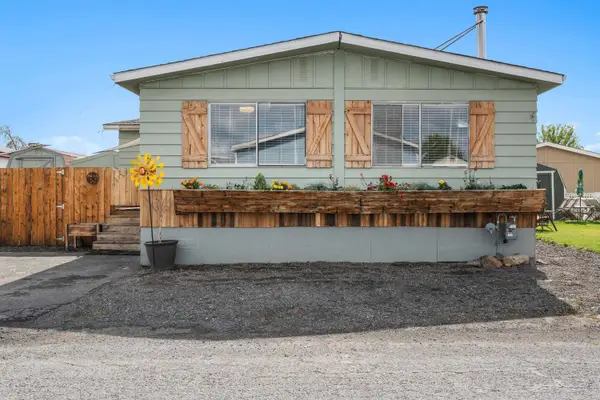
Open plan/private lot with no neighbors south or west, this is the best deal to be had in the Big Sky neighborhood in "Fake Cheney". New LVP throughout the main floor and a high quality carpet upgrade on the second floor. Four nicely sized bedrooms and 2 full bathrooms, all on the top floor including the primary with a 5-piece bathroom suite and walk-in closet. Fenced backyard, sprinkler system, central A/C, raised garden beds, nearby community park and room to grow. Don't sleep on this one!
Contact an agent
Home facts
- Year built:2005
- Subdivision & Development:Big Sky Phase 3
- Listing ID #:202624232
- Added:4 day(s) ago
- Updated:September 19, 2026 at 03:36 PM
Rooms and interior
- Bedrooms:4
- Total bathrooms:3
- Full bathrooms:3
- Kitchen Description:Disposal, Free-Standing Range, Refrigerator
- Basement:Yes
- Basement Description:Crawlspace
- Living area:2,232 sq. ft.
Heating and cooling
- Central air:Yes
Structure and exterior
- Year built:2005
- Building area:2,232 sq. ft.
- Lot area:0.23 Acres
- Lot Features:Fenced Yard, Fencing, Level, Secluded Lot, Sprinkler - Automatic, Views
- Architectural Style:Traditional
- Construction Materials:Siding
Schools
- High school:Cheney
- Middle school:Cheney
- Elementary school:Snowdon
Finances and disclosures
- Price:$389,900
- Price per sq. ft.:$174.69
- Tax amount:$4,199
Parking
- Parking description:Attached, Off Site
- Garage:Yes
- Garage spaces:2
New listings near 6816 S Lucas St
- Open Sat, 1 to 3pmNew
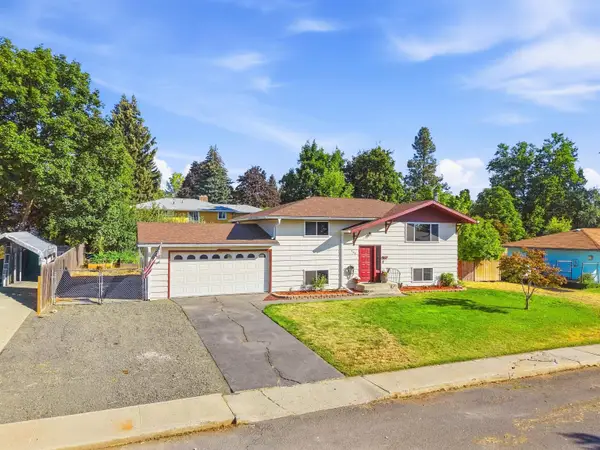 $375,000Active4 beds 2 baths1,761 sq. ft.
247 Walker Dr, Cheney, WA 99004
MLS# 202624444Listed by: AMPLIFY REAL ESTATE SERVICES - Open Sat, 12 to 3pmNew
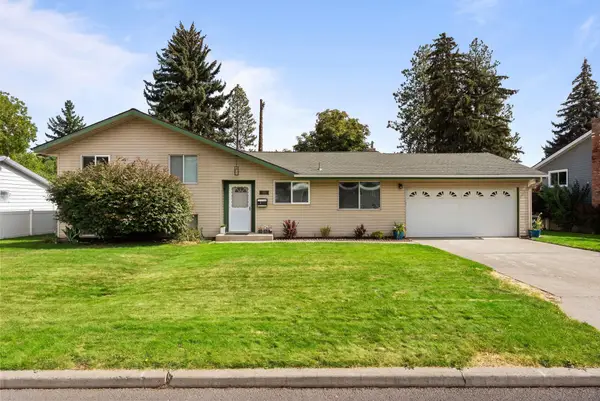 $435,000Active4 beds 3 baths1,831 sq. ft.
413 N 3rd St, Cheney, WA 99004
MLS# 202624392Listed by: AMPLIFY REAL ESTATE SERVICES - New
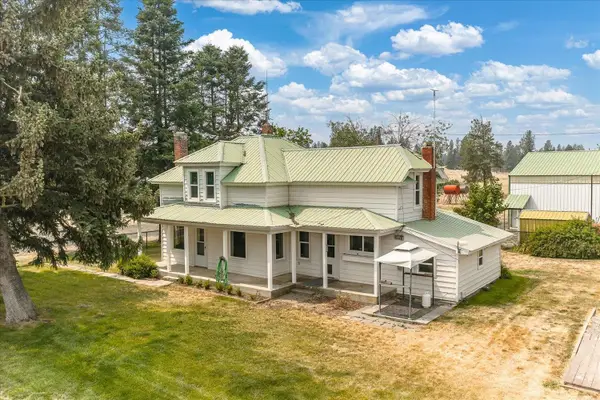 $650,000Active3 beds 2 baths1,348 sq. ft.
29105 S Cheney-plaza Rd, Cheney, WA 99004
MLS# 202624379Listed by: KELLER WILLIAMS SPOKANE - MAIN - New
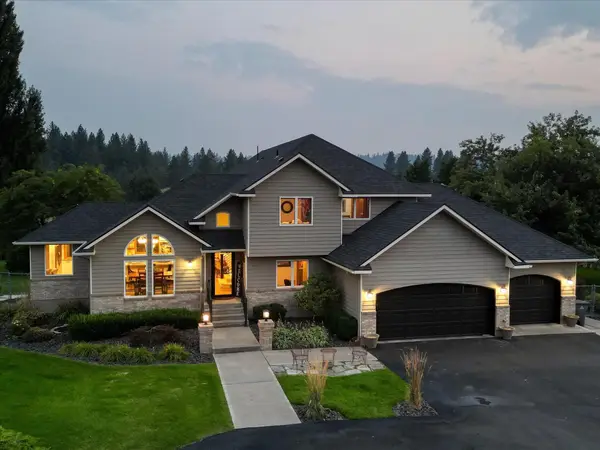 $1,099,000Active6 beds 3 baths3,028 sq. ft.
9615 W Melville Rd, Cheney, WA 99004
MLS# 202624349Listed by: EXP REALTY, LLC - New
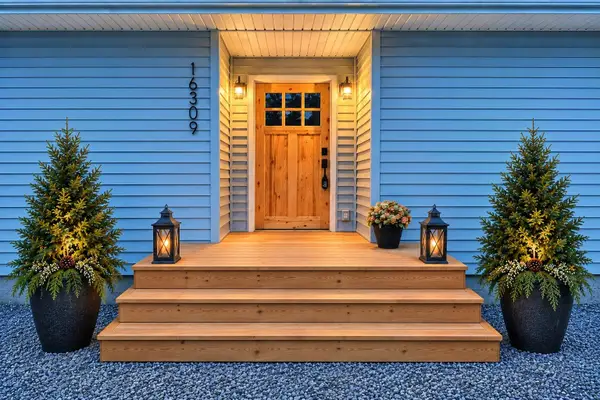 $575,000Active3 beds 2 baths1,605 sq. ft.
16309 S Cheney Spokane Rd, Cheney, WA 99004
MLS# 202624281Listed by: WINDERMERE MANITO, LLC - New
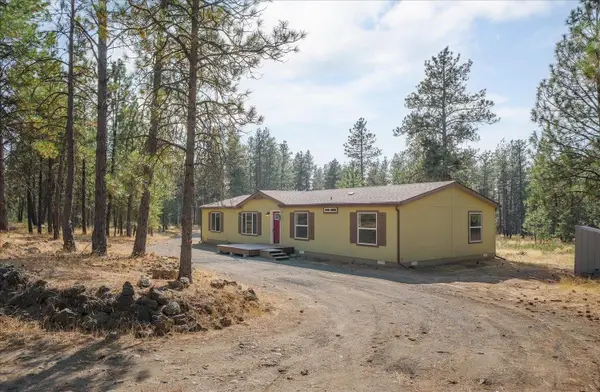 $425,000Active4 beds 2 baths1,728 sq. ft.
4402 W Jensen Rd, Cheney, WA 99004-1584
MLS# 202624223Listed by: CHENEY REALTY, INC. - New
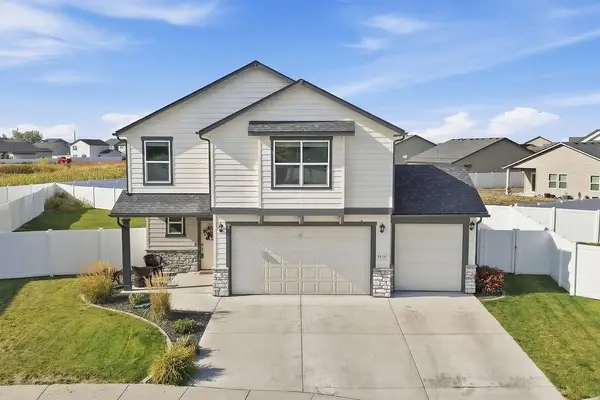 $449,900Active4 beds 3 baths2,320 sq. ft.
8434 W Sugar Ct, Cheney, WA 99004
MLS# 202624219Listed by: HOME SALES SPOKANE - New
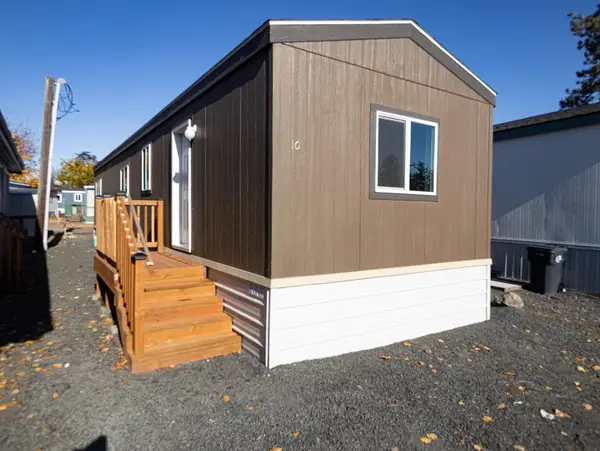 $75,999Active2 beds 1 baths746 sq. ft.
840 W 1st St, Cheney, WA 99004
MLS# 202624205Listed by: KELLER WILLIAMS SPOKANE - MAIN - New
 $185,000Active4 beds 2 baths1,584 sq. ft.
10510 W Richland Rd, Cheney, WA 99004
MLS# 202624002Listed by: KELLY RIGHT REAL ESTATE OF SPOKANE


Protect your home and budget from life's surprises with an Assurant Home Warranty, backed by a partner that supports you through every step of homeownership. Explore Plans.
© 2026 Better Homes and Gardens Real Estate LLC. An Anywhere Real Estate company. All rights reserved. Better Homes and Gardens® Real Estate is a registered trademark owned by Meredith Operations Corporation, licensed to Better Homes and Gardens Real Estate LLC and used with permission. Better Homes and Gardens Real Estate LLC fully supports the principles of the Fair Housing Act and the Equal Opportunity Act. Listing information is deemed reliable but is not guaranteed accurate.
Each office is independently owned and operated.
Any services or products provided by third parties are not provided by, affiliated with or related to Better Homes and Gardens Real Estate LLC, or its affiliated companies.