
7103 S Dorchuck Rd, Cheney, WA 99004
Local realty services provided by:Better Homes and Gardens Real Estate Pacific Commons
7103 S Dorchuck Rd,Cheney, WA 99004
$505,000
- 3 Beds
- 2 Baths
- 2,070 sq. ft.
- Single family
- Active
Listed by: julie herrmann
Office: kelly right real estate of spokane
MLS#:202625836
Source:WA_SAR
Price summary
- Price:$505,000
- Price per sq. ft.:$243.96
About this home
One level, 3-car garage, 2,070 sq ft — single-story homes this size rarely come up out here. Don't let the Cheney address fool you: West Plains side, quick to I-90, the airport, Airway Heights and downtown Spokane. Built 2019, impeccably maintained. 3 bedrooms, 2 baths, no stairs anywhere. Kitchen, dining and great room open together, with 9-foot ceilings, a floor-to-ceiling gas fireplace and room to host. Quartz counters, 8-foot oversized island, full-height backsplash, stainless gas range. Split plan — two bedrooms and full bath on one side, primary suite on the other with oversized walk-in closet, separate garden tub and shower, solid surface double vanity. Central A/C, high-efficiency gas furnace, tankless water heater, softener. Outside: 17x10 extended covered patio, hot tub, fully fenced yard, sprinklers, shed, covered front porch. Finished garage, side door. Refrigerator, range, dishwasher, washer and dryer stay. So does the hot tub. Cheney School District: Phil Snowdon, Westwoo
Contact an agent
Home facts
- Year built:2019
- Subdivision & Development:Thomas Manor
- Listing ID #:202625836
- Added:5 day(s) ago
- Updated:October 21, 2026 at 04:53 PM
Rooms and interior
- Bedrooms:3
- Total bathrooms:2
- Full bathrooms:2
- Kitchen Description:Disposal, Free-Standing Range, Hard Surface Counters, Microwave, Refrigerator
- Living area:2,070 sq. ft.
Heating and cooling
- Heating:Gas
- Central air:Yes
Structure and exterior
- Year built:2019
- Building area:2,070 sq. ft.
- Lot area:0.17 Acres
- Lot Features:Fenced Yard, Level, Sprinkler - Automatic
- Construction Materials:Fiber Cement
Schools
- High school:Cheney
- Middle school:Westwood Middle
- Elementary school:Snowden Elem
Finances and disclosures
- Price:$505,000
- Price per sq. ft.:$243.96
- Tax amount:$4,669
Features and amenities
- Laundry features:Dryer, Washer
Parking
- Parking description:Attached
- Garage:Yes
- Garage spaces:3
New listings near 7103 S Dorchuck Rd
- New
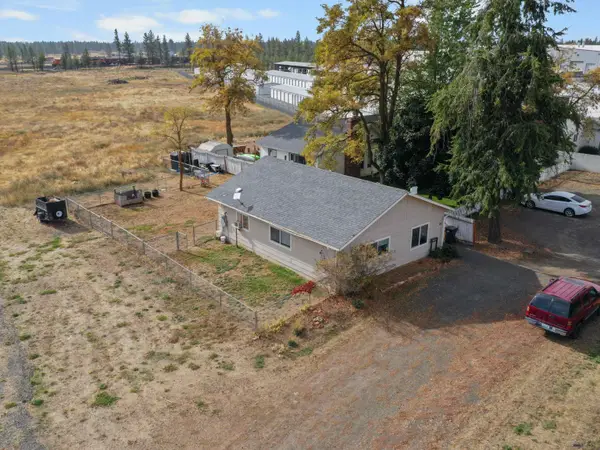 $549,000Active3 beds 2 baths
1529 W 1st Ave, Cheney, WA 99004
MLS# 202626021Listed by: UPWARD ADVISORS - New
 $559,500Active3 beds 2 baths3,015 sq. ft.
18315 S Cherokee Ct, Cheney, WA 99004
MLS# 202626006Listed by: AMPLIFY REAL ESTATE SERVICES - Open Sat, 11am to 1pmNew
 $69,900Active2 beds 1 baths700 sq. ft.
33816 Aztec Ln, Cheney, WA 99004
MLS# 202626001Listed by: TOUCHSTONE REAL ESTATE GROUP - New
 $917,723Active3 beds 2 baths1,348 sq. ft.
29105 S Cheney-plaza Rd, Cheney, WA 99004
MLS# 202625983Listed by: KELLER WILLIAMS SPOKANE - MAIN - New
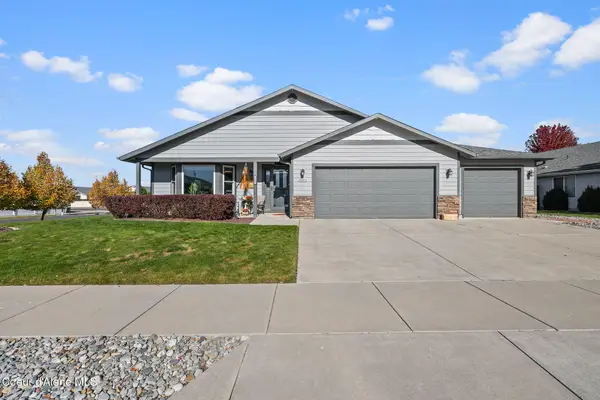 $429,000Active3 beds 2 baths1,706 sq. ft.
9604 W 72ND AVE, Cheney, WA 99004
MLS# 26-10340Listed by: COLDWELL BANKER SCHNEIDMILLER REALTY - New
 $549,900Active3 beds 2 baths1,605 sq. ft.
16309 S Cheney Spokane Rd, Cheney, WA 99004
MLS# 202625933Listed by: WINDERMERE MANITO, LLC - New
 $425,000Active3 beds 2 baths1,466 sq. ft.
8418 W Red Ave, Cheney, WA 99004
MLS# 202625923Listed by: AMPLIFY REAL ESTATE SERVICES - New
 $399,999Active4 beds 2 baths1,932 sq. ft.
1313 Gary St, Cheney, WA 99004
MLS# 202625922Listed by: WINDERMERE VALLEY - New
 $139,999Active3 beds 2 baths1,056 sq. ft.
840 W 1st St, Cheney, WA 99004
MLS# 202625868Listed by: COLDWELL BANKER TOMLINSON - New
 $415,000Active3 beds 2 baths1,908 sq. ft.
3109 Silverthorn Ln, Cheney, WA 99004
MLS# 202625866Listed by: COLDWELL BANKER TOMLINSON


Protect your home and budget from life's surprises with an Assurant Home Warranty, backed by a partner that supports you through every step of homeownership. Explore Plans.
© 2026 Better Homes and Gardens Real Estate LLC. An Anywhere Real Estate company. All rights reserved. Better Homes and Gardens® Real Estate is a registered trademark owned by Meredith Operations Corporation, licensed to Better Homes and Gardens Real Estate LLC and used with permission. Better Homes and Gardens Real Estate LLC fully supports the principles of the Fair Housing Act and the Equal Opportunity Act. Listing information is deemed reliable but is not guaranteed accurate.
Each office is independently owned and operated.
Any services or products provided by third parties are not provided by, affiliated with or related to Better Homes and Gardens Real Estate LLC, or its affiliated companies.