
717 Golden Hills Dr, Cheney, WA 99004
Local realty services provided by:Better Homes and Gardens Real Estate Pacific Commons
717 Golden Hills Dr,Cheney, WA 99004
$430,000
- 4 Beds
- 3 Baths
- 2,074 sq. ft.
- Single family
- Active
Listed by: megan turner
Office: first look real estate
MLS#:202626587
Source:WA_SAR
Price summary
- Price:$430,000
- Price per sq. ft.:$207.33
About this home
Welcome to this charming 4-bedroom, 2.5-bath home in the heart of Cheney! Full of character and thoughtful architectural details, this home offers a blend of comfort, functionality, and personality. Beautiful bay windows invite natural light into the living room, while the distinctive curved staircase and vaulted ceiling create an eye-catching focal point. All four bedrooms are conveniently located upstairs, offering a practical and comfortable layout. The primary suite has a walk-in closet and ensuite bathroom with a large soaking tub. Enjoy cozy evenings by the gas fireplace, morning coffee on the south-facing balcony, or summer BBQs and beautiful sunsets from the back deck. Additional features include gas heat, central A/C, and an attached 2-car garage. Conveniently located near local schools, Eastern Washington University, parks, and Cheney amenities. A home with character, charm, and room to make lasting memories!
Contact an agent
Home facts
- Year built:2004
- Subdivision & Development:Field Of Dreams
- Listing ID #:202626587
- Added:1 day(s) ago
- Updated:November 04, 2026 at 09:15 PM
Rooms and interior
- Bedrooms:4
- Total bathrooms:3
- Full bathrooms:3
- Kitchen Description:Free-Standing Range, Microwave, Refrigerator
- Basement Description:Crawlspace
- Living area:2,074 sq. ft.
Heating and cooling
- Heating:Gas
- Central air:Yes
Structure and exterior
- Year built:2004
- Building area:2,074 sq. ft.
- Lot area:0.16 Acres
- Lot Features:City Bus (w/in 6 blks), Fenced Yard, Sprinkler - Automatic
- Architectural Style:Victorian
- Construction Materials:Fiber Cement
Schools
- High school:Cheney
- Middle school:Cheney
- Elementary school:Betz
Finances and disclosures
- Price:$430,000
- Price per sq. ft.:$207.33
- Tax amount:$4,291
Features and amenities
- Laundry features:Dryer, Washer
- Amenities:Cathedral Ceiling(s)
Parking
- Parking description:Attached
- Garage:Yes
- Garage spaces:2
New listings near 717 Golden Hills Dr
- New
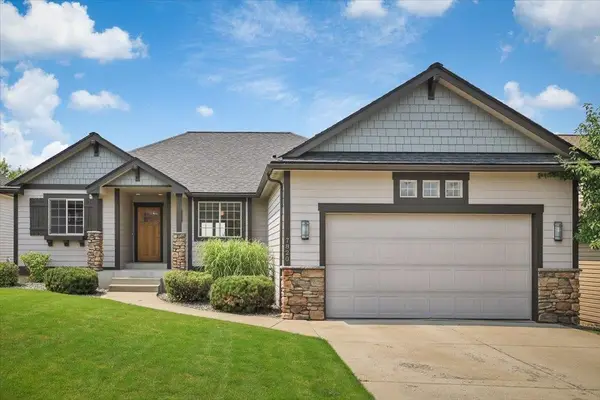 $425,000Active3 beds 2 baths1,850 sq. ft.
7820 S Parway Ln, Cheney, WA 99004
MLS# 202626642Listed by: REALTY ONE GROUP ECLIPSE - New
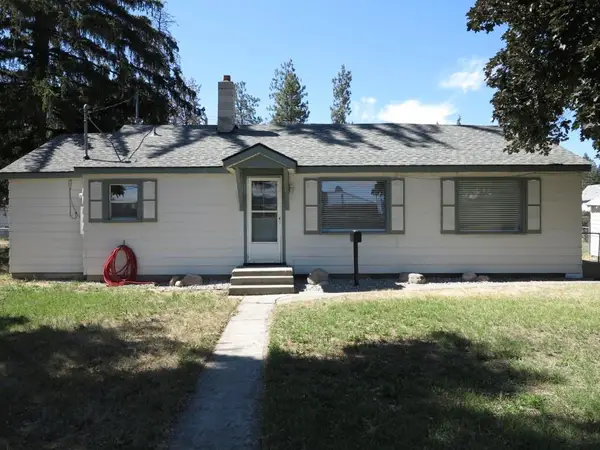 $309,900Active3 beds 1 baths978 sq. ft.
118 W 2nd St, Cheney, WA 99004
MLS# 202626599Listed by: CHENEY REALTY, INC. - New
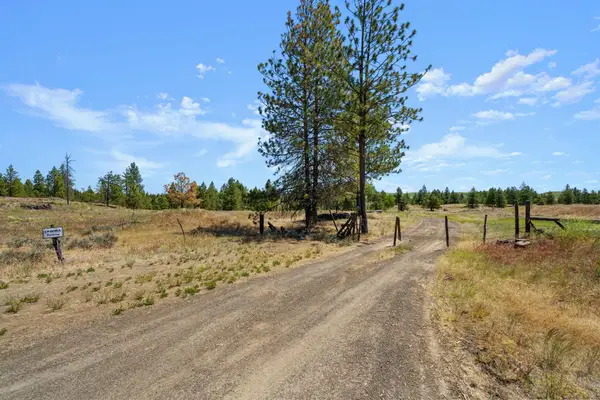 $3,155,707Active1017.97 Acres
27000 Blk S Pine Springs Rd, Cheney, WA 99004
MLS# 202626601Listed by: CHENEY REALTY, INC. - Open Wed, 11am to 1pmNew
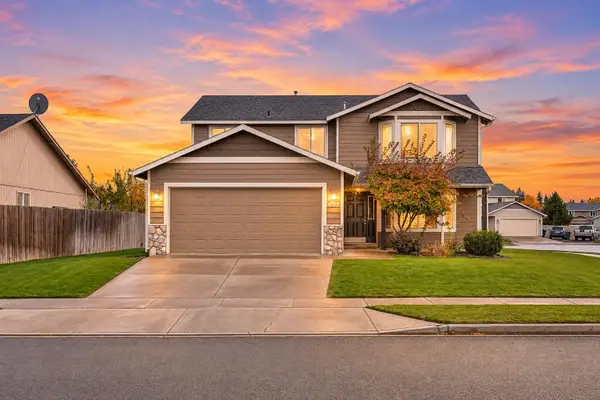 $412,000Active4 beds 3 baths2,263 sq. ft.
9511 W Caelen Ave, Cheney, WA 99004
MLS# 202626614Listed by: REAL BROKER LLC - New
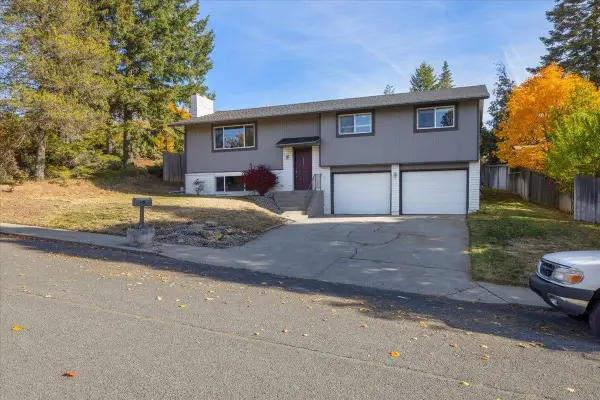 $425,000Active4 beds 2 baths1,992 sq. ft.
523 Irene Pl, Cheney, WA 99004
MLS# 202626549Listed by: EXP REALTY, LLC BRANCH - New
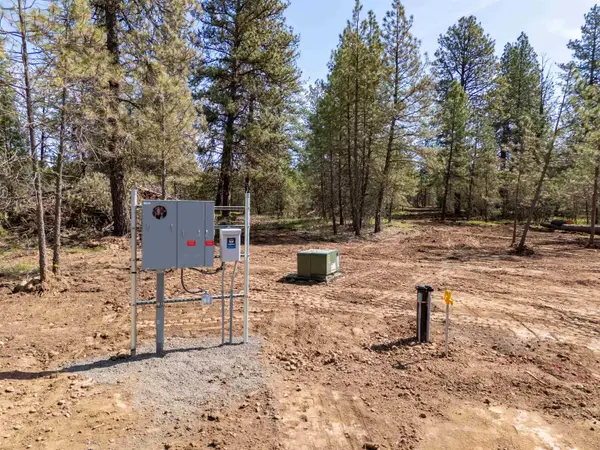 $255,500Active6.49 Acres
14725 S Stangland Rd, Cheney, WA 99004
MLS# 202626551Listed by: CENTURY 21 BEUTLER & ASSOCIATES - New
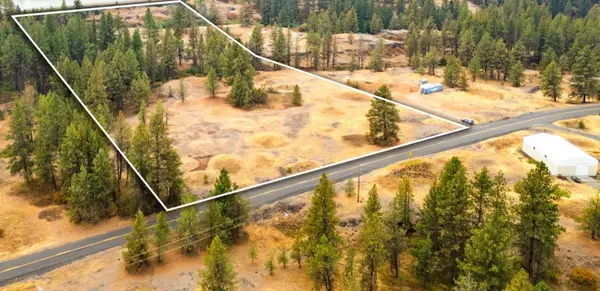 $89,900Active10.36 Acres
17700Blk W Williams Lake Rd, Cheney, WA 99004
MLS# 202626543Listed by: CHENEY REALTY, INC. - New
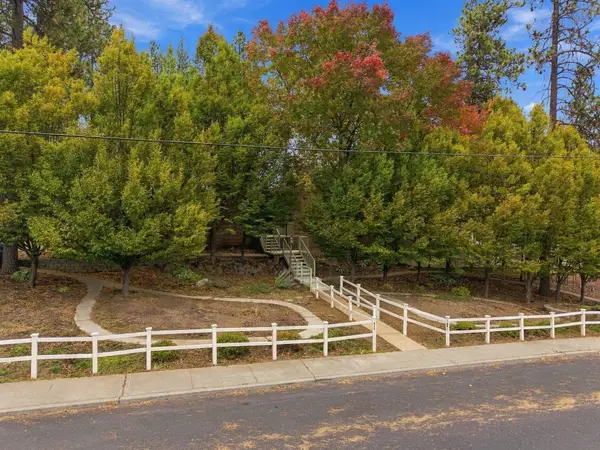 $514,900Active6 beds 2 baths3,138 sq. ft.
624 W 5th St, Cheney, WA 99004
MLS# 202626526Listed by: CHENEY REALTY, INC. - New
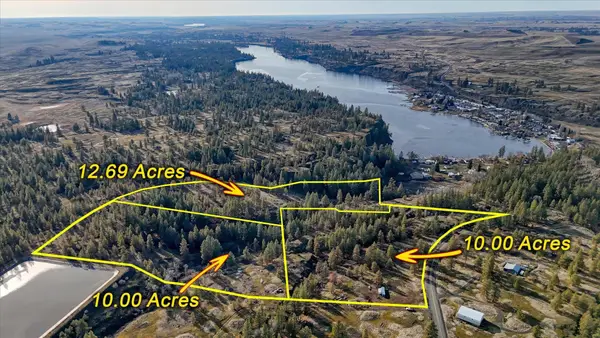 $385,000Active32.69 Acres
TBD W Williams Lake Rd, Cheney, WA 99004
MLS# 202626513Listed by: RE/MAX CITIBROKERS


Protect your home and budget from life's surprises with an Assurant Home Warranty, backed by a partner that supports you through every step of homeownership. Explore Plans.
© 2026 Better Homes and Gardens Real Estate LLC. An Anywhere Real Estate company. All rights reserved. Better Homes and Gardens® Real Estate is a registered trademark owned by Meredith Operations Corporation, licensed to Better Homes and Gardens Real Estate LLC and used with permission. Better Homes and Gardens Real Estate LLC fully supports the principles of the Fair Housing Act and the Equal Opportunity Act. Listing information is deemed reliable but is not guaranteed accurate.
Each office is independently owned and operated.
Any services or products provided by third parties are not provided by, affiliated with or related to Better Homes and Gardens Real Estate LLC, or its affiliated companies.