
8018 S Avery Rd, Cheney, WA 99004
Local realty services provided by:Better Homes and Gardens Real Estate Pacific Commons
8018 S Avery Rd,Cheney, WA 99004
$444,000
- 4 Beds
- 2 Baths
- 1,774 sq. ft.
- Single family
- Pending
Listed by: annette mcalistermundell
Office: realty one group eclipse
MLS#:202625149
Source:WA_SAR
Price summary
- Price:$444,000
- Price per sq. ft.:$250.28
About this home
Newly completed backyard landscaping adds fresh, move-in-ready appeal to this spacious 4-bedroom, 2-bath rancher! Offering 1,797 sq ft of comfortable single-level living, a 3-car garage, and a covered patio, this home is located in the newer east Cheney area near the golf course. Enjoy convenient access to Spokane International Airport, EWU and I-90, making it an easy commute to Spokane while enjoying a newer neighborhood setting. The functional layout offers generous living spaces with plenty of room to make your own. The $232/month HOA includes water and sewer, adding value and simplifying monthly expenses. Don't miss this opportunity to enjoy a well-maintained home with a newly finished backyard, great garage space and convenient access to Spokane and Cheney amenities.
Contact an agent
Home facts
- Year built:2023
- Subdivision & Development:West Terrace 5th
- Listing ID #:202625149
- Added:8 day(s) ago
- Updated:October 10, 2026 at 08:36 AM
Rooms and interior
- Bedrooms:4
- Total bathrooms:2
- Full bathrooms:2
- Kitchen Description:Disposal, Free-Standing Range, Hard Surface Counters, Microwave, Refrigerator
- Basement Description:Crawlspace
- Living area:1,774 sq. ft.
Heating and cooling
- Heating:Electric, Heat Pump
- Central air:Yes
Structure and exterior
- Year built:2023
- Building area:1,774 sq. ft.
- Lot area:0.18 Acres
- Lot Features:City Bus (w/in 6 blks), Hillside, Sprinkler - Partial, Views
- Construction Materials:Shake Siding, Stone Veneer
Schools
- High school:Cheney
- Middle school:Cheney
- Elementary school:Snowdon
Finances and disclosures
- Price:$444,000
- Price per sq. ft.:$250.28
- Tax amount:$3,894
Parking
- Parking description:Attached
- Garage:Yes
- Garage spaces:3
New listings near 8018 S Avery Rd
- New
 $799,000Active4 beds 4 baths3,375 sq. ft.
16508 S Cheney Spokane Rd, Cheney, WA 99004
MLS# 202625634Listed by: TOUCHSTONE REAL ESTATE GROUP - New
 $625,000Active3 beds 2 baths1,348 sq. ft.
29105 S Cheney-plaza Rd, Cheney, WA 99004
MLS# 202625548Listed by: KELLER WILLIAMS SPOKANE - MAIN - New
 $575,000Active11 beds 4 baths2,981 sq. ft.
306 College Ave, Cheney, WA 99004
MLS# 202625489Listed by: KELLER WILLIAMS REALTY COEUR D - New
 $349,999Active3 beds 2 baths1,806 sq. ft.
1309 Pineview St, Cheney, WA 99004
MLS# 202625476Listed by: TOUCHSTONE REAL ESTATE GROUP - Open Sat, 1 to 3pmNew
 $470,000Active4 beds 3 baths2,398 sq. ft.
6603 S West Terrace Dr, Cheney, WA 99004
MLS# 202625362Listed by: WINDERMERE VALLEY - New
 $69,900Active0.46 Acres
TBD W Medical Lake Four Lakes Lot #1 Rd, Cheney, WA 99004
MLS# 202625306Listed by: REAL BROKER LLC - Open Sat, 12 to 2pmNew
 $514,900Active6 beds 2 baths3,138 sq. ft.
624 W 5th St, Cheney, WA 99004
MLS# 202625242Listed by: CHENEY REALTY, INC. - New
 $1,496,000Active4 beds 3 baths4,816 sq. ft.
12920 S Andrus Rd, Cheney, WA 99004
MLS# 202625252Listed by: COLDWELL BANKER TOMLINSON - New
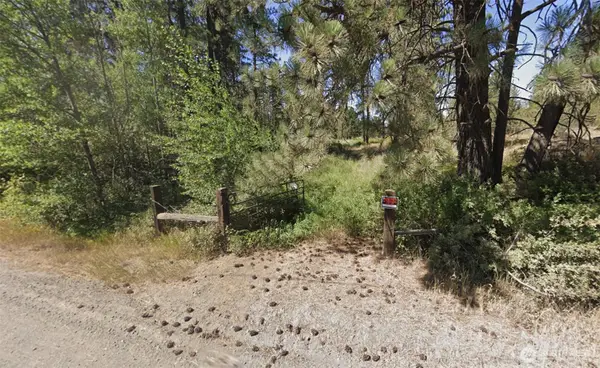 $299,999Active40.51 Acres
24535 S Pine Spring Road, Cheney, WA 99004
MLS# 2590312Listed by: PLATLABS, LLC
- New
 $135,000Active1.46 Acres
11819 S Sr 904 Hwy, Cheney, WA 99004-9618
MLS# 202625211Listed by: AMPLIFY REAL ESTATE SERVICES


Protect your home and budget from life's surprises with an Assurant Home Warranty, backed by a partner that supports you through every step of homeownership. Explore Plans.
© 2026 Better Homes and Gardens Real Estate LLC. An Anywhere Real Estate company. All rights reserved. Better Homes and Gardens® Real Estate is a registered trademark owned by Meredith Operations Corporation, licensed to Better Homes and Gardens Real Estate LLC and used with permission. Better Homes and Gardens Real Estate LLC fully supports the principles of the Fair Housing Act and the Equal Opportunity Act. Listing information is deemed reliable but is not guaranteed accurate.
Each office is independently owned and operated.
Any services or products provided by third parties are not provided by, affiliated with or related to Better Homes and Gardens Real Estate LLC, or its affiliated companies.