
9421 W Ballesteros Ct, Cheney, WA 99004
Local realty services provided by:Better Homes and Gardens Real Estate Pacific Commons
Listed by: melissa mayther
Office: century 21 waterfront
MLS#:202620119
Source:WA_SAR
Price summary
- Price:$620,000
- Price per sq. ft.:$255.67
About this home
Welcome to your dream home on desirable Ballesteros Ct in the highly sought-after West Terrace neighborhood! This meticulously maintained 2-story home features a vaulted entry with fresh interior paint, an open-concept layout ideal for entertaining & everyday living. At the heart of the home is a gourmet kitchen with granite countertops, stainless steel appliances, gas range, double oven, & abundant cabinetry. The spacious primary suite is complete with an en-suite bathroom & a walk-in closet. Outside, enjoy a beautifully landscaped, oversized cul-de-sac lot with a fenced backyard, no rear neighbors, and exceptional privacy. An oversized two-car garage and large storage shed provide plenty of space for tools, equipment, or a workshop. Conveniently located just a 15-minutes from downtown Spokane, the airport, & Fairchild AFB & minutes from an elementary school, a new county park, & the Plains Golf Course. Homes on Ballesteros Ct go fast, so don’t miss this rare opportunity.
Contact an agent
Home facts
- Year built:2014
- Listing ID #:202620119
- Added:20 day(s) ago
- Updated:July 21, 2026 at 08:27 AM
Rooms and interior
- Bedrooms:4
- Total bathrooms:3
- Full bathrooms:3
- Kitchen Description:Disposal, Double Oven, Gas Range, Hard Surface Counters, Microwave, Refrigerator
- Basement:Yes
- Living area:2,425 sq. ft.
Heating and cooling
- Heating:Heat Pump
- Central air:Yes
Structure and exterior
- Year built:2014
- Building area:2,425 sq. ft.
- Lot area:0.27 Acres
- Lot Features:Cul-De-Sac, Fenced Yard, Level, Oversized Lot, Sprinkler - Automatic
- Architectural Style:Contemporary
- Construction Materials:Stone Veneer, Vinyl Siding
Schools
- High school:Cheney
- Middle school:Cheney
- Elementary school:Snowdon
Finances and disclosures
- Price:$620,000
- Price per sq. ft.:$255.67
- Tax amount:$4,611
Features and amenities
- Amenities:Cathedral Ceiling(s), Natural Woodwork
Parking
- Parking description:Attached
- Garage:Yes
- Garage spaces:2
New listings near 9421 W Ballesteros Ct
- New
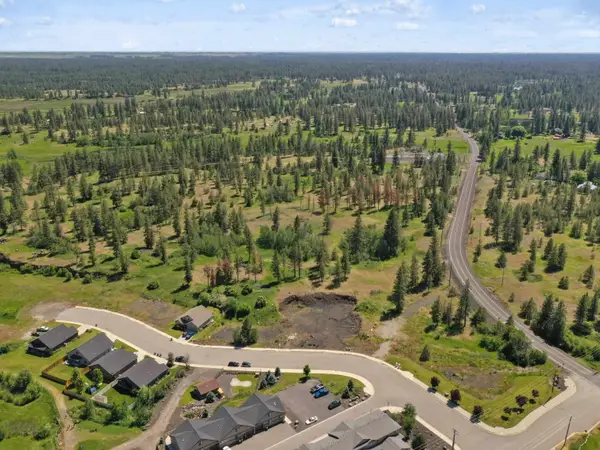 $720,000Active1.09 Acres
84-108 Terra Vista St, Cheney, WA 99004
MLS# 202621247Listed by: UPWARD ADVISORS - New
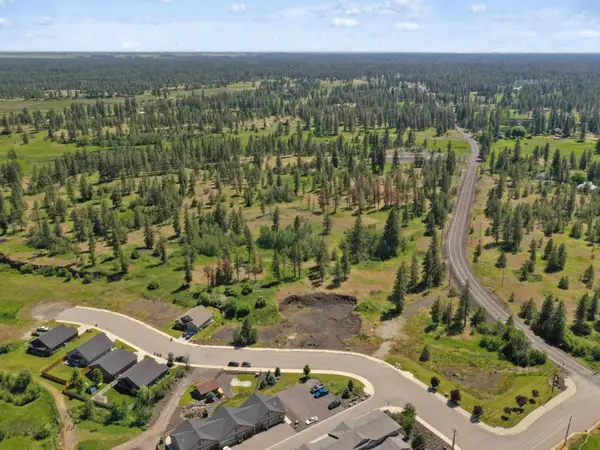 $125,000Active0.23 Acres
84 Terra Vista St, Cheney, WA 99004
MLS# 202621248Listed by: UPWARD ADVISORS - New
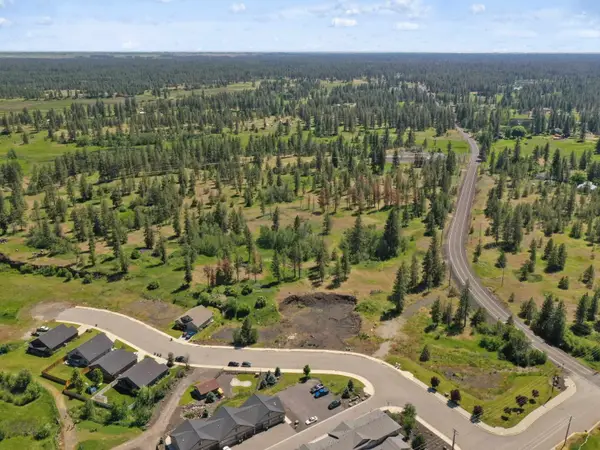 $125,000Active0.21 Acres
88 Terra Vista St, Cheney, WA 99004
MLS# 202621249Listed by: UPWARD ADVISORS - New
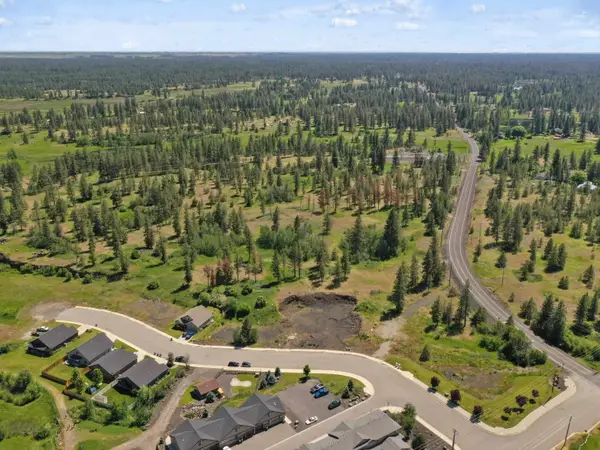 $125,000Active0.18 Acres
92 Terra Vista St, Cheney, WA 99004
MLS# 202621250Listed by: UPWARD ADVISORS - New
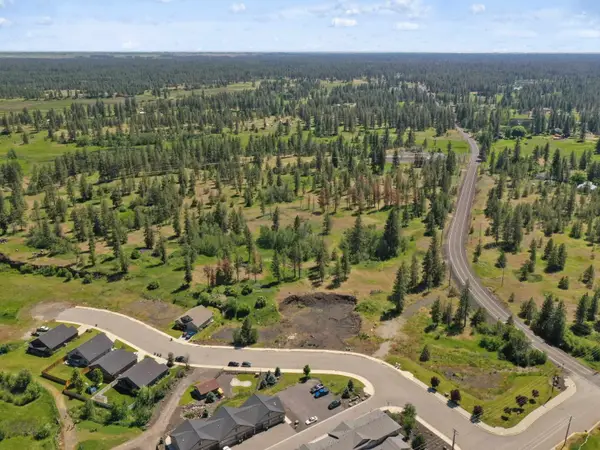 $125,000Active0.17 Acres
96 Terra Vista St, Cheney, WA 99004
MLS# 202621251Listed by: UPWARD ADVISORS - New
 $325,000Active4 beds 2 baths2,076 sq. ft.
324 4th St, Cheney, WA 99004
MLS# 202621219Listed by: COLDWELL BANKER TOMLINSON - New
 $195,000Active2 beds 1 baths864 sq. ft.
219 A St, Cheney, WA 99004
MLS# 202621220Listed by: COLDWELL BANKER TOMLINSON - New
 $499,990Active3 beds 2 baths1,800 sq. ft.
317 Peach Tree Ct, Cheney, WA 99004
MLS# 202621210Listed by: NEW HOME STAR WASHINGTON, LLC - New
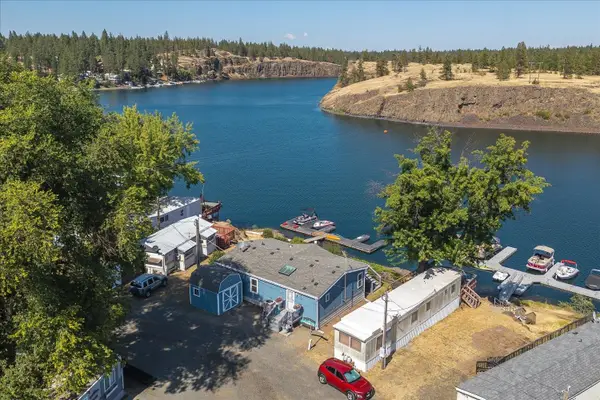 $199,000Active3 beds 2 baths1,232 sq. ft.
16104 W Everglade Ln, Cheney, WA 99004
MLS# 202621153Listed by: KELLER WILLIAMS SPOKANE - MAIN - New
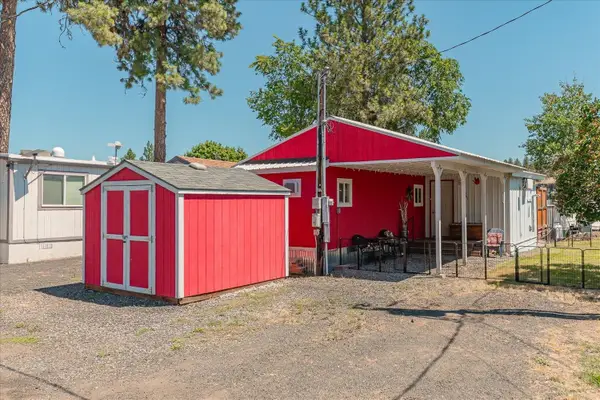 $49,999Active1 beds 1 baths336 sq. ft.
33815 S Caramel Ln, Cheney, WA 99004
MLS# 202621155Listed by: KELLER WILLIAMS SPOKANE - MAIN


Protect your home and budget from life's surprises with an Assurant Home Warranty, backed by a partner that supports you through every step of homeownership. Explore Plans.
© 2026 Better Homes and Gardens Real Estate LLC. An Anywhere Real Estate company. All rights reserved. Better Homes and Gardens® Real Estate is a registered trademark owned by Meredith Operations Corporation, licensed to Better Homes and Gardens Real Estate LLC and used with permission. Better Homes and Gardens Real Estate LLC fully supports the principles of the Fair Housing Act and the Equal Opportunity Act. Listing information is deemed reliable but is not guaranteed accurate.
Each office is independently owned and operated.
Any services or products provided by third parties are not provided by, affiliated with or related to Better Homes and Gardens Real Estate LLC, or its affiliated companies.