
11707 NE 244th St, Cherry Grove, WA 98604
Local realty services provided by:Better Homes and Gardens Real Estate Realty Partners
11707 NE 244th St,Battleground, WA 98604
$475,000
- 3 Beds
- 1 Baths
- 2,080 sq. ft.
- Single family
- Active
Listed by: kimberly sessions-freund, tessa steimle
Office: windermere northwest living360-253-3600
MLS#:497109931
Source:PORTLAND
Price summary
- Price:$475,000
- Price per sq. ft.:$228.37
About this home
Welcome to this adorable farmhouse nestled on .79 acres in a quiet Battle Ground setting! Enjoy the privacy of a property hidden from direct sightline of neighbors, while still being just minutes from downtown Battle Ground for shopping, dining, and everyday conveniences. The spacious yard offers room to play, garden, entertain, or simply enjoy the peaceful surroundings. Complete with a fenced area that is ideal for dogs, recreation, or additional outdoor space. There is also room for RV parking and a detached one car garage for added storage, workspace, or parking needs. Inside, the home offers original hardwood floors under the carpets in the main living room area and the 2 downstairs bedrooms, upgraded to vinyl windows, a recently replaced roof, and a cozy wood-burning fireplace. The upper-level square footage would make a great family room and there is also an additional separate room upstairs that could be used as an office, hobby room, playroom, or any type of additional living space. The lower-level square footage is unfinished and ready for you to decide its use!The siding has been replaced and upgraded to Hardy Plank siding and is in great condition, adding durability and lasting curb appeal. With mixed-use zoning and a location within the Urban Growth Boundary, this property offers an exciting opportunity to get creative and make the space your own. (Buyer to perform their own due diligence and verify) well water adds to the property’s rural character, while nearby Lewisville Park provides easy access to outdoor recreation. Located near Daybreak Elementary/Middle School and Battle Ground High School, this property offers a unique combination of privacy, convenience, and potential. Whether you’re looking for room to spread out, a place to personalize, or a little more breathing room without giving up proximity to town, this charming farmhouse is a wonderful open canvas for its next owner. OPEN HOUSE MONDAY 10/12 from 4:00pm-6:00pm....
Contact an agent
Home facts
- Year built:1949
- Listing ID #:497109931
- Added:9 day(s) ago
- Updated:October 09, 2026 at 09:26 PM
Rooms and interior
- Bedrooms:3
- Total bathrooms:1
- Full bathrooms:1
- Basement Description:Full Basement, Unfinished
- Living area:2,080 sq. ft.
Heating and cooling
- Cooling:Window Unit
- Heating:Baseboard, Wall Furnance
Structure and exterior
- Roof:Composition
- Year built:1949
- Building area:2,080 sq. ft.
- Lot area:0.79 Acres
- Lot Features:Level, Private, Public Road, Trees
- Architectural Style:Cottage, Farmhouse
- Exterior Features:Dog Run, Fire Pit, RV Parking, Workshop, Yard
- Foundation Description:Concrete Perimeter
- Levels:3 Stories
Schools
- High school:Battle Ground
- Middle school:Daybreak
- Elementary school:Daybreak
Utilities
- Water:Well
- Sewer:Septic Tank
Finances and disclosures
- Price:$475,000
- Price per sq. ft.:$228.37
- Tax amount:$3,502 (2025)
Features and amenities
- Amenities:Double Pane Window(s), Hardwood Floors, Laundry, Vinyl Floors, Vinyl Frame Windows, Wall To Wall Carpet, Water Purifier
Parking
- Total parking spaces:1
- Parking description:Driveway, RV Access Parking
- Garage spaces:1
 All information provided is deemed reliable but is not guaranteed and should be independently verified. The content relating to real estate for sale on this web site comes in part from the IDX program of the RMLS of Portland Oregon. Real estate listings held by brokerage firms other than Better Homes and Gardens Real Estate Realty Partners are marked with the RMLS logo and detailed information about these properties includes the names of the listing brokers. Copyright 2026 RMLS, Portland, Oregon. Last updated: October 9, 2026
New listings near 11707 NE 244th St
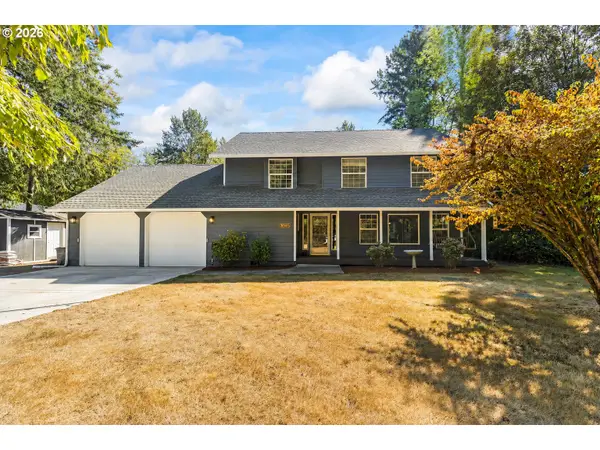 $860,000Pending5 beds 3 baths2,716 sq. ft.
24409 NE Stegert Dr, BattleGround, WA 98604
MLS# 217868617Listed by: WINDERMERE NORTHWEST LIVING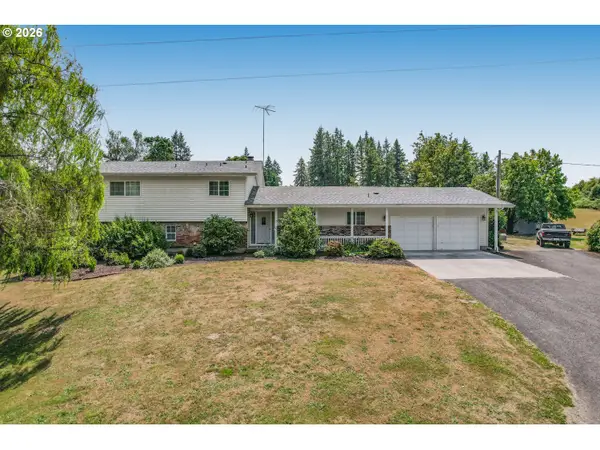 $820,000Active5 beds 3 baths2,544 sq. ft.
9019 NE 244th St, BattleGround, WA 98604
MLS# 161474906Listed by: EXP REALTY LLC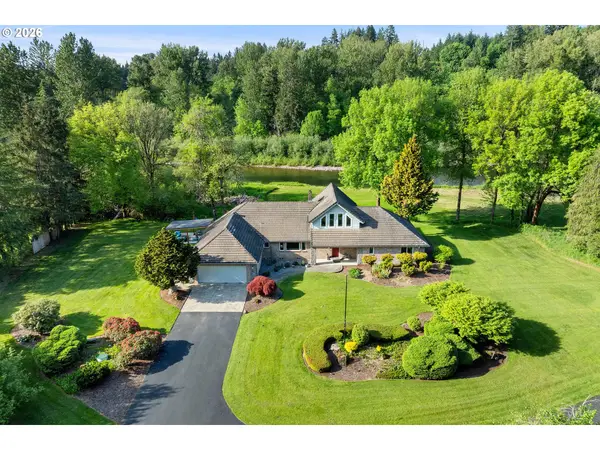 $1,495,500Pending4 beds 3 baths3,124 sq. ft.
9300 NE 255th Cir, BattleGround, WA 98604
MLS# 308611687Listed by: PREMIERE PROPERTY GROUP, LLC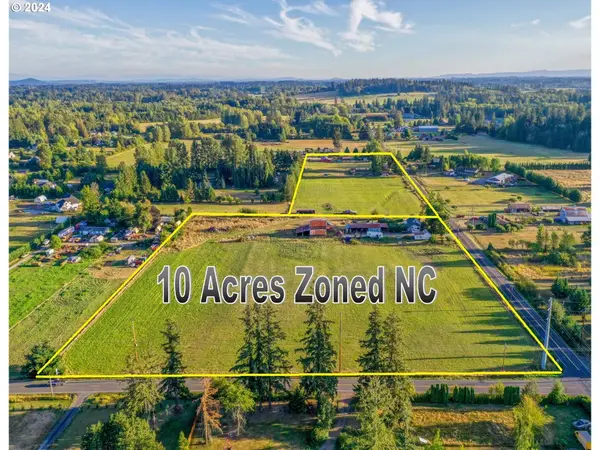 $2,000,000Pending10 Acres
23615 NE 92nd Ave, BattleGround, WA 98604
MLS# 24607624Listed by: REALTY PRO WEST, LLC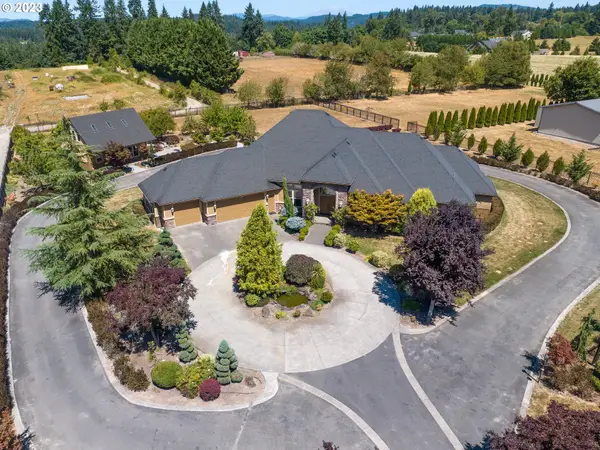 $1,490,000Active4 beds 4 baths4,656 sq. ft.
11304 NE 244th St, BattleGround, WA 98604
MLS# 23252239Listed by: KELLY RIGHT REAL ESTATE VANCOUVER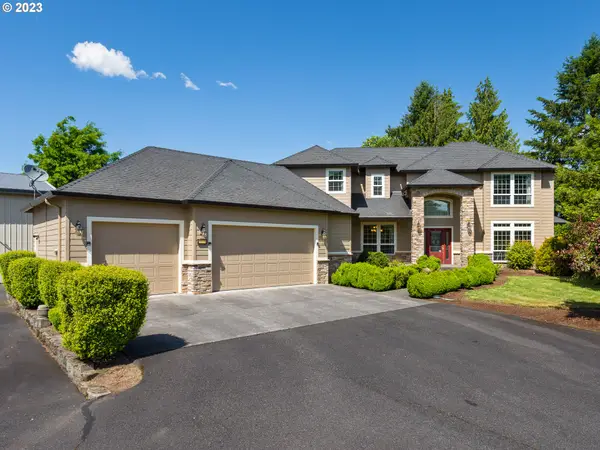 $1,250,000Active3 beds 3 baths3,327 sq. ft.
11408 NE 244th St, BattleGround, WA 98604
MLS# 23388530Listed by: KELLY RIGHT REAL ESTATE VANCOUVER


Protect your home and budget from life's surprises with an Assurant Home Warranty, backed by a partner that supports you through every step of homeownership. Explore Plans.
© 2026 Better Homes and Gardens Real Estate LLC. An Anywhere Real Estate company. All rights reserved. Better Homes and Gardens® Real Estate is a registered trademark owned by Meredith Operations Corporation, licensed to Better Homes and Gardens Real Estate LLC and used with permission. Better Homes and Gardens Real Estate LLC fully supports the principles of the Fair Housing Act and the Equal Opportunity Act. Listing information is deemed reliable but is not guaranteed accurate.
Each office is independently owned and operated.
Any services or products provided by third parties are not provided by, affiliated with or related to Better Homes and Gardens Real Estate LLC, or its affiliated companies.