
556 Palmer Ln, Chewelah, WA 99109
Local realty services provided by:Better Homes and Gardens Real Estate Pacific Commons
556 Palmer Ln,Chewelah, WA 99109
$734,900
- 3 Beds
- 3 Baths
- 1,987 sq. ft.
- Single family
- Active
Listed by: dan dhaenens, ryan caudill
Office: windermere valley
MLS#:202625304
Source:WA_SAR
Price summary
- Price:$734,900
- Price per sq. ft.:$369.85
About this home
New construction on the 12th green at the 27-hole Chewelah Golf & Country Club, offering a rare opportunity to enjoy golf-course living in a brand-new home. This thoughtfully designed 1,987 sq. ft. single-level residence features 3 spacious bedrooms, 3 bathrooms, a dedicated office, and quality finishes throughout. The open, inviting interior includes a natural gas fireplace, GE Café appliances, custom wood cabinetry, hard-surface countertops, tile showers, engineered hardwood and tile flooring, custom closets, and built-in bookshelves in the office. The 3-car garage provides plenty of room for vehicles, storage, and recreational gear, plus a separate golf cart access door. Step outside to a covered patio with views toward the golf course and enjoy the relaxed setting Chewelah is known for. The home is wired for Starlink internet and served by public water and sewer, natural gas, and central air. Easy access to golf, skiing, and year-round outdoor recreation. Estimated completion by the end of December 2026....
Contact an agent
Home facts
- Year built:2026
- Listing ID #:202625304
- Added:6 day(s) ago
- Updated:October 09, 2026 at 04:34 PM
Rooms and interior
- Bedrooms:3
- Total bathrooms:3
- Full bathrooms:3
- Kitchen Description:Disposal, Double Oven, Gas Range, Hard Surface Counters, Refrigerator
- Basement Description:Crawlspace
- Living area:1,987 sq. ft.
Heating and cooling
- Heating:Electric
Structure and exterior
- Year built:2026
- Building area:1,987 sq. ft.
- Lot Features:Level, Oversized Lot, Views
- Construction Materials:Fiber Cement
Schools
- High school:Jenkins
- Middle school:JENKINS
- Elementary school:GESS
Finances and disclosures
- Price:$734,900
- Price per sq. ft.:$369.85
Parking
- Parking description:Attached
- Garage:Yes
- Garage spaces:3
New listings near 556 Palmer Ln
- New
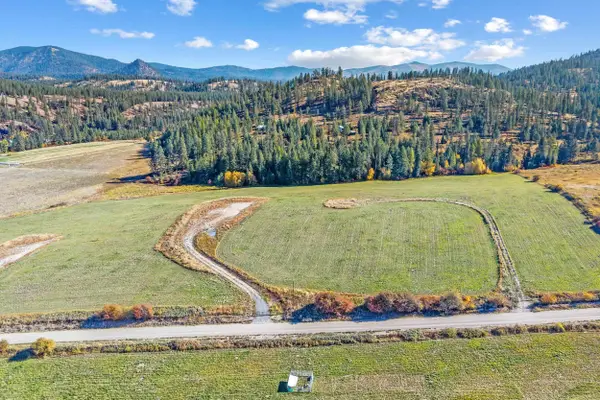 $170,000Active10.78 Acres
000 Skok Rd, Chewelah, WA 99109
MLS# 202625546Listed by: EXP REALTY, LLC - New
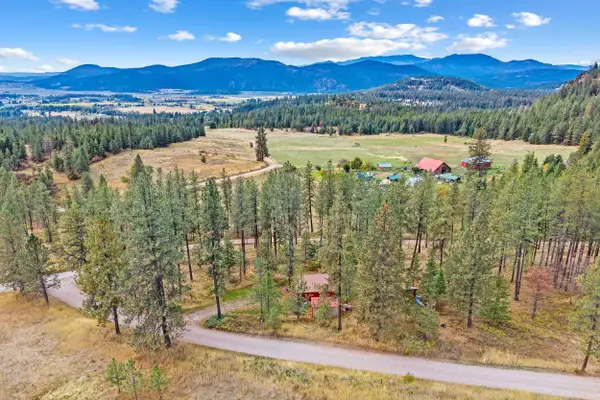 $149,000Active6.63 Acres
2523 Ravens Way, Chewelah, WA 99109
MLS# 202625411Listed by: KATZ REALTY, INC. - New
 $340,000Active3 beds 1 baths1,380 sq. ft.
511 W Clay Ave, Chewelah, WA 99109
MLS# 202625373Listed by: RE/MAX FOUR SEASONS LLC - New
 $320,000Active3 beds 1 baths1,152 sq. ft.
807 W Main Ave, Chewelah, WA 99109
MLS# 202625146Listed by: WINDERMERE COUNTRYSIDE - CHEWELAH - New
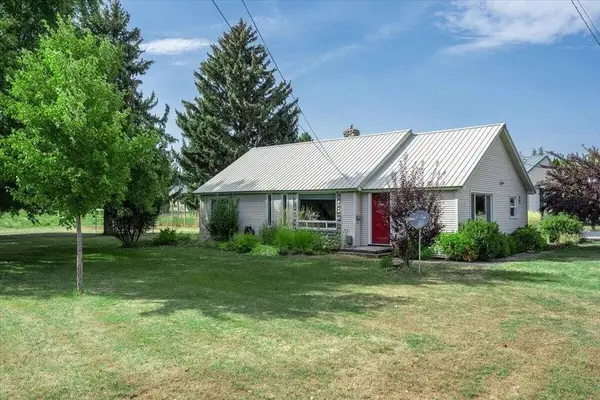 $375,000Active3 beds 1 baths1,241 sq. ft.
602 W Washington Ave, Chewelah, WA 99109
MLS# 202624991Listed by: WINDERMERE COUNTRYSIDE - CHEWELAH 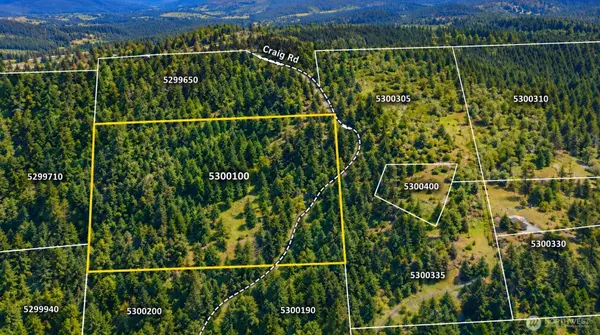 $80,000Active19.17 Acres
0 Grouse Creek Road, Chewelah, WA 99109
MLS# 2582907Listed by: COLDWELL BANKER BAIN
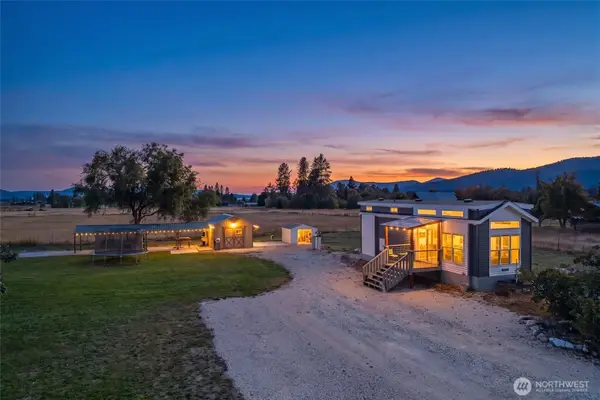 $253,000Active2 beds 1 baths396 sq. ft.
2336 Burnt Valley Rd, Chewelah, WA 99109
MLS# 2584147Listed by: KEN BARCUS REALTY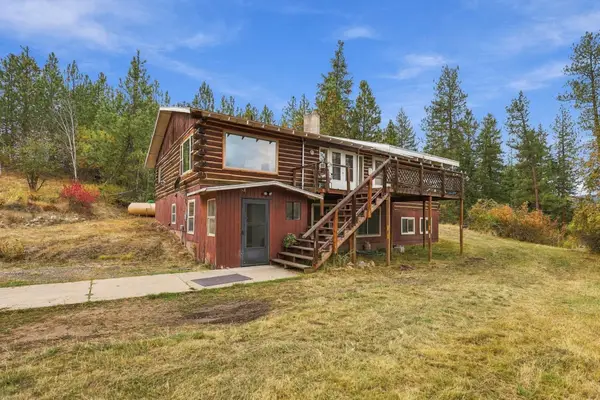 $400,000Active3 beds 2 baths1,536 sq. ft.
2105 S Hwy 395 Hwy, Chewelah, WA 99109
MLS# 202624328Listed by: AMPLIFY REAL ESTATE SERVICES $899,000Active3 beds 3 baths2,542 sq. ft.
3050 Red Marble Rd, Chewelah, WA 99109
MLS# 202624155Listed by: RE/MAX FOUR SEASONS LLC


Protect your home and budget from life's surprises with an Assurant Home Warranty, backed by a partner that supports you through every step of homeownership. Explore Plans.
© 2026 Better Homes and Gardens Real Estate LLC. An Anywhere Real Estate company. All rights reserved. Better Homes and Gardens® Real Estate is a registered trademark owned by Meredith Operations Corporation, licensed to Better Homes and Gardens Real Estate LLC and used with permission. Better Homes and Gardens Real Estate LLC fully supports the principles of the Fair Housing Act and the Equal Opportunity Act. Listing information is deemed reliable but is not guaranteed accurate.
Each office is independently owned and operated.
Any services or products provided by third parties are not provided by, affiliated with or related to Better Homes and Gardens Real Estate LLC, or its affiliated companies.