
1215 24th Avenue, Clarkston, WA 99403
Local realty services provided by:Better Homes and Gardens Real Estate 43° North
1215 24th Avenue,Clarkston, WA 99403
$459,000
- 5 Beds
- 3 Baths
- 2,370 sq. ft.
- Single family
- Pending
Listed by: lacey portMain: 208-799-2100
Office: century 21 price right
MLS#:99003913
Source:ID_IMLS
Price summary
- Price:$459,000
- Price per sq. ft.:$193.67
About this home
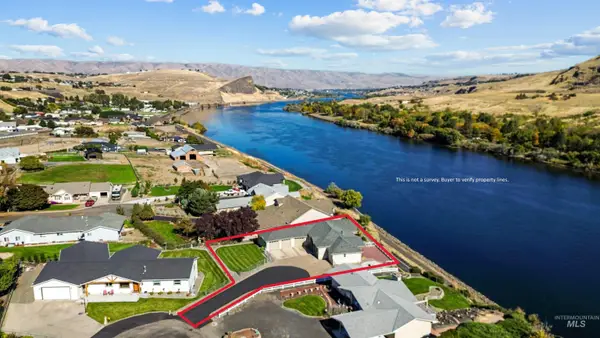
Updated turn of the century home on .61 of an acre lot with a 48x30 insulated SHOP!! Offering 5 bedrooms, 3 bathrooms, and a large and inviting sunk in living room. All new stunning kitchen with granite countertops and new appliances. Main floor master bedroom and laundry. Other updates include new siding, roof, windows, water line, flooring, paint, insulation, railings, mini-splits, bathrooms updates, and much more. Basement is complete with spacious bedroom with exterior access, bathroom, and second laundry option. Large driveway offers plenty of room for your toys and RV parking. Beautiful yard with mature trees and fenced side area. This one has it all!
Contact an agent
Home facts
- Year built:1929
- Subdivision & Development:0 Not Applicable
- Listing ID #:99003913
- Added:4 day(s) ago
- Updated:October 21, 2026 at 10:31 AM
Rooms and interior
- Bedrooms:5
- Total bathrooms:3
- Full bathrooms:3
- Flooring:Carpet, Tile
- Basement Description:Walk-Out Access
- Living area:2,370 sq. ft.
Heating and cooling
- Cooling:Ductless/Mini Split, Wall/Window Unit(s)
- Heating:Oil, Radiant
Structure and exterior
- Roof:Composition
- Year built:1929
- Building area:2,370 sq. ft.
- Lot area:0.61 Acres
- Construction Materials:Concrete, Frame
- Foundation Description:Slab
Schools
- High school:Clarkston
- Middle school:Lincoln (Clarkston)
- Elementary school:Highland (Clarkston)
Utilities
- Water:City Service
- Sewer:Septic Tank
Finances and disclosures
- Price:$459,000
- Price per sq. ft.:$193.67
- Tax amount:$3,390 (2025)
Features and amenities
- Amenities:Walk-In Closet(s)
Parking
- Parking description:Detached, RV Access/Parking
- Garage:Yes
- Garage spaces:1
New listings near 1215 24th Avenue
- New
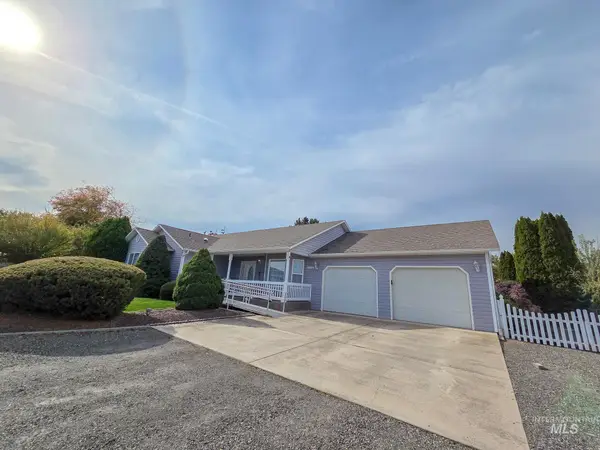 $435,000Active3 beds 2 baths1,783 sq. ft.
2238 Chukar, Clarkston, WA 99403
MLS# 99004215Listed by: REALTY ONE GROUP ECLIPSE - New
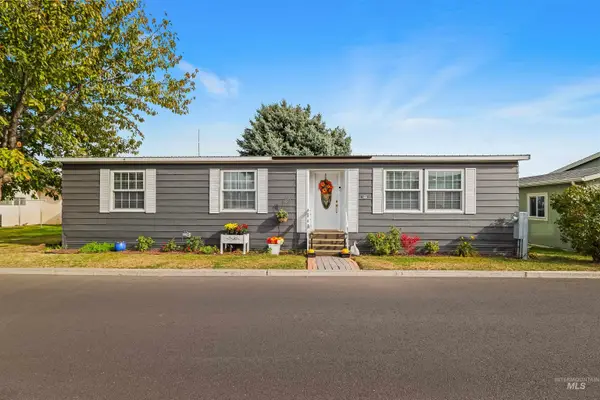 $89,000Active2 beds 2 baths1,248 sq. ft.
2015 6th Ave #140A, Clarkston, WA 99403
MLS# 99004220Listed by: REFINED REALTY - New
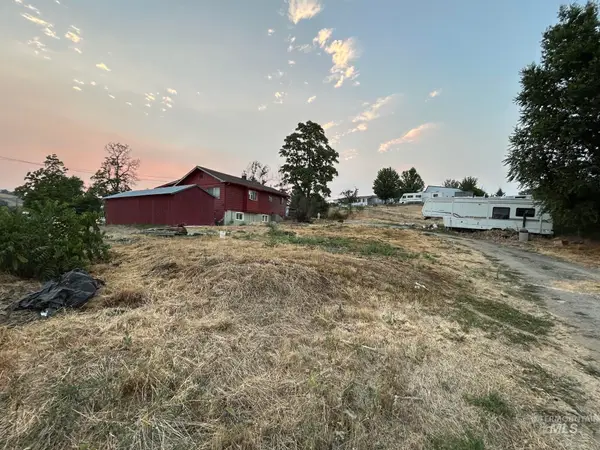 $350,000Active5 beds 1 baths2,040 sq. ft.
1130 20th Avenue, Clarkston, WA 99403
MLS# 99004196Listed by: KELLY RIGHT REAL ESTATE-IDAHO (BRANCH) - New
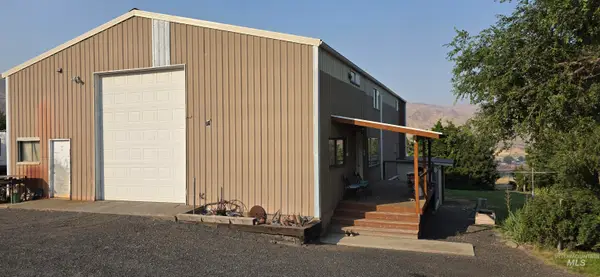 $1,497,000Active3 beds 2 baths1,550 sq. ft.
802 Evans Rd, Clarkston, WA 99403
MLS# 99003989Listed by: CENTURY 21 PRICE RIGHT 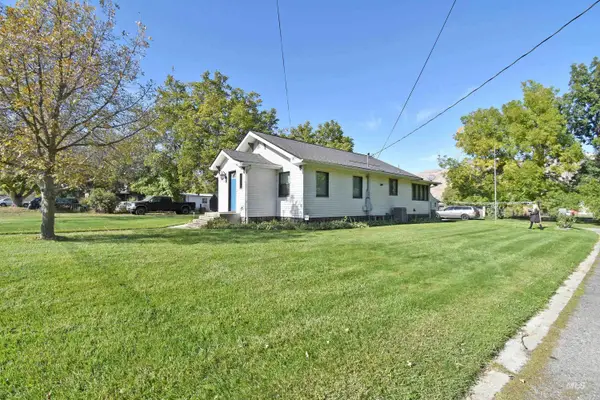 $359,000Pending2 beds 1 baths2,467 sq. ft.
1374 Sycamore Street, Clarkston, WA 99403
MLS# 99003992Listed by: CENTURY 21 PRICE RIGHT- New
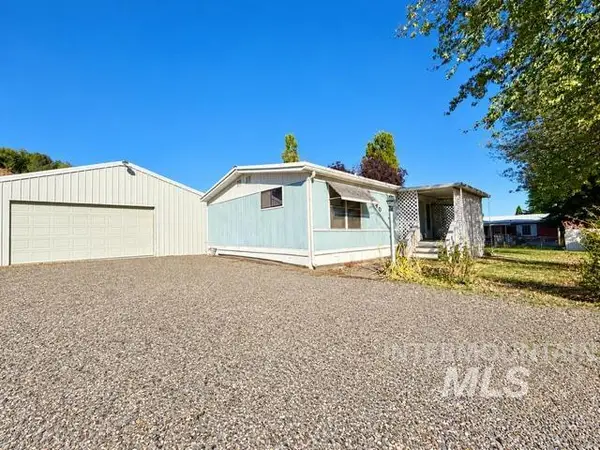 $260,000Active2 beds 2 baths960 sq. ft.
1340 Peaslee Avenue, Clarkston, WA 99403
MLS# 99003988Listed by: ASSIST 2 SELL DISCOVERY REAL ESTATE - New
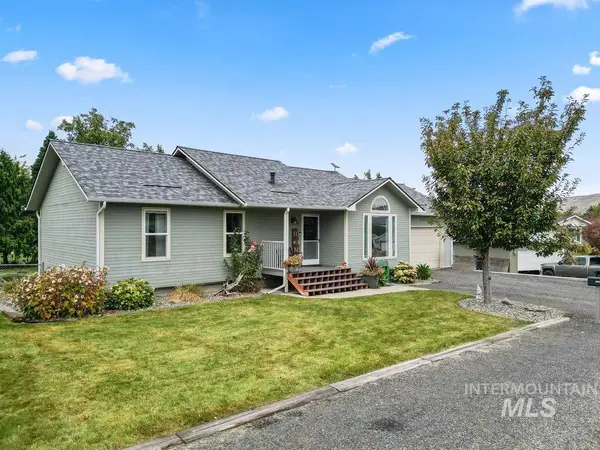 $440,000Active5 beds 3 baths1,948 sq. ft.
2536 18th St., Clarkston, WA 99403
MLS# 99003948Listed by: ASSIST 2 SELL DISCOVERY REAL ESTATE - New
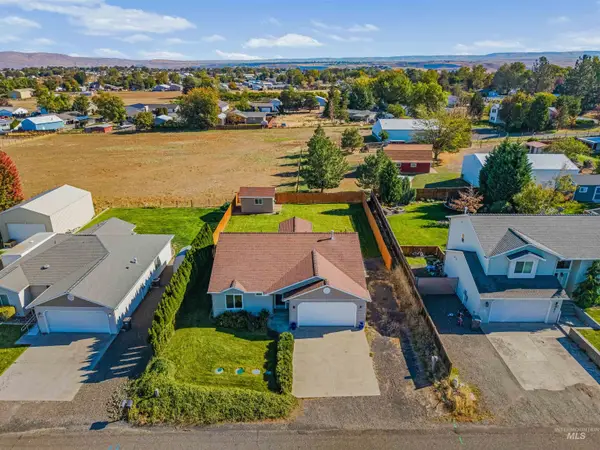 $378,000Active3 beds 2 baths1,428 sq. ft.
2675 27th St, Clarkston, WA 99403
MLS# 99003725Listed by: COLDWELL BANKER TOMLINSON ASSOCIATES - New
 $785,000Active3 beds 3 baths2,097 sq. ft.
1430 Collier Drive, Clarkston, WA 99403
MLS# 99003701Listed by: SILVERCREEK REALTY GROUP


Protect your home and budget from life's surprises with an Assurant Home Warranty, backed by a partner that supports you through every step of homeownership. Explore Plans.
© 2026 Better Homes and Gardens Real Estate LLC. An Anywhere Real Estate company. All rights reserved. Better Homes and Gardens® Real Estate is a registered trademark owned by Meredith Operations Corporation, licensed to Better Homes and Gardens Real Estate LLC and used with permission. Better Homes and Gardens Real Estate LLC fully supports the principles of the Fair Housing Act and the Equal Opportunity Act. Listing information is deemed reliable but is not guaranteed accurate.
Each office is independently owned and operated.
Any services or products provided by third parties are not provided by, affiliated with or related to Better Homes and Gardens Real Estate LLC, or its affiliated companies.