
2763 26th St, Clarkston, WA 99403
Local realty services provided by:Better Homes and Gardens Real Estate 43° North
2763 26th St,Clarkston, WA 99403
$449,000
- 3 Beds
- 3 Baths
- 2,856 sq. ft.
- Single family
- Active
Listed by: tami meyersCell: 509-552-9492
Office: silvercreek realty group
MLS#:98999691
Source:ID_IMLS
Price summary
- Price:$449,000
- Price per sq. ft.:$157.21
About this home
Spacious 3-bedroom, 2-bath home on a quiet cul-de-sac street offering 1,428 sq ft on the main level plus a full basement with excellent potential for additional living space. The main floor features a primary suite, laundry room, pantry, tile and laminate flooring, fresh interior paint, double-pane windows, gas fireplace insert. Recent improvements include a NEW ROOF and NEW ELECTRICAL PANEL in 2026. The full basement features 8-ft ceilings, wood stove, 2nd kitchen, an unfinished bathroom, abundant storage, and potential for a 4th bedroom or additional finished living area. Exterior amenities include a 2-car garage, carport, RV parking, and partially fenced yard. Gas furnace and heat pump with A/C. The property will benefit from landscaping, deck and fencing improvements, offering an opportunity for a buyer to bring their own updates and take advantage of the generous square footage, flexible floor plan, and potential to build equity. Convenient Clarkston location with plenty of room to make this home your own....
Contact an agent
Home facts
- Year built:1976
- Subdivision & Development:0 Not Applicable
- Listing ID #:98999691
- Added:1 day(s) ago
- Updated:September 04, 2026 at 02:37 PM
Rooms and interior
- Bedrooms:3
- Total bathrooms:3
- Full bathrooms:3
- Flooring:Tile
- Bathrooms Description:Bath-Master
- Kitchen Description:Two Kitchens
- Basement Description:Daylight
- Living area:2,856 sq. ft.
Heating and cooling
- Cooling:Central Air
- Heating:Forced Air, Natural Gas, Wood
- Central air:Yes
Structure and exterior
- Roof:Composition
- Year built:1976
- Building area:2,856 sq. ft.
- Lot area:0.28 Acres
- Construction Materials:Concrete, Frame, Wood Siding
Schools
- High school:Clarkston
- Middle school:Lincoln (Clarkston)
- Elementary school:Heights (Clarkston)
Utilities
- Water:City Service
- Sewer:Septic Tank
Finances and disclosures
- Price:$449,000
- Price per sq. ft.:$157.21
- Tax amount:$3,468 (2026)
Features and amenities
- Amenities:Bath-Master, Breakfast Bar, Two Kitchens
Parking
- Parking description:Attached
- Garage:Yes
- Garage spaces:2
New listings near 2763 26th St
- New
 $250,000Active1.76 Acres
2300 & 23 Chukar Drive, Clarkston, WA 99403
MLS# 98999538Listed by: REFINED REALTY - New
 $439,000Active5 beds 2 baths2,323 sq. ft.
2113 Schaefer Drive, Clarkston, WA 99403
MLS# 98999526Listed by: COLDWELL BANKER TOMLINSON ASSOCIATES - New
 $629,000Active4 beds 3 baths2,975 sq. ft.
3535 Quailridge Dr, Clarkston, WA 99403
MLS# 98999474Listed by: REFINED REALTY - New
 $290,000Active5 beds 2 baths2,100 sq. ft.
2123 Schaefer, Clarkston, WA 99403
MLS# 98999491Listed by: KW PALOUSE - New
 $459,000Active3 beds 3 baths2,960 sq. ft.
2746 Florence Court, Clarkston, WA 99403
MLS# 98999496Listed by: REFINED REALTY - New
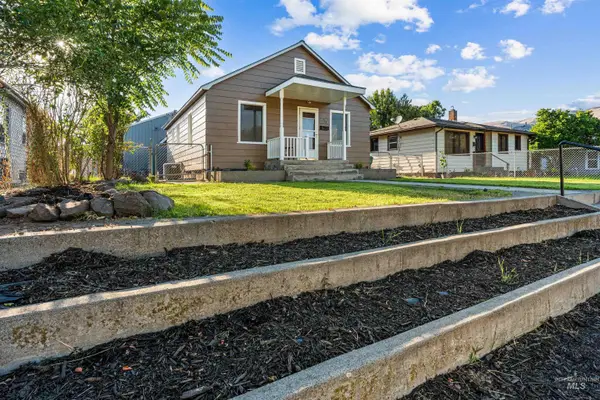 $354,000Active5 beds 2 baths1,888 sq. ft.
722 3rd St, Clarkston, WA 99403
MLS# 98999380Listed by: SILVERCREEK REALTY GROUP - New
 $125,000Active0.3 Acres
1682 Bennett Hill Drive, Clarkston, WA 99403
MLS# 98999355Listed by: COLDWELL BANKER TOMLINSON ASSOCIATES - New
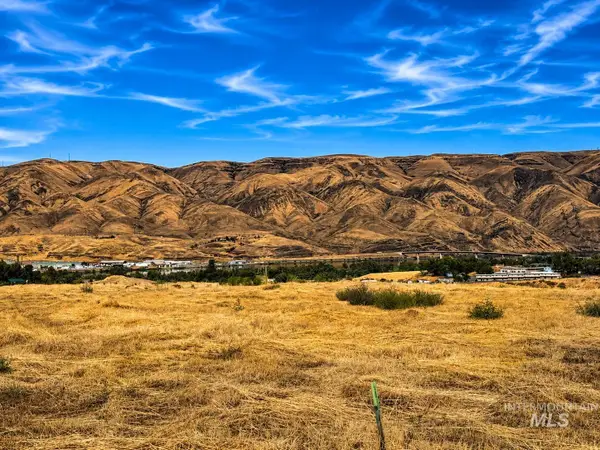 $125,000Active0.32 Acres
1656 Bennett Hill Drive, Clarkston, WA 99403
MLS# 98999358Listed by: COLDWELL BANKER TOMLINSON ASSOCIATES - New
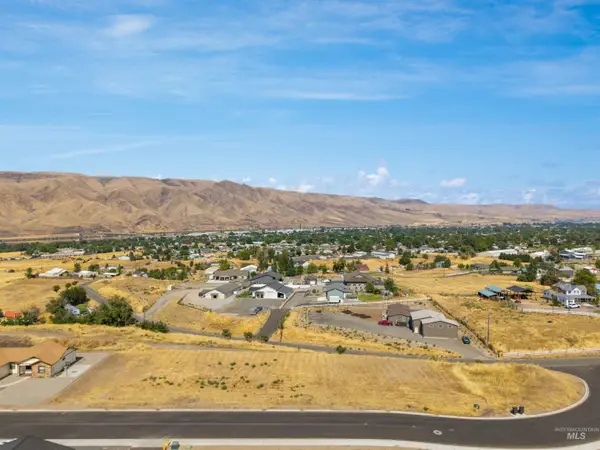 $125,000Active0.32 Acres
1660 Bennett Hill Drive, Clarkston, WA 99403
MLS# 98999359Listed by: COLDWELL BANKER TOMLINSON ASSOCIATES


Protect your home and budget from life's surprises with an Assurant Home Warranty, backed by a partner that supports you through every step of homeownership. Explore Plans.
© 2026 Better Homes and Gardens Real Estate LLC. An Anywhere Real Estate company. All rights reserved. Better Homes and Gardens® Real Estate is a registered trademark owned by Meredith Operations Corporation, licensed to Better Homes and Gardens Real Estate LLC and used with permission. Better Homes and Gardens Real Estate LLC fully supports the principles of the Fair Housing Act and the Equal Opportunity Act. Listing information is deemed reliable but is not guaranteed accurate.
Each office is independently owned and operated.
Any services or products provided by third parties are not provided by, affiliated with or related to Better Homes and Gardens Real Estate LLC, or its affiliated companies.